174 Results

EDIT SEARCH FILTERS
Clear All FiltersLow Country
Sort By:  

174 RESULTS

SEARCH FILTERS

    Plan Type
    Square Feet
    Bedrooms
    Bathrooms
    Stories
    Garage (Vehicle Spaces)
    Architectural Styles

    Outdoor Living

    Bedroom Options
    Kitchen & Dining
    Laundry Location
    Additional Rooms

    Garage Type

    Garage Features
    Other Features
    Foundation Type

    Plan Width (FT)
    Plan Depth (FT)
    Plan Height (FT)
    Framing Type
    Media Filters
SEARCHING...
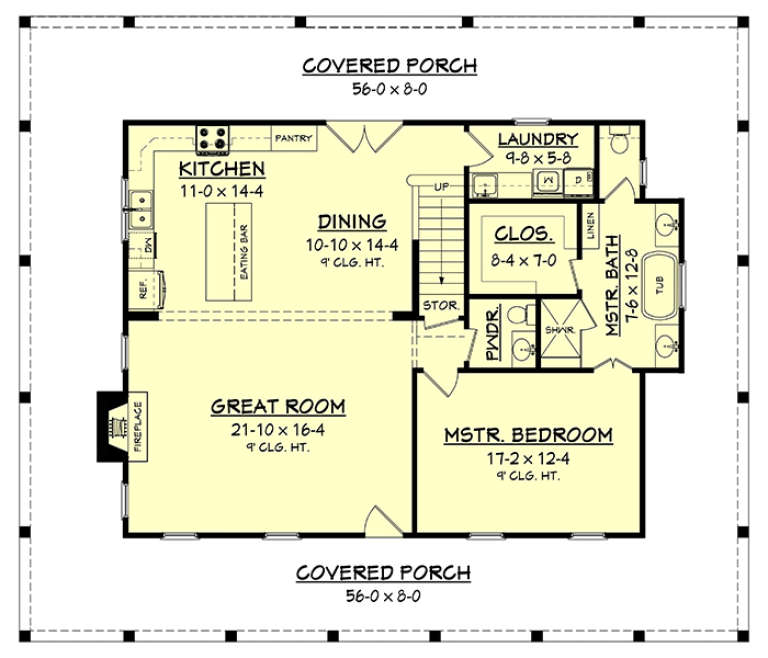
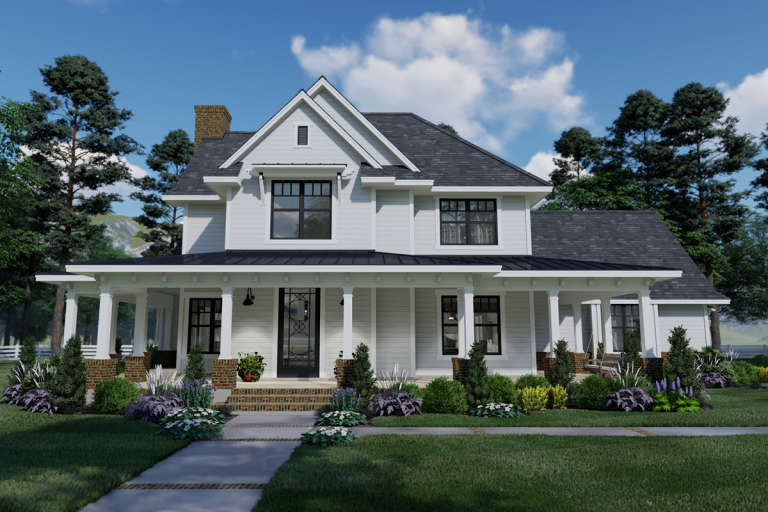
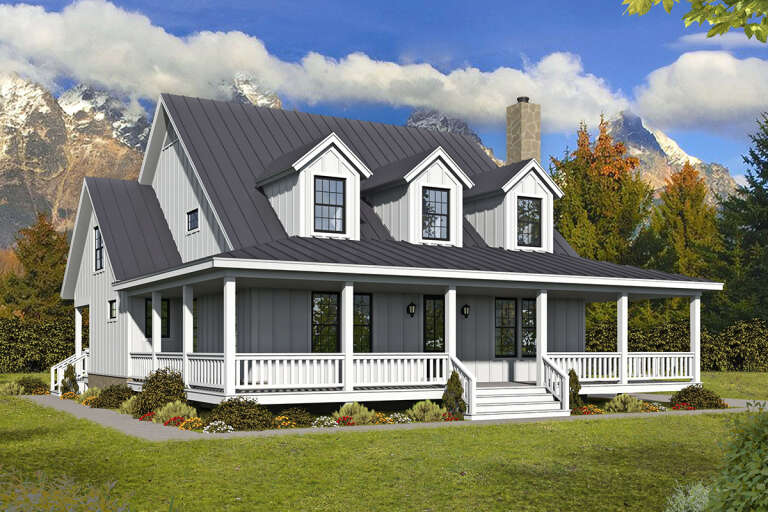
Front view of a white house in Farmhouse style, wrap-around porch, brick chimney, autumn landscaping, and black shutters. House Plan # 041-00154

PLAN #041-00154

Starting at

$1,445
Sq Ft 2,084
Beds 3
Baths 2
½ Baths 1
Cars 0
Stories 2
Width 56'
Depth 48'
House Plan House Plan #31035 Front Elevation

PLAN #4534-00116

Starting at

$1,345
Sq Ft 2,560
Beds 4
Baths 3
½ Baths 0
Cars 2
Stories 1
Width 87' 8"
Depth 71' 7"
House Plan House Plan #22737 Front Elevation

PLAN #9401-00101

Starting at

$1,295
Sq Ft 2,214
Beds 3
Baths 2
½ Baths 1
Cars 2-3
Stories 1.5
Width 73' 2"
Depth 61' 2"
House Plan House Plan #31362 Angled Front Elevation

PLAN #5984-00011

Starting at

$1,230
Sq Ft 2,374
Beds 4
Baths 3
½ Baths 0
Cars 0
Stories 2
Width 57' 2"
Depth 43' 7"
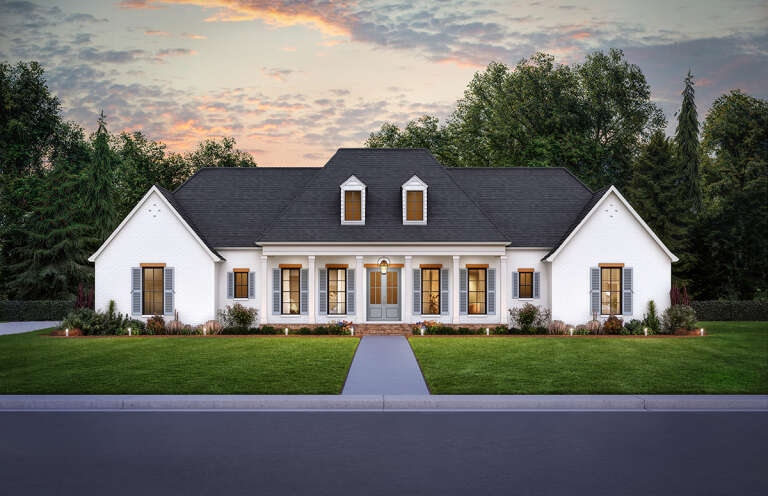
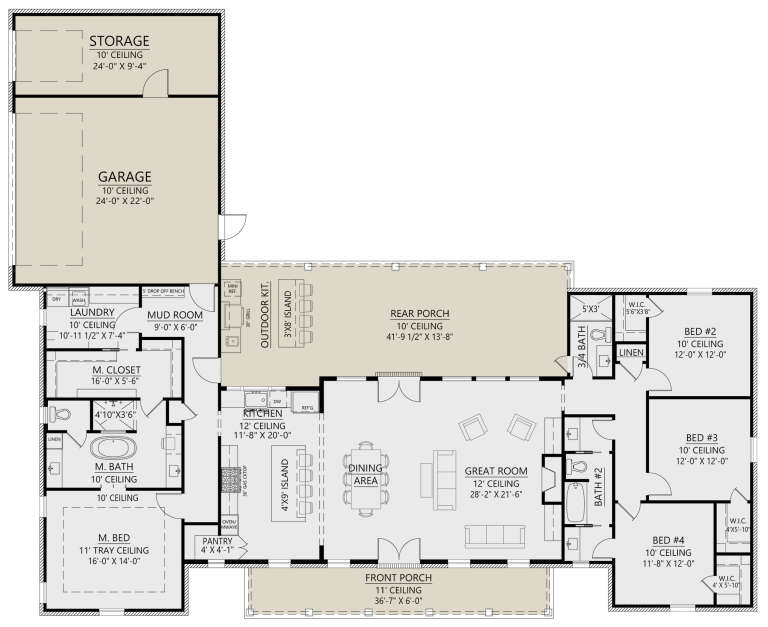
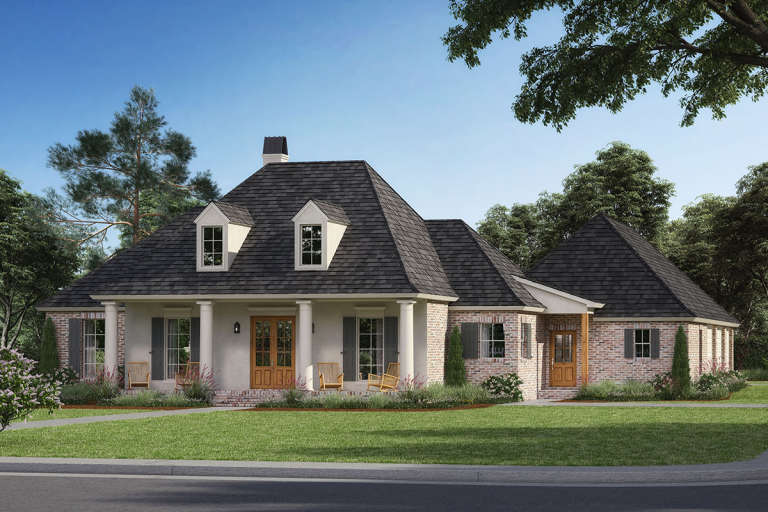
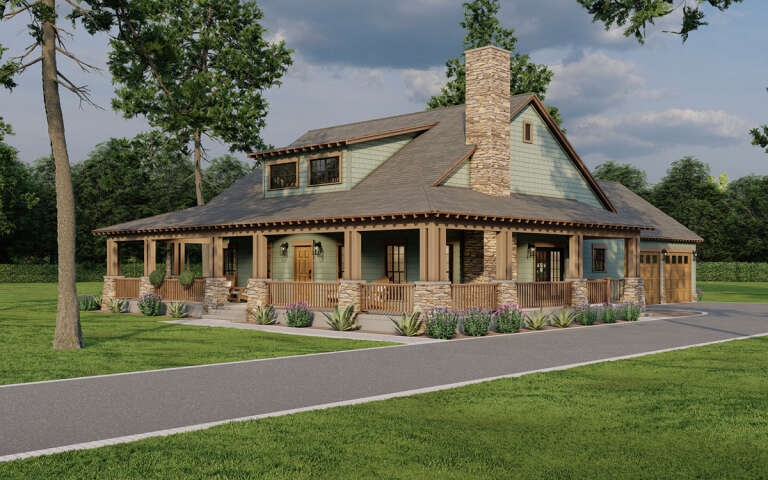
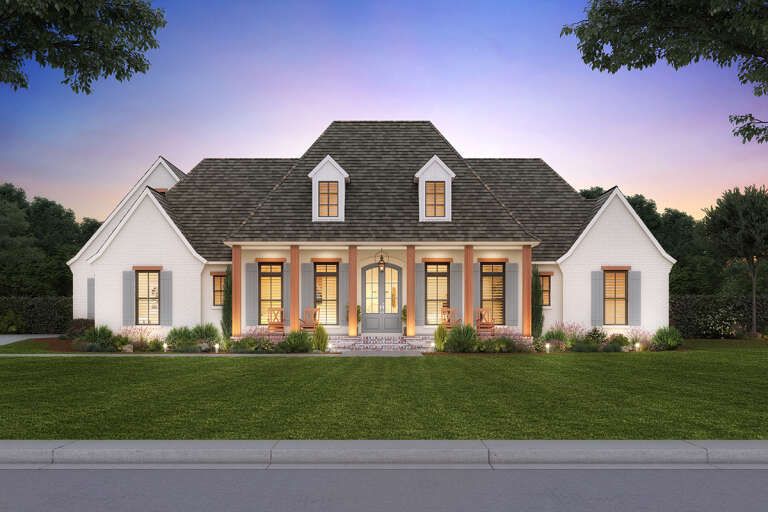
Red Brick French Country Front Elevation, sunset sky, arched windows, dark shutters, wood porch posts, lit entry lanterns. House Plan # 4534-00052 Digital Rendering by America's Best House Plans, Inc.

PLAN #4534-00052

Starting at

$1,295
Sq Ft 2,223
Beds 3-4
Baths 2
½ Baths 1
Cars 3
Stories 1
Width 61'
Depth 86' 5"
House Plan House Plan #18458 Front Elevation

PLAN #4534-00005

Starting at

$1,295
Sq Ft 2,386
Beds 4
Baths 3
½ Baths 0
Cars 3
Stories 1
Width 72' 5"
Depth 86' 7"
House Plan House Plan #26308 Front Elevation

PLAN #4534-00069

Starting at

$1,345
Sq Ft 2,759
Beds 3
Baths 3
½ Baths 1
Cars 3
Stories 1
Width 90' 2"
Depth 82' 9"
House Plan House Plan #31077 Front Elevation

PLAN #4534-00121

Starting at

$1,445
Sq Ft 3,121
Beds 4
Baths 3
½ Baths 1
Cars 2
Stories 1
Width 90' 5"
Depth 63' 11"
House Plan House Plan #24563 Front Elevation

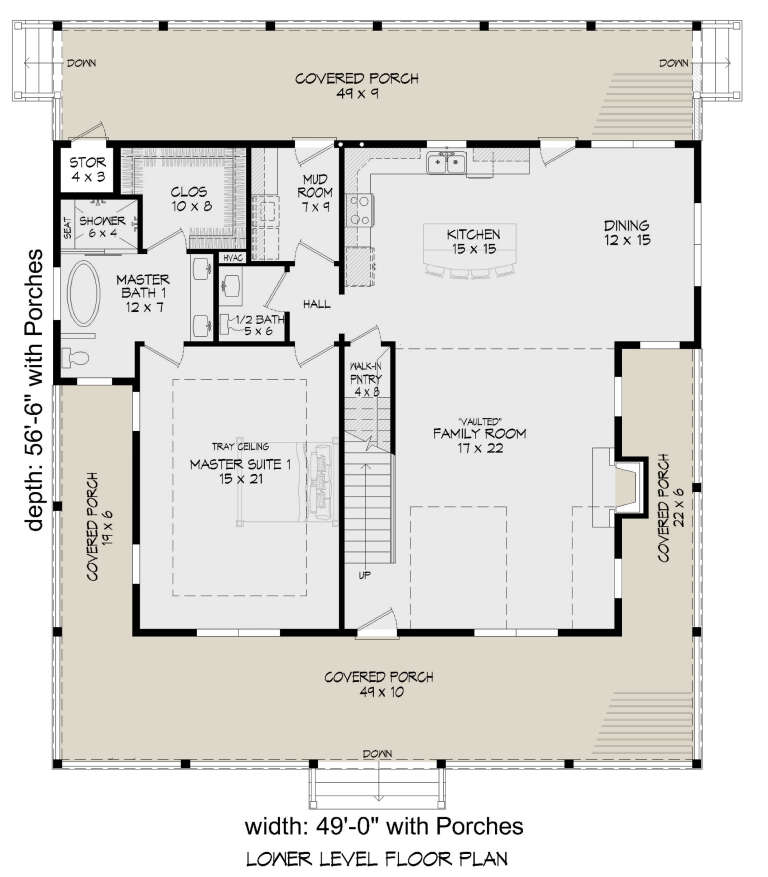
PLAN #940-00237

Starting at

$1,550
Sq Ft 2,718
Beds 3
Baths 3
½ Baths 1
Cars 0
Stories 2
Width 49'
Depth 56' 6"
House Plan House Plan #32971 Angled Front Elevation

PLAN #048-00309

Starting at

$1,295
Sq Ft 1,983
Beds 3
Baths 2
½ Baths 1
Cars 3
Stories 1
Width 63'
Depth 82'
House Plan House Plan #31541 Angled Front Elevation

PLAN #6261-00025

Starting at

$1,145
Sq Ft 1,664
Beds 3
Baths 2
½ Baths 0
Cars 2
Stories 1
Width 58'
Depth 48'
House Plan House Plan #31732 Angled Front Elevation

PLAN #2464-00156

Starting at

$1,750
Sq Ft 3,079
Beds 3
Baths 2
½ Baths 1
Cars 3
Stories 2
Width 90'
Depth 43'
House Plan House Plan #938 Angled Front Elevation

PLAN #035-00287

Starting at

$1,040
Sq Ft 1,749
Beds 3
Baths 3
½ Baths 0
Cars 0
Stories 2
Width 32'
Depth 48'
House Plan House Plan #35330 Front Elevation

PLAN #041-00427

Starting at

$1,495
Sq Ft 2,888
Beds 4
Baths 3
½ Baths 1
Cars 2
Stories 1
Width 89' 4"
Depth 73' 4"
House Plan House Plan #29153 Angled Front Elevation

PLAN #8318-00348

Starting at

$1,200
Sq Ft 1,805
Beds 2-3
Baths 2
½ Baths 0
Cars 2
Stories 1
Width 60' 8"
Depth 78' 10"
House Plan House Plan #27085 Front Elevation

PLAN #4534-00074

Starting at

$1,845
Sq Ft 3,500
Beds 4
Baths 3
½ Baths 1
Cars 3
Stories 1
Width 90' 10"
Depth 88' 9"
House Plan House Plan #32815 Angled Front Elevation

PLAN #1776-00153

Starting at

$1,190
Sq Ft 2,312
Beds 3
Baths 2
½ Baths 1
Cars 3
Stories 1
Width 80'
Depth 56'
House Plan House Plan #33681 Angled Front Elevation

PLAN #1776-00164

Starting at

$1,190
Sq Ft 2,096
Beds 4
Baths 3
½ Baths 0
Cars 4
Stories 1
Width 92'
Depth 52'
X
Shop Sign In
Favorites
Cart
Chat