1,850 Results

EDIT SEARCH FILTERS
Clear All FiltersLake Front
Sort By:  

1,850 RESULTS

SEARCH FILTERS

    Plan Type
    Square Feet
    Bedrooms
    Bathrooms
    Stories
    Garage (Vehicle Spaces)
    Architectural Styles

    Outdoor Living

    Bedroom Options
    Kitchen & Dining
    Laundry Location
    Additional Rooms

    Garage Type

    Garage Features
    Other Features
    Foundation Type

    Plan Width
    Plan Depth
    Framing Type
    Media Filters
SEARCHING...
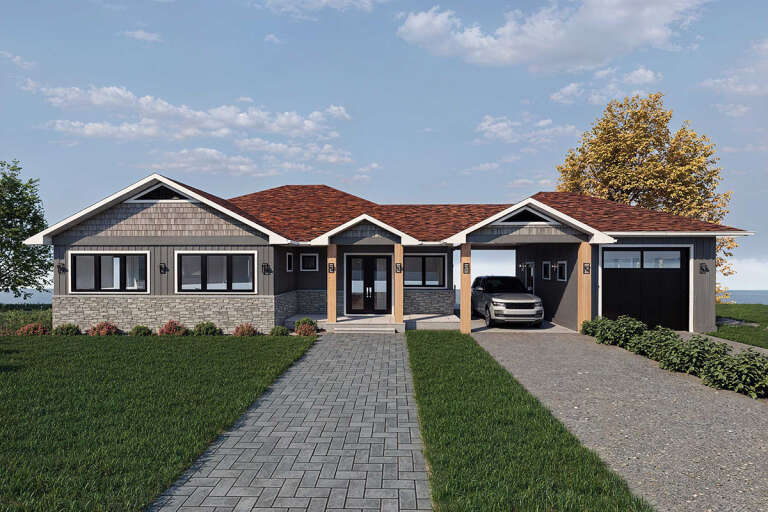
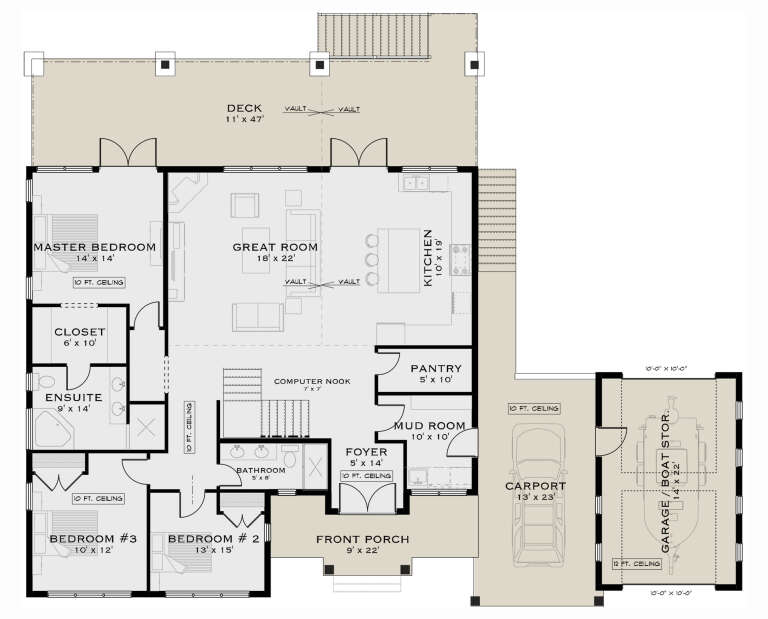






House Plan House Plan #29423 Angled Front Elevation

PLAN #940-00817

Starting at

$1,050
Sq Ft 1,248
Beds 1
Baths 2
½ Baths 0
Cars 0
Stories 1
Width 24'
Depth 26'




House Plan House Plan #29090 Angled Front Elevation

PLAN #940-00777

Starting at

$1,350
Sq Ft 2,178
Beds 3
Baths 2
½ Baths 0
Cars 3
Stories 1.5
Width 47'
Depth 40'




House Plan House Plan #27823 Front Elevation

PLAN #940-00634

Starting at

$950
Sq Ft 783
Beds 1
Baths 1
½ Baths 0
Cars 2
Stories 2
Width 25'
Depth 28'




House Plan House Plan #27533 Front Elevation

PLAN #2865-00305

Starting at

$1,725
Sq Ft 2,683
Beds 3
Baths 2
½ Baths 1
Cars 2
Stories 1
Width 83' 6"
Depth 71' 9"
House Plan House Plan #27394 Front Elevation

PLAN #940-00545

Starting at

$2,150
Sq Ft 1,961
Beds 3
Baths 2
½ Baths 0
Cars 0
Stories 1.5
Width 47'
Depth 32'
House Plan House Plan #27172 Front Elevation

PLAN #8318-00253

Starting at

$1,100
Sq Ft 2,049
Beds 3
Baths 3
½ Baths 1
Cars 4
Stories 2
Width 42' 4"
Depth 47'
House Plan House Plan #25250 Front Elevation

PLAN #940-00309

Starting at

$1,250
Sq Ft 1,970
Beds 3
Baths 2
½ Baths 0
Cars 0
Stories 1.5
Width 38' 2"
Depth 47' 6"
House Plan House Plan #27128 Front Elevation

PLAN #940-00541

Starting at

$1,450
Sq Ft 2,371
Beds 3
Baths 2
½ Baths 1
Cars 2
Stories 1
Width 54' 8"
Depth 74'
House Plan House Plan #27030 Front Elevation

PLAN #2865-00212

Starting at

$1,625
Sq Ft 1,822
Beds 2
Baths 2
½ Baths 0
Cars 2
Stories 1
Width 73' 11"
Depth 69' 9"
House Plan House Plan #26566 Front Elevation

PLAN #2865-00006

Starting at

$1,625
Sq Ft 2,401
Beds 4
Baths 4
½ Baths 0
Cars 2
Stories 1
Width 73' 11"
Depth 69' 9"
House Plan House Plan #26699 Front Elevation

PLAN #2865-00060

Starting at

$1,625
Sq Ft 2,263
Beds 4
Baths 4
½ Baths 0
Cars 2
Stories 2
Width 60' 6"
Depth 41' 2"
House Plan House Plan #26858 Front Elevation

PLAN #940-00501

Starting at

$1,350
Sq Ft 2,209
Beds 3
Baths 2
½ Baths 1
Cars 2
Stories 2.5
Width 38'
Depth 43'
House Plan House Plan #24708 Front Elevation

PLAN #8318-00166

Starting at

$1,650
Sq Ft 3,698
Beds 3
Baths 2
½ Baths 0
Cars 3
Stories 1
Width 107' 4"
Depth 92' 6"
House Plan House Plan #21232 Front Elevation

PLAN #034-01197

Starting at

$1,970
Sq Ft 2,596
Beds 4
Baths 3
½ Baths 0
Cars 2
Stories 2
Width 38'
Depth 62'
House Plan House Plan #20568 Front Elevation

PLAN #940-00127

Starting at

$1,150
Sq Ft 1,531
Beds 2
Baths 2
½ Baths 0
Cars 1
Stories 1
Width 50'
Depth 50'
House Plan House Plan #16770 Angled Front Elevation

PLAN #1907-00022

Starting at

$2,550
Sq Ft 3,240
Beds 3
Baths 3
½ Baths 1
Cars 2
Stories 2
Width 68' 8"
Depth 70' 4"
House Plan House Plan #14970 Front Elevation

PLAN #8504-00016

Starting at

$2,841
Sq Ft 1,722
Beds 3
Baths 2
½ Baths 1
Cars 2
Stories 2
Width 32'
Depth 32'
House Plan House Plan #14475 Front Elevation

PLAN #699-00039

Starting at

$1,785
Sq Ft 1,754
Beds 3
Baths 3
½ Baths 0
Cars 0
Stories 1.5
Width 49' 7"
Depth 46' 8"
X
Shop Sign In
Favorites
Cart
Chat