1,843 Results

EDIT SEARCH FILTERS
Clear All FiltersLake Front
Sort By:  

1,843 RESULTS

SEARCH FILTERS

    Plan Type
    Square Feet
    Bedrooms
    Bathrooms
    Stories
    Garage (Vehicle Spaces)
    Architectural Styles

    Outdoor Living

    Bedroom Options
    Kitchen & Dining
    Laundry Location
    Additional Rooms

    Garage Type

    Garage Features
    Other Features
    Foundation Type

    Plan Width
    Plan Depth
    Framing Type
    Media Filters
SEARCHING...




House Plan House Plan #1461 Rear Elevation

PLAN #039-00198

Starting at

$2,525
Sq Ft 4,241
Beds 5
Baths 3
½ Baths 1
Cars 3
Stories 2
Width 86' 11"
Depth 92' 7"


House Plan House Plan #29072 Angled Front Elevation

PLAN #402-01791

Starting at

$6,690
Sq Ft 8,106
Beds 4
Baths 5
½ Baths 3
Cars 2
Stories 1
Width 89'
Depth 112' 8"


House Plan House Plan #28850 Angled Rear Elevation


PLAN #028-00185

Starting at

$1,127
Sq Ft 850
Beds 1
Baths 1
½ Baths 0
Cars 2
Stories 1
Width 54'
Depth 40'


House Plan House Plan #28708 Angled Front Elevation


PLAN #039-00720

Starting at

$2,525
Sq Ft 4,167
Beds 4
Baths 4
½ Baths 0
Cars 3
Stories 1.5
Width 104' 4"
Depth 60'

House Plan House Plan #28489 Front Elevation

PLAN #2865-00363

Starting at

$1,525
Sq Ft 1,770
Beds 3
Baths 3
½ Baths 0
Cars 2
Stories 2
Width 30' 4"
Depth 42' 8"

House Plan House Plan #27855 Front Elevation

PLAN #2464-00030

Starting at

$2,150
Sq Ft 3,164
Beds 4
Baths 2
½ Baths 1
Cars 2
Stories 2
Width 80'
Depth 64' 6"
House Plan House Plan #27453 Front Elevation

PLAN #940-00552

Starting at

$2,550

Sq Ft 4,658
Beds 7
Baths 5
½ Baths 0

Cars 0
Stories 2
Width 88'
Depth 50'
House Plan House Plan #27391 Front Elevation

PLAN #940-00542

Starting at

$1,750


Sq Ft 2,985
Beds 3
Baths 3
½ Baths 1
Cars 3
Stories 2
Width 60'
Depth 62' 4"
House Plan House Plan #27128 Front Elevation

PLAN #940-00541

Starting at

$1,450
Sq Ft 2,371
Beds 3
Baths 2
½ Baths 1
Cars 2
Stories 1
Width 54' 8"
Depth 74'
House Plan House Plan #26991 Front Elevation

PLAN #2865-00173

Starting at

$1,525
Sq Ft 1,947
Beds 3
Baths 3
½ Baths 0
Cars 2
Stories 1.5
Width 95' 5"
Depth 41' 2"


House Plan House Plan #27043 Front Elevation

PLAN #940-00516

Starting at

$1,550
Sq Ft 2,619
Beds 3
Baths 2
½ Baths 1
Cars 2
Stories 1.5
Width 86' 2"
Depth 49' 6"
House Plan House Plan #26566 Front Elevation

PLAN #2865-00006

Starting at

$1,625
Sq Ft 2,401
Beds 4
Baths 4
½ Baths 0
Cars 2
Stories 1
Width 73' 11"
Depth 69' 9"
House Plan House Plan #26858 Front Elevation

PLAN #940-00501

Starting at

$1,350
Sq Ft 2,209
Beds 3
Baths 2
½ Baths 1
Cars 2
Stories 2.5
Width 38'
Depth 43'
House Plan House Plan #26717 Front Elevation

PLAN #940-00483

Starting at

$1,550
Sq Ft 2,534
Beds 2
Baths 2
½ Baths 0
Cars 0
Stories 1.5

Width 58'
Depth 40'
House Plan House Plan #26435 Front Elevation

PLAN #940-00444

Starting at

$1,250
Sq Ft 1,992
Beds 3
Baths 3
½ Baths 1
Cars 0
Stories 2


Width 47'
Depth 46' 6"
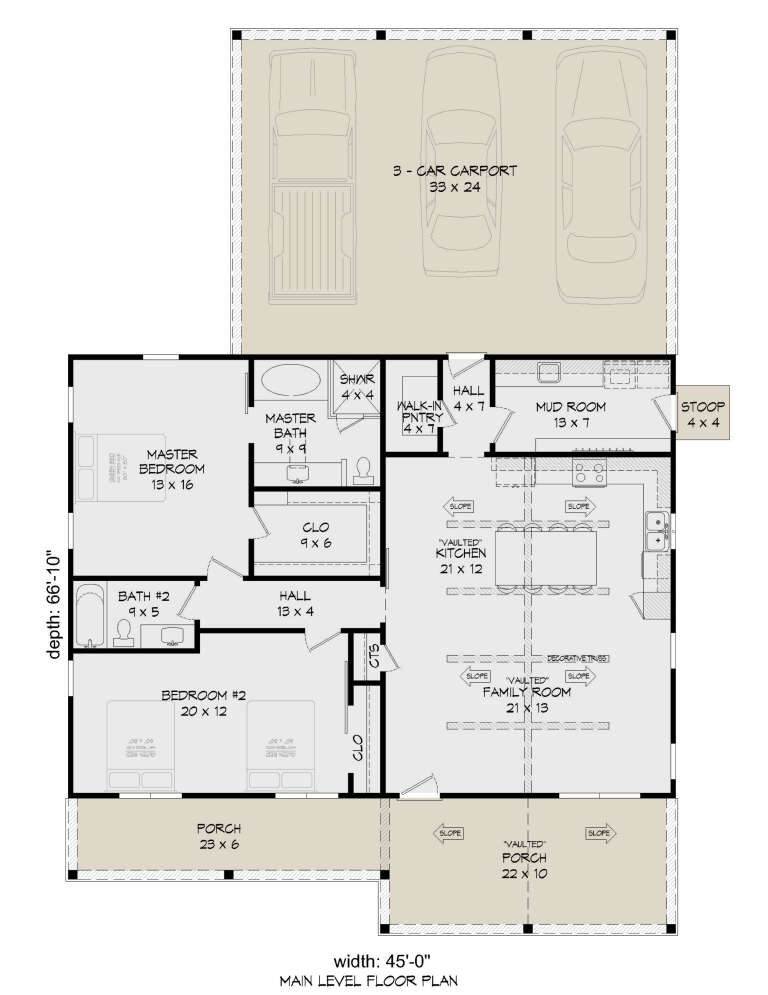
House Plan House Plan #26254 Front Elevation

PLAN #940-00403

Starting at

$1,100
Sq Ft 1,478
Beds 2
Baths 2
½ Baths 0
Cars 0
Stories 1
Width 45'
Depth 66' 10"


House Plan House Plan #25643 Front Elevation

PLAN #940-00355

Starting at

$1,100
Sq Ft 1,412
Beds 1
Baths 2
½ Baths 0
Cars 0
Stories 1.5
Width 30'
Depth 41' 6"

House Plan House Plan #25627 Front Elevation

PLAN #940-00347

Starting at

$1,100
Sq Ft 1,402
Beds 2
Baths 3
½ Baths 0

Cars 4
Stories 2
Width 42'
Depth 32'
X
Shop Sign In
Favorites
Cart
Chat