1,851 Results

EDIT SEARCH FILTERS
Clear All FiltersLake Front
Sort By:  

1,851 RESULTS

SEARCH FILTERS

    Plan Type
    Square Feet
    Bedrooms
    Bathrooms
    Stories
    Garage (Vehicle Spaces)
    Architectural Styles

    Outdoor Living

    Bedroom Options
    Kitchen & Dining
    Laundry Location
    Additional Rooms

    Garage Type

    Garage Features
    Other Features
    Foundation Type

    Plan Width
    Plan Depth
    Framing Type
    Media Filters
SEARCHING...




House Plan House Plan #26604 Front Elevation

PLAN #940-00465

Starting at

$2,050
Sq Ft 3,111
Beds 4
Baths 4
½ Baths 0
Cars 2
Stories 3
Width 45' 10"
Depth 31' 10"



House Plan House Plan #24591 Front Elevation

PLAN #5829-00028

Starting at

$1,695
Sq Ft 2,683
Beds 3
Baths 4
½ Baths 1
Cars 2
Stories 1.5
Width 68' 4"
Depth 59' 7"

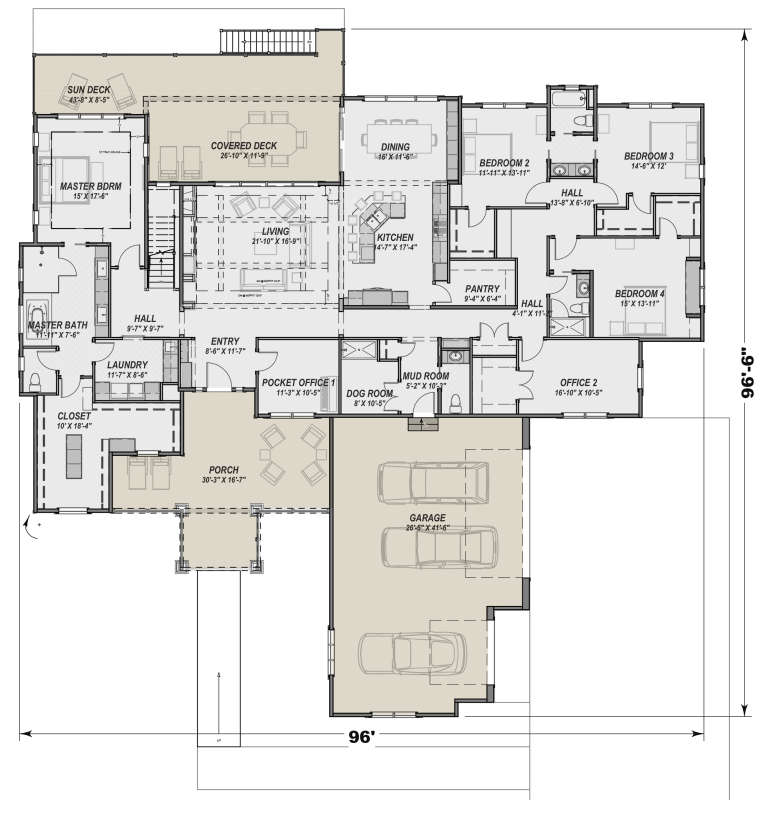
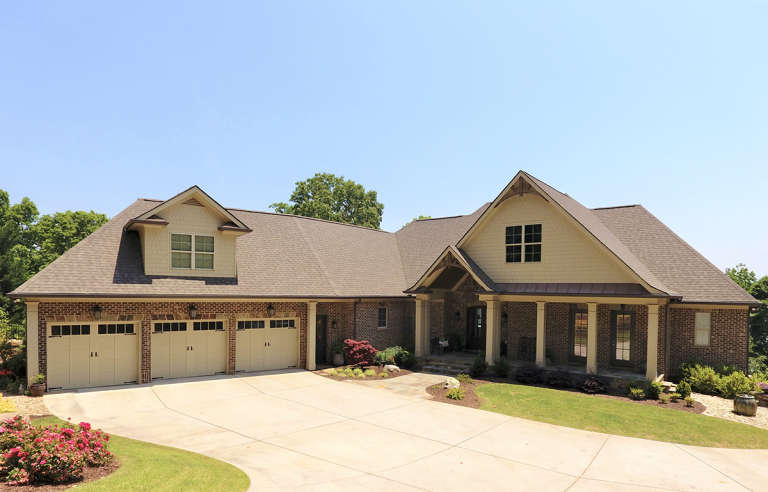


House Plan House Plan #23968 Front Elevation

PLAN #425-00022

Starting at

$1,750
Sq Ft 3,893
Beds 4
Baths 3
½ Baths 1
Cars 3
Stories 1
Width 96'
Depth 96' 6"
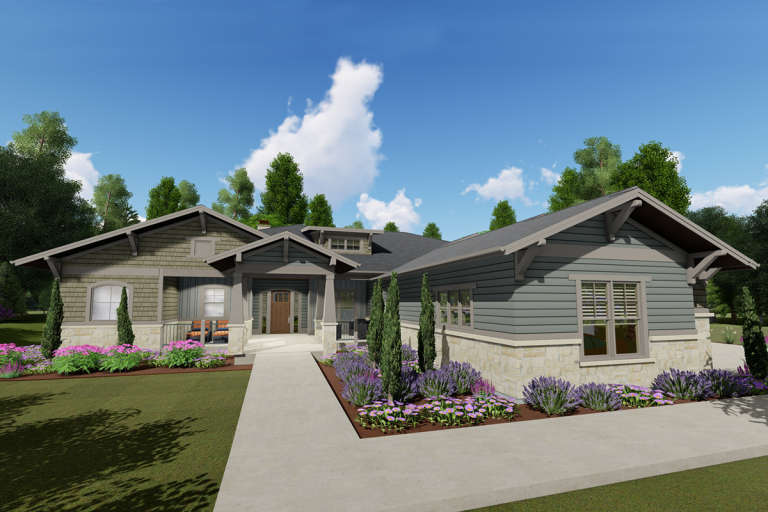


House Plan House Plan #23848 Front Elevation

PLAN #699-00254

Starting at

$2,295
Sq Ft 2,510
Beds 3
Baths 2
½ Baths 1
Cars 2
Stories 1
Width 91' 8"
Depth 69' 8"
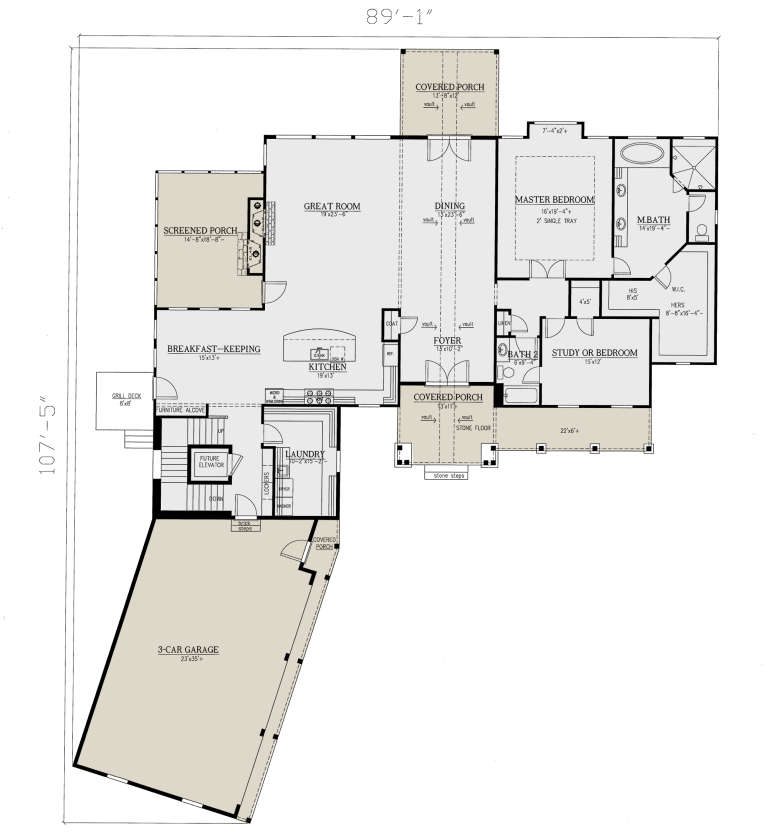

House Plan House Plan #23731 Front Elevation

PLAN #286-00089

Starting at

$1,650
Sq Ft 3,633
Beds 3-4
Baths 3
½ Baths 0
Cars 3
Stories 1.5
Width 89' 2"
Depth 106' 11"

House Plan House Plan #21098 Front Elevation

PLAN #286-00086

Starting at

$1,850
Sq Ft 5,810
Beds 4
Baths 4
½ Baths 1
Cars 4
Stories 1
Width 123' 4"
Depth 46' 8"

House Plan House Plan #20758 Front Elevation

PLAN #5633-00399

Starting at

$1,199
Sq Ft 1,280
Beds 4
Baths 2
½ Baths 0
Cars 0
Stories 2
Width 28'
Depth 36'

House Plan House Plan #19349 Angled Front Elevation

PLAN #963-00172

Starting at

$1,299
Sq Ft 1,190
Beds 3
Baths 1
½ Baths 0
Cars 0
Stories 1.5
Width 35'
Depth 45'
House Plan House Plan #18747 Front Elevation

PLAN #699-00085

Starting at

$1,995
Sq Ft 1,948
Beds 3
Baths 3
½ Baths 0
Cars 2
Stories 1
Width 74' 8"
Depth 64' 2"
House Plan House Plan #17939

PLAN #039-00695

Starting at

$1,425
Sq Ft 2,025
Beds 2
Baths 2
½ Baths 0
Cars 2
Stories 1
Width 30' 10"
Depth 48'
House Plan House Plan #17856 Rear Elevation

PLAN #039-00644

Starting at

$2,525
Sq Ft 4,006
Beds 5
Baths 3
½ Baths 0
Cars 2
Stories 2
Width 87'
Depth 72' 2"
House Plan House Plan #14805 Front Elevation

PLAN #7806-00006

Starting at

$1,585
Sq Ft 2,161
Beds 3
Baths 2
½ Baths 1
Cars 2
Stories 1.5
Width 53' 8"
Depth 57' 8"
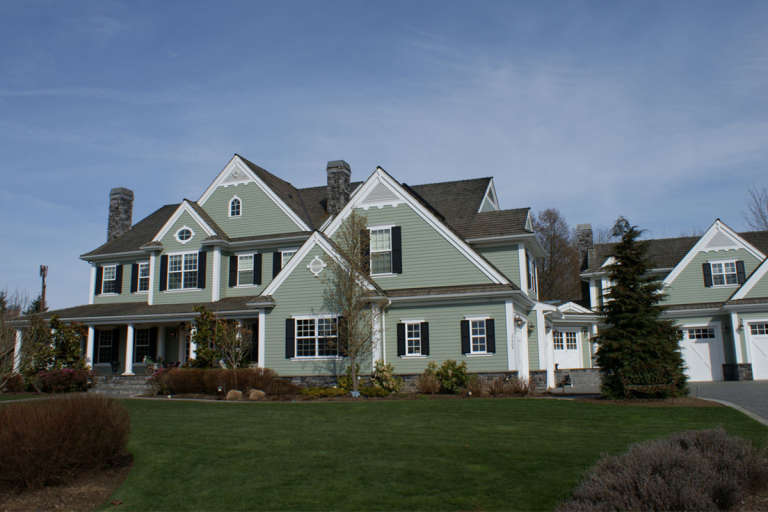
House Plan House Plan #6169 FRONT PHOTO DEFAULT

PLAN #341-00295

Starting at

$4,900
Sq Ft 7,950
Beds 4
Baths 6
½ Baths 0
Cars 4
Stories 2
Width 125'
Depth 71'
House Plan House Plan #5595 Front Photo

PLAN #5458-00004

Starting at

$1,229
Sq Ft 2,924
Beds 4
Baths 4
½ Baths 0
Cars 2
Stories 1
Width 58' 8"
Depth 34' 2"
House Plan House Plan #242 Angled Front Elevation

PLAN #033-00051

Starting at

$604
Sq Ft 1,529
Beds 3-4
Baths 2
½ Baths 0
Cars 1
Stories 1
Width 31'
Depth 59'
House Plan House Plan #34858 Angled Front Elevation

PLAN #4848-00557

Starting at

$1,105
Sq Ft 1,812
Beds 4
Baths 3
½ Baths 0
Cars 0
Stories 1.5
Width 24' 8"
Depth 57' 6"
House Plan House Plan #33953 Angled Rear Elevation

PLAN #039-00804

Starting at

$1,480
Sq Ft 2,544
Beds 4
Baths 2
½ Baths 1
Cars 2
Stories 1
Width 69'
Depth 31'
House Plan House Plan #33165 Angled Front Elevation

PLAN #940-01295

Starting at

$2,050
Sq Ft 3,050
Beds 2
Baths 3
½ Baths 2
Cars 0
Stories 3
Width 40'
Depth 32'
X
Shop Sign In
Favorites
Cart
Chat