1,843 Results

EDIT SEARCH FILTERS
Clear All FiltersLake Front
Sort By:  

1,843 RESULTS

SEARCH FILTERS

    Plan Type
    Square Feet
    Bedrooms
    Bathrooms
    Stories
    Garage (Vehicle Spaces)
    Architectural Styles

    Outdoor Living

    Bedroom Options
    Kitchen & Dining
    Laundry Location
    Additional Rooms

    Garage Type

    Garage Features
    Other Features
    Foundation Type

    Plan Width
    Plan Depth
    Framing Type
    Media Filters
SEARCHING...







House Plan House Plan #27668 Front Elevation

PLAN #940-00605

Starting at

$1,100
Sq Ft 1,411
Beds 2
Baths 2
½ Baths 0
Cars 0
Stories 1
Width 46'
Depth 32'





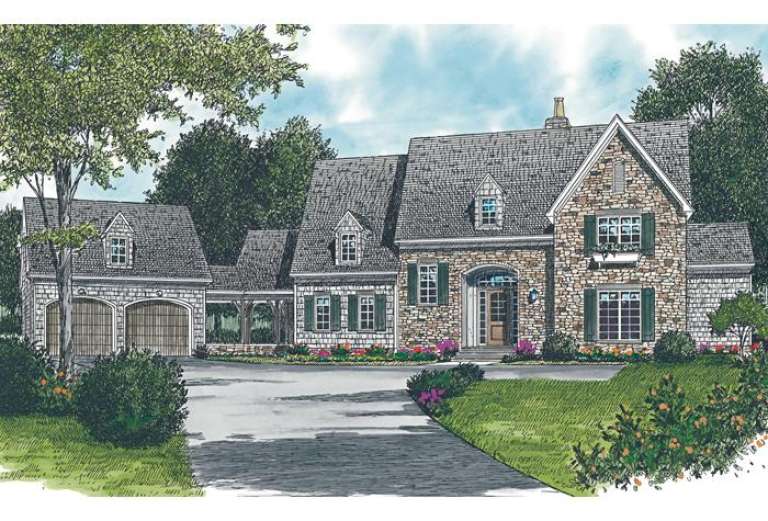
House Plan House Plan #27562 Front Elevation

PLAN #2865-00327

Starting at

$2,925
Sq Ft 3,983
Beds 4
Baths 4
½ Baths 1
Cars 3
Stories 1
Width 95' 1"
Depth 86'




House Plan House Plan #27421 Front Elevation

PLAN #028-00169

Starting at

$938
Sq Ft 660
Beds 1
Baths 1
½ Baths 0
Cars 2
Stories 1
Width 13'
Depth 78'




House Plan House Plan #27363 Front Elevation
EXCLUSIVE

PLAN #1462-00048

Starting at

$1,500
Sq Ft 2,265
Beds 3
Baths 3
½ Baths 0
Cars 2
Stories 2
Width 25' 9"
Depth 50'
House Plan House Plan #27301 Front Elevation

PLAN #2865-00222

Starting at

$2,425
Sq Ft 4,693
Beds 4
Baths 4
½ Baths 0
Cars 2
Stories 1
Width 92' 9"
Depth 107' 5"
House Plan House Plan #27084 Front Elevation

PLAN #110-01081

Starting at

$2,450
Sq Ft 6,636
Beds 3
Baths 4
½ Baths 0
Cars 3
Stories 1.5
Width 137'
Depth 106' 6"
House Plan House Plan #26879 Front Elevation

PLAN #2865-00080

Starting at

$2,925
Sq Ft 4,284
Beds 5
Baths 5
½ Baths 1
Cars 3
Stories 1
Width 109' 4"
Depth 96' 10"

House Plan House Plan #26852 Front Elevation

PLAN #940-00498

Starting at

$1,450
Sq Ft 2,323
Beds 2
Baths 2
½ Baths 0
Cars 2
Stories 2
Width 46' 2"
Depth 46' 6"
House Plan House Plan #25921 Front Elevation

PLAN #110-01072

Starting at

$2,250
Sq Ft 4,736
Beds 5
Baths 5
½ Baths 1
Cars 2
Stories 1
Width 88' 2"
Depth 74' 4"


House Plan House Plan #25502 Front Elevation

PLAN #940-00337

Starting at

$1,250
Sq Ft 1,957
Beds 2
Baths 2
½ Baths 0
Cars 2
Stories 2
Width 42'
Depth 30'


House Plan House Plan #25457 Front Elevation

PLAN #286-00114

Starting at

$1,450
Sq Ft 3,075
Beds 4
Baths 3
½ Baths 1
Cars 5
Stories 1.5
Width 111' 4"
Depth 72'


House Plan House Plan #25262 Front Elevation

PLAN #034-01287

Starting at

$1,510
Sq Ft 1,209
Beds 2
Baths 1
½ Baths 0
Cars 0
Stories 1
Width 45'
Depth 32'


House Plan House Plan #24752 Front Elevation

PLAN #286-00109

Starting at

$1,650
Sq Ft 4,147
Beds 4
Baths 3
½ Baths 1
Cars 3
Stories 1
Width 88'
Depth 78' 4"


House Plan House Plan #21098 Front Elevation

PLAN #286-00086

Starting at

$1,850
Sq Ft 5,810
Beds 4
Baths 4
½ Baths 1
Cars 4
Stories 1
Width 123' 4"
Depth 46' 8"
House Plan House Plan #21059

PLAN #699-00135

Starting at

$2,695
Sq Ft 4,888
Beds 4
Baths 3
½ Baths 1
Cars 3
Stories 1
Width 115' 3"
Depth 92' 2"
House Plan House Plan #20830 Front Elevation

PLAN #699-00131

Starting at

$2,395
Sq Ft 2,343
Beds 3
Baths 2
½ Baths 1
Cars 2
Stories 1
Width 90' 10"
Depth 75' 8"
House Plan House Plan #14805 Front Elevation

PLAN #7806-00006

Starting at

$1,585
Sq Ft 2,161
Beds 3
Baths 2
½ Baths 1
Cars 2
Stories 1.5
Width 53' 8"
Depth 57' 8"
House Plan House Plan #12677 Front Elevation

PLAN #3323-00208

Starting at

$1,800
Sq Ft 4,131
Beds 6
Baths 5
½ Baths 1
Cars 2
Stories 3
Width 103' 8"
Depth 57' 6"
X
Shop Sign In
Favorites
Cart
Chat