1,851 Results

EDIT SEARCH FILTERS
Clear All FiltersLake Front
Sort By:  

1,851 RESULTS

SEARCH FILTERS

    Plan Type
    Square Feet
    Bedrooms
    Bathrooms
    Stories
    Garage (Vehicle Spaces)
    Architectural Styles

    Outdoor Living

    Bedroom Options

    Kitchen & Dining
    Laundry Location
    Additional Rooms

    Garage Type

    Garage Features
    Other Features
    Foundation Type

    Plan Width
    Plan Depth
    Framing Type
    Media Filters
SEARCHING...




House Plan House Plan #11138 Front Elevation

PLAN #034-00886

Starting at

$1,450
Sq Ft 1,050
Beds 2
Baths 1
½ Baths 1
Cars 0
Stories 2
Width 24'
Depth 24'
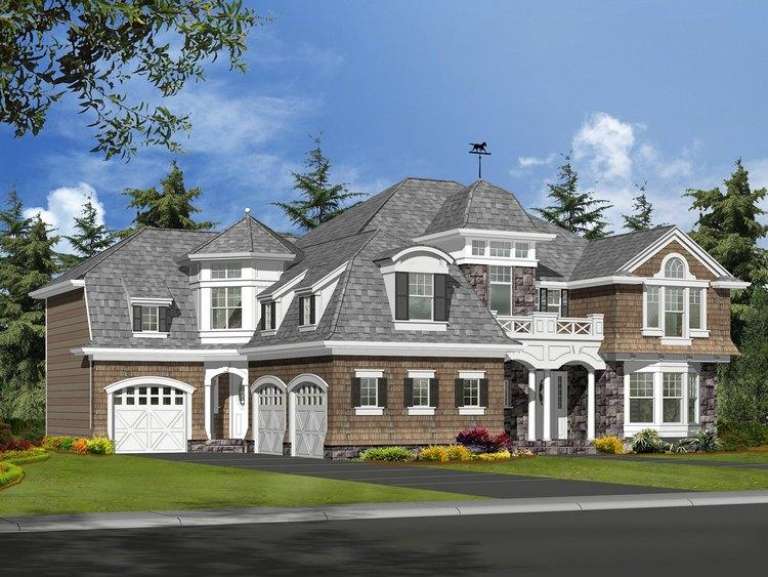
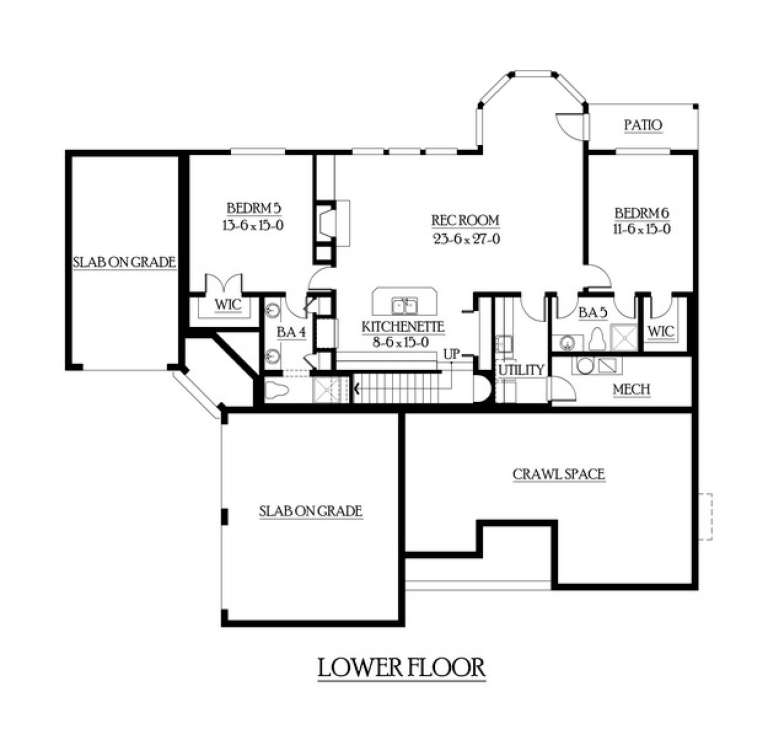
House Plan House Plan #6142 Front Elevation

PLAN #341-00268

Starting at

$4,000
Sq Ft 6,130
Beds 6
Baths 5
½ Baths 1
Cars 3
Stories 2
Width 69'
Depth 61'

House Plan House Plan #33095 Angled Front Elevation

PLAN #5631-00270

Starting at

$2,200
Sq Ft 3,250
Beds 2-5
Baths 2
½ Baths 1
Cars 3
Stories 1
Width 104' 6"
Depth 80'

House Plan House Plan #32713 Angled Front Elevation

PLAN #2802-00378

Starting at

$1,550
Sq Ft 4,008
Beds 4-6
Baths 4
½ Baths 0
Cars 2
Stories 2
Width 89'
Depth 52'


House Plan House Plan #31012 Angled Front Elevation

PLAN #940-01026

Starting at

$2,150
Sq Ft 1,953
Beds 3
Baths 2
½ Baths 1
Cars 0
Stories 1.5
Width 38' 2"
Depth 44' 6"




House Plan House Plan #30599 Front Elevation
EXCLUSIVE

PLAN #1462-00109

Starting at

$1,250
Sq Ft 1,506
Beds 2
Baths 2
½ Baths 0
Cars 0
Stories 1
Width 56'
Depth 35'
House Plan House Plan #30520 Front Elevation

PLAN #9300-00085

Starting at

$2,097
Sq Ft 2,017
Beds 3
Baths 3
½ Baths 1
Cars 0
Stories 1
Width 62'
Depth 40' 4"


House Plan House Plan #30452 Front Elevation

PLAN #5631-00247

Starting at

$2,200
Sq Ft 3,429
Beds 3
Baths 3
½ Baths 1
Cars 3
Stories 1.5
Width 104' 9"
Depth 96' 4"


House Plan House Plan #28927 Angled Front Elevation

PLAN #940-00756

Starting at

$1,550
Sq Ft 2,595
Beds 3
Baths 2
½ Baths 0
Cars 3
Stories 2
Width 54'
Depth 32'
House Plan House Plan #27794 Angled Front Elevation

PLAN #699-00327

Starting at

$2,495
Sq Ft 3,126
Beds 3
Baths 2
½ Baths 1
Cars 2
Stories 1
Width 104' 7"
Depth 83' 2"
House Plan House Plan #27786 Front Elevation

PLAN #402-01768

Starting at

$1,255
Sq Ft 2,613
Beds 4
Baths 3
½ Baths 0
Cars 3
Stories 1
Width 52'
Depth 59'
House Plan House Plan #27770 Front Elevation

PLAN #940-00623

Starting at

$1,150
Sq Ft 1,571
Beds 3
Baths 2
½ Baths 0
Cars 2
Stories 2
Width 32'
Depth 31'
House Plan House Plan #27668 Front Elevation

PLAN #940-00605

Starting at

$1,100
Sq Ft 1,411
Beds 2
Baths 2
½ Baths 0
Cars 0
Stories 1
Width 46'
Depth 32'
House Plan House Plan #27561 Front Elevation

PLAN #2865-00326

Starting at

$1,925
Sq Ft 3,195
Beds 3
Baths 3
½ Baths 1
Cars 2
Stories 1
Width 71' 1"
Depth 78' 6"
House Plan House Plan #26014 Front Elevation

PLAN #035-00941

Starting at

$1,345
Sq Ft 2,792
Beds 3
Baths 3
½ Baths 0
Cars 4
Stories 1
Width 126'
Depth 78' 8"


House Plan House Plan #25666 Front Elevation

PLAN #940-00356

Starting at

$1,450
Sq Ft 2,500
Beds 3
Baths 2
½ Baths 1
Cars 0
Stories 1.5
Width 50' 2"
Depth 49' 6"


House Plan House Plan #25457 Front Elevation

PLAN #286-00114

Starting at

$1,450
Sq Ft 3,075
Beds 4
Baths 3
½ Baths 1
Cars 5
Stories 1.5
Width 111' 4"
Depth 72'
House Plan House Plan #25274 Front Elevation

PLAN #940-00317

Starting at

$1,450
Sq Ft 2,458
Beds 3
Baths 3
½ Baths 1
Cars 2
Stories 2
Width 57'
Depth 50' 6"
X
Shop Sign In
Favorites
Cart
Chat