1,843 Results

EDIT SEARCH FILTERS
Clear All FiltersLake Front
Sort By:  

1,843 RESULTS

SEARCH FILTERS

    Plan Type
    Square Feet
    Bedrooms
    Bathrooms
    Stories
    Garage (Vehicle Spaces)
    Architectural Styles

    Outdoor Living

    Bedroom Options
    Kitchen & Dining
    Laundry Location
    Additional Rooms

    Garage Type

    Garage Features
    Other Features
    Foundation Type

    Plan Width
    Plan Depth
    Framing Type
    Media Filters
SEARCHING...



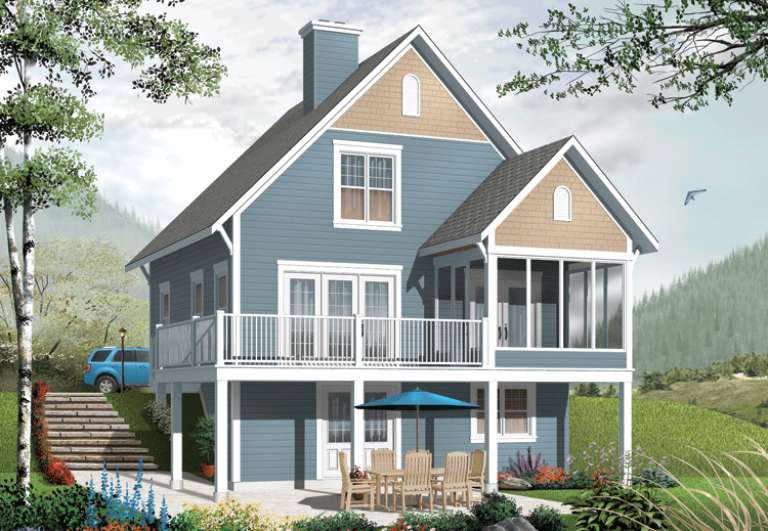

House Plan House Plan #26274 Front Elevation

PLAN #940-00406

Starting at

$1,450
Sq Ft 2,442
Beds 3
Baths 3
½ Baths 1
Cars 0
Stories 2
Width 47'
Depth 46' 6"

House Plan House Plan #23810 Front Elevation

PLAN #034-01230

Starting at

$2,200
Sq Ft 2,958
Beds 5
Baths 3
½ Baths 0
Cars 0
Stories 1
Width 48'
Depth 38'



House Plan House Plan #17308 Front Elevation

PLAN #5633-00325

Starting at

$999
Sq Ft 865
Beds 2
Baths 1
½ Baths 0
Cars 0
Stories 2
Width 26'
Depth 36'



House Plan House Plan #14935 Front Photo

PLAN #8504-00006

Starting at

$4,340
Sq Ft 2,630
Beds 3
Baths 2
½ Baths 1
Cars 2
Stories 2
Width 50' 4"
Depth 62' 6"

House Plan House Plan #13660

PLAN #034-01040

Starting at

$1,510
Sq Ft 1,356
Beds 3
Baths 2
½ Baths 0
Cars 0
Stories 2
Width 28'
Depth 28'


House Plan House Plan #33953 Angled Rear Elevation

PLAN #039-00804

Starting at

$1,480
Sq Ft 2,544
Beds 4
Baths 2
½ Baths 1
Cars 2
Stories 1
Width 69'
Depth 31'

House Plan House Plan #33095 Angled Front Elevation

PLAN #5631-00270

Starting at

$2,200
Sq Ft 3,250
Beds 2-5
Baths 2
½ Baths 1
Cars 3
Stories 1
Width 104' 6"
Depth 80'

House Plan House Plan #30898 Front Elevation at Dusk

PLAN #7983-00077

Starting at

$2,115
Sq Ft 3,562
Beds 4
Baths 4
½ Baths 1
Cars 3
Stories 1
Width 168' 6"
Depth 86'
House Plan House Plan #30616 Front Elevation

PLAN #8937-00031

Starting at

$1,195
Sq Ft 1,800
Beds 2
Baths 1
½ Baths 0
Cars 0
Stories 1.5
Width 48'
Depth 39'
House Plan House Plan #30101 Front Elevation

PLAN #5032-00254

Starting at

$1,450
Sq Ft 3,325
Beds 3
Baths 2
½ Baths 1
Cars 3
Stories 1
Width 70'
Depth 63'
House Plan House Plan #28711 Angled Front Elevation

PLAN #039-00722

Starting at

$1,480
Sq Ft 2,613
Beds 3
Baths 2
½ Baths 1
Cars 0
Stories 2
Width 58'
Depth 35'


House Plan House Plan #28704 Angled Front Elevation

PLAN #039-00716

Starting at

$1,370
Sq Ft 1,696
Beds 1
Baths 2
½ Baths 0
Cars 5
Stories 2
Width 44'
Depth 44'


House Plan House Plan #28014 Front Elevation

PLAN #035-01033

Starting at

$940
Sq Ft 1,585
Beds 2
Baths 3
½ Baths 0
Cars 3
Stories 2
Width 54'
Depth 41'
House Plan House Plan #27523 Front Elevation

PLAN #699-00305

Starting at

$2,495
Sq Ft 2,803
Beds 3
Baths 2
½ Baths 1
Cars 2
Stories 1
Width 102' 4"
Depth 74'
House Plan House Plan #26855 Front Elevation

PLAN #940-00500

Starting at

$1,100
Sq Ft 1,468
Beds 3
Baths 2
½ Baths 0
Cars 0
Stories 1
Width 50'
Depth 46'



House Plan House Plan #26429 Front Elevation

PLAN #940-00438

Starting at

$1,150
Sq Ft 1,650
Beds 2
Baths 2
½ Baths 0
Cars 3
Stories 1
Width 78' 5"
Depth 50'
House Plan House Plan #26426 Front Elevation

PLAN #5631-00165

Starting at

$3,400
Sq Ft 4,626
Beds 4
Baths 4
½ Baths 2
Cars 3
Stories 2
Width 101' 9"
Depth 78' 1"
House Plan House Plan #26089 Front Elevation

PLAN #110-01076

Starting at

$2,100
Sq Ft 2,981
Beds 4
Baths 3
½ Baths 0
Cars 3
Stories 1.5
Width 74'
Depth 121' 3"
X
Shop Sign In
Favorites
Cart
Chat