1,851 Results

EDIT SEARCH FILTERS
Clear All FiltersLake Front
Sort By:  

1,851 RESULTS

SEARCH FILTERS

    Plan Type
    Square Feet
    Bedrooms
    Bathrooms
    Stories
    Garage (Vehicle Spaces)
    Architectural Styles

    Outdoor Living

    Bedroom Options

    Kitchen & Dining
    Laundry Location
    Additional Rooms

    Garage Type

    Garage Features
    Other Features
    Foundation Type

    Plan Width
    Plan Depth
    Framing Type
    Media Filters
SEARCHING...



House Plan House Plan #29430 Angled Front Elevation
EXCLUSIVE

PLAN #6849-00143

Starting at

$1,695
Sq Ft 1,097
Beds 2
Baths 2
½ Baths 0
Cars 1
Stories 2
Width 31' 5"
Depth 60' 8"



House Plan House Plan #29357 Angled Front Elevation

PLAN #039-00738

Starting at

$1,480
Sq Ft 2,520
Beds 3
Baths 2
½ Baths 1
Cars 0
Stories 2
Width 70'
Depth 48'


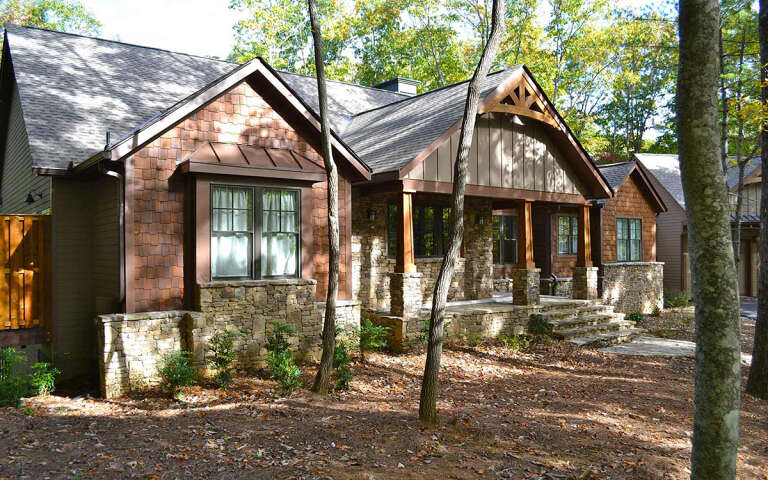


House Plan House Plan #29134 Front Elevation

PLAN #028-00190

Starting at

$2,749
Sq Ft 3,039
Beds 4
Baths 3
½ Baths 0
Cars 2
Stories 3
Width 61' 8"
Depth 44' 8"

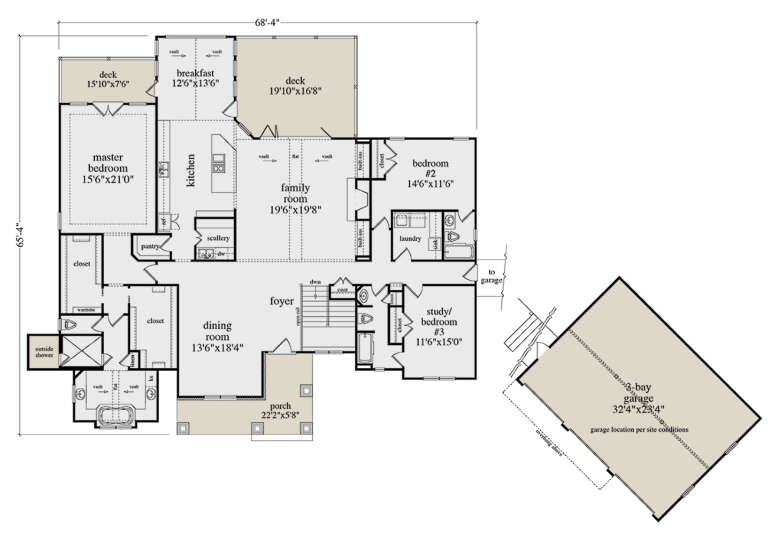


House Plan House Plan #28829 Angled Front Elevation

PLAN #5458-00089

Starting at

$1,295
Sq Ft 2,962
Beds 3
Baths 3
½ Baths 0
Cars 3
Stories 1
Width 68' 4"
Depth 65' 4"

House Plan House Plan #28812 Angled Front Elevation

PLAN #940-00738

Starting at

$1,750
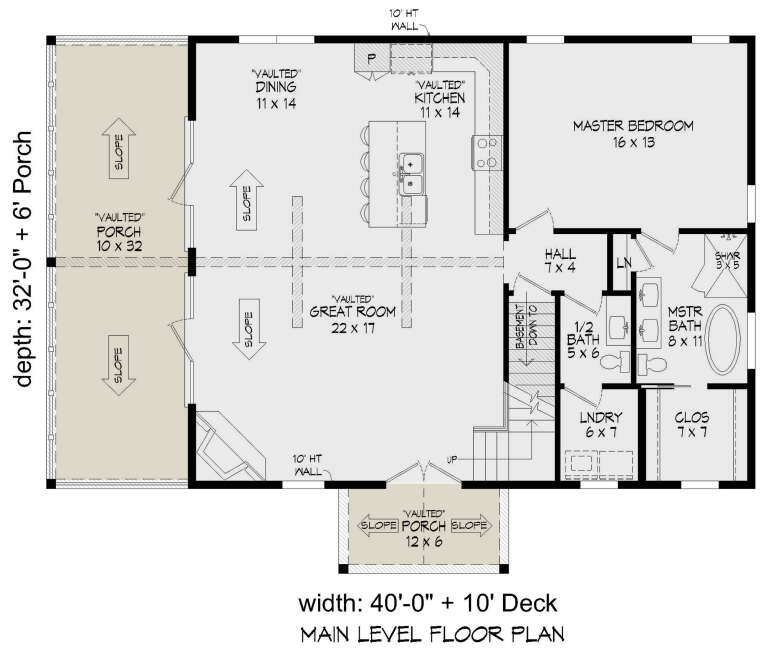
Sq Ft 1,770
Beds 3
Baths 2
½ Baths 1
Cars 0
Stories 1.5
Width 40'
Depth 32'
House Plan House Plan #27715 Front Elevation

PLAN #5032-00173

Starting at

$1,050
Sq Ft 1,233
Beds 1
Baths 2
½ Baths 1
Cars 3
Stories 2
Width 36'
Depth 73'
House Plan House Plan #27312 Front Elevation

PLAN #2865-00231

Starting at

$1,725
Sq Ft 2,949
Beds 4
Baths 3
½ Baths 1
Cars 3
Stories 2
Width 79'
Depth 68' 2"
House Plan House Plan #27000 Front Elevation

PLAN #2865-00182

Starting at

$1,725
Sq Ft 2,091
Beds 3
Baths 2
½ Baths 1
Cars 2
Stories 1
Width 74' 6"
Depth 73' 11"


House Plan House Plan #26025 Front Elevation

PLAN #940-00375

Starting at

$2,750
Sq Ft 2,547
Beds 3
Baths 3
½ Baths 1
Cars 3
Stories 2
Width 47'
Depth 77' 9"
House Plan House Plan #25705 Front Elevation

PLAN #5032-00110

Starting at

$1,250
Sq Ft 2,157
Beds 4
Baths 2
½ Baths 1
Cars 0
Stories 2
Width 44'
Depth 48'
House Plan House Plan #19915 Front Elevation

PLAN #699-00102

Starting at

$2,195
Sq Ft 3,212
Beds 5
Baths 3
½ Baths 0
Cars 2
Stories 1
Width 84' 10"
Depth 61'
House Plan House Plan #2356 Front Elevation

PLAN #053-00192

Starting at

$982
Sq Ft 1,532
Beds 3
Baths 3
½ Baths 0
Cars 2
Stories 2
Width 44'
Depth 47'
House Plan House Plan #32990 Angled Front Elevation

PLAN #8318-00423

Starting at

$1,200
Sq Ft 1,093
Beds 1
Baths 1
½ Baths 0
Cars 0
Stories 1.5
Width 37' 4"
Depth 41' 6"
House Plan House Plan #31394 Angled Front Elevation

PLAN #940-01134

Starting at

$1,050
Sq Ft 1,076
Beds 2
Baths 2
½ Baths 0
Cars 1
Stories 2
Width 23'
Depth 28' 3"
House Plan House Plan #31302 Angled Front Elevation

PLAN #940-01096

Starting at

$950
Sq Ft 750
Beds 1
Baths 1
½ Baths 0
Cars 0
Stories 1
Width 25'
Depth 30'
House Plan House Plan #30376 Angled Rear Elevation

PLAN #9300-00044

Starting at

$1,704
Sq Ft 1,750
Beds 3
Baths 2
½ Baths 0
Cars 0
Stories 1
Width 47'
Depth 60'
House Plan House Plan #29477 Angled Front Elevation

PLAN #940-00832

Starting at

$1,050
Sq Ft 1,204
Beds 3
Baths 2
½ Baths 0
Cars 2
Stories 1
Width 28'
Depth 43'


House Plan House Plan #29428 Angled Front Elevation

PLAN #940-00821

Starting at

$1,450
Sq Ft 2,400
Beds 3
Baths 2
½ Baths 1
Cars 0
Stories 1.5
Width 46' 2"
Depth 46' 6"
X
Shop Sign In
Favorites
Cart
Chat