1,843 Results

EDIT SEARCH FILTERS
Clear All FiltersLake Front
Sort By:  

1,843 RESULTS

SEARCH FILTERS

    Plan Type
    Square Feet
    Bedrooms
    Bathrooms
    Stories
    Garage (Vehicle Spaces)
    Architectural Styles

    Outdoor Living

    Bedroom Options

    Kitchen & Dining
    Laundry Location
    Additional Rooms

    Garage Type

    Garage Features
    Other Features
    Foundation Type

    Plan Width
    Plan Depth
    Framing Type
    Media Filters
SEARCHING...
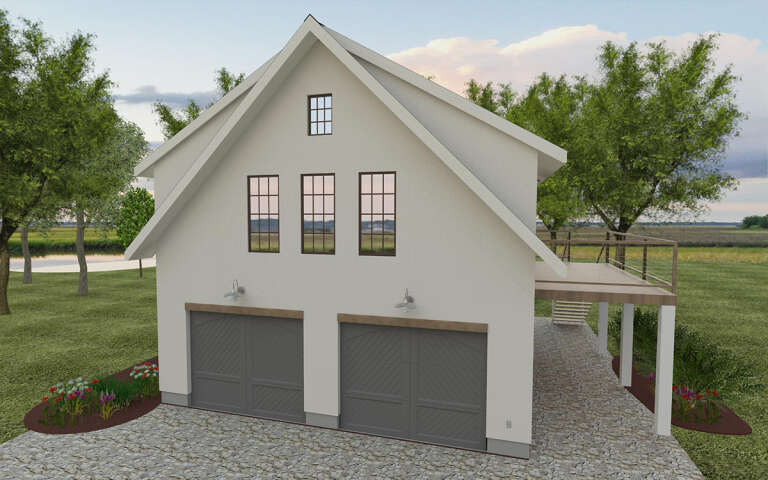
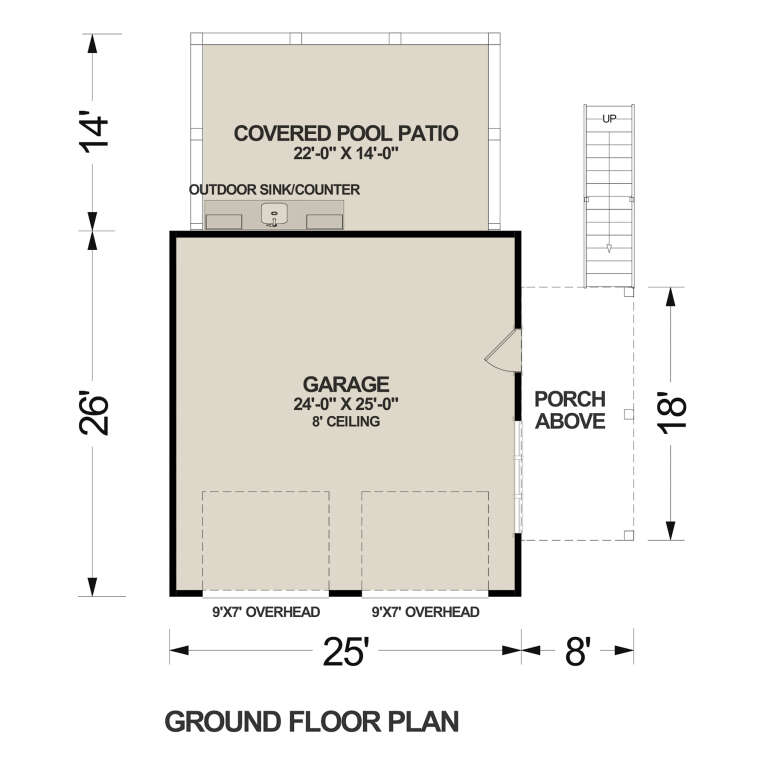




House Plan House Plan #32482 Angled Front Elevation

PLAN #6316-00020

Starting at

$1,095
Sq Ft 782
Beds 1
Baths 1
½ Baths 0
Cars 2
Stories 2.5
Width 33'
Depth 40'


House Plan House Plan #31335 Rear Elevation
EXCLUSIVE

PLAN #1462-00121

Starting at

$1,750
Sq Ft 2,978
Beds 4
Baths 4
½ Baths 0
Cars 2
Stories 1
Width 81'
Depth 63' 6"


House Plan House Plan #30079 Angled Front Elevation

PLAN #940-00927

Starting at

$2,050
Sq Ft 1,837
Beds 1-3
Baths 1
½ Baths 1
Cars 0
Stories 1.5
Width 40'
Depth 36'
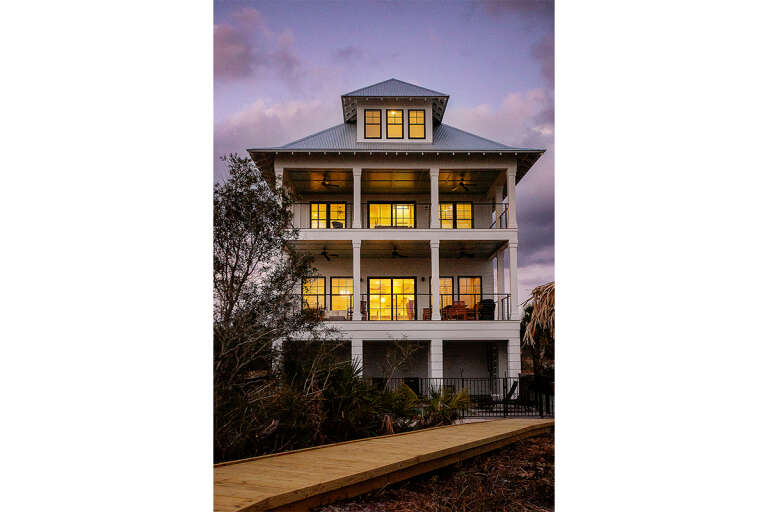
House Plan House Plan #29105 Rear Elevation at Dusk

PLAN #1637-00171

Starting at

$2,800
Sq Ft 3,588
Beds 5
Baths 4
½ Baths 0
Cars 1
Stories 3
Width 32'
Depth 50' 6"


House Plan House Plan #28549 Angled Front Elevation

PLAN #5032-00204

Starting at

$1,450
Sq Ft 3,754
Beds 3
Baths 2
½ Baths 1
Cars 4
Stories 2
Width 86'
Depth 93'
House Plan House Plan #27420 Front Elevation

PLAN #041-00288

Starting at

$1,345
Sq Ft 1,227
Beds 1
Baths 2
½ Baths 0
Cars 0
Stories 1.5
Width 33' 6"
Depth 37' 6"
House Plan House Plan #25639 Front Elevation

PLAN #5631-00154

Starting at

$2,400
Sq Ft 3,874
Beds 4
Baths 3
½ Baths 1
Cars 2
Stories 2
Width 70' 3"
Depth 62'
House Plan House Plan #25485 Front Elevation

PLAN #2699-00015

Starting at

$1,595
Sq Ft 2,141
Beds 3
Baths 2
½ Baths 0
Cars 0
Stories 2
Width 38'
Depth 62'


House Plan House Plan #24772 Front Elevation

PLAN #5631-00130

Starting at

$1,950
Sq Ft 3,082
Beds 2-3
Baths 2
½ Baths 1
Cars 3
Stories 1
Width 89'
Depth 77' 9"
House Plan House Plan #23770 Angled Front Elevation

PLAN #1070-00274

Starting at

$2,134
Sq Ft 3,658
Beds 5
Baths 4
½ Baths 1
Cars 0
Stories 2
Width 47' 1"
Depth 42' 10"
House Plan House Plan #19915 Front Elevation

PLAN #699-00102

Starting at

$2,195
Sq Ft 3,212
Beds 5
Baths 3
½ Baths 0
Cars 2
Stories 1
Width 84' 10"
Depth 61'
House Plan House Plan #17304 Front Elevation

PLAN #5633-00321

Starting at

$699
Sq Ft 792
Beds 2
Baths 1
½ Baths 0
Cars 0
Stories 1
Width 24'
Depth 42'
House Plan House Plan #16721 Rear Elevation

PLAN #035-00668

Starting at

$940
Sq Ft 1,568
Beds 2
Baths 2
½ Baths 0
Cars 2
Stories 2
Width 46'
Depth 32'
House Plan House Plan #16558 Front Elevation

PLAN #5458-00064

Starting at

$989
Sq Ft 1,465
Beds 1-3
Baths 1
½ Baths 1
Cars 2
Stories 1
Width 55' 8"
Depth 29' 2"
House Plan House Plan #14455 Front Elevation

PLAN #5631-00032

Starting at

$4,200
Sq Ft 5,564
Beds 5
Baths 4
½ Baths 1
Cars 3
Stories 1
Width 87' 9"
Depth 113' 8"
House Plan House Plan #33122 Front Elevation

PLAN #5460-00009

Starting at

$900
Sq Ft 834
Beds 2
Baths 2
½ Baths 0
Cars 1
Stories 1
Width 24'
Depth 54'
House Plan House Plan #33098 Angled Front Elevation

PLAN #5631-00273

Starting at

$1,950
Sq Ft 2,976
Beds 2-5
Baths 2
½ Baths 1
Cars 3
Stories 1
Width 95'
Depth 75' 6"
House Plan House Plan #31349 Angled Front Elevation

PLAN #2559-01050

Starting at

$1,137
Sq Ft 677
Beds 1
Baths 1
½ Baths 0
Cars 0
Stories 1
Width 16'
Depth 32'
X
Shop Sign In
Favorites
Cart
Chat