1,850 Results

EDIT SEARCH FILTERS
Clear All FiltersLake Front
Sort By:  

1,850 RESULTS

SEARCH FILTERS

    Plan Type
    Square Feet
    Bedrooms
    Bathrooms
    Stories
    Garage (Vehicle Spaces)
    Architectural Styles

    Outdoor Living

    Bedroom Options
    Kitchen & Dining
    Laundry Location
    Additional Rooms

    Garage Type

    Garage Features
    Other Features
    Foundation Type

    Plan Width
    Plan Depth
    Framing Type
    Media Filters
SEARCHING...





House Plan House Plan #26857 Front Elevation

PLAN #963-00647

Starting at

$1,699
Sq Ft 2,509
Beds 1-3
Baths 1
½ Baths 1
Cars 3
Stories 1
Width 95'
Depth 89'
House Plan House Plan #31335 Rear Elevation
EXCLUSIVE

PLAN #1462-00121

Starting at

$1,750
Sq Ft 2,978
Beds 4
Baths 4
½ Baths 0
Cars 2
Stories 1
Width 81'
Depth 63' 6"


House Plan House Plan #30945 Angled Front Elevation

PLAN #8937-00089

Starting at

$1,395
Sq Ft 2,361
Beds 4
Baths 2
½ Baths 1
Cars 2
Stories 2
Width 37' 6"
Depth 62' 6"


House Plan House Plan #27227 Front Elevation

PLAN #5631-00176

Starting at

$3,400
Sq Ft 4,509
Beds 3
Baths 3
½ Baths 0
Cars 3
Stories 1
Width 117'
Depth 86' 11"




House Plan House Plan #24442 Front Elevation

PLAN #6146-00397

Starting at

$755
Sq Ft 613
Beds 1
Baths 1
½ Baths 0
Cars 0
Stories 1
Width 24'
Depth 27'
House Plan House Plan #18499 Front Rendering

PLAN #110-01054

Starting at

$1,650
Sq Ft 3,734
Beds 4
Baths 4
½ Baths 1
Cars 3
Stories 1
Width 102'
Depth 79' 3"
House Plan House Plan #17397 Front Elevation

PLAN #039-00619

Starting at

$1,425
Sq Ft 2,433
Beds 3
Baths 2
½ Baths 1
Cars 2
Stories 2
Width 55'
Depth 35' 10"
House Plan House Plan #17304 Front Elevation

PLAN #5633-00321

Starting at

$699
Sq Ft 792
Beds 2
Baths 1
½ Baths 0
Cars 0
Stories 1
Width 24'
Depth 42'
House Plan House Plan #34214 Front Elevation

PLAN #6422-00121

Starting at

$3,600
Sq Ft 6,557
Beds 4
Baths 3
½ Baths 2
Cars 3
Stories 1
Width 140'
Depth 50'
House Plan House Plan #34121 Angled Rear Elevation
EXCLUSIVE

PLAN #1462-00181

Starting at

$1,250
Sq Ft 1,689
Beds 3
Baths 3
½ Baths 0
Cars 0
Stories 1
Width 54' 6"
Depth 30'
House Plan House Plan #33790 Angled Rear Elevation

PLAN #940-01339

Starting at

$2,050
Sq Ft 1,521
Beds 3
Baths 2
½ Baths 0
Cars 0
Stories 1
Width 47' 10"
Depth 38' 6"
House Plan House Plan #33614 Angled Front Elevation

PLAN #940-01326

Starting at

$1,250
Sq Ft 1,932
Beds 2
Baths 2
½ Baths 1
Cars 3
Stories 1
Width 84' 5"
Depth 60'
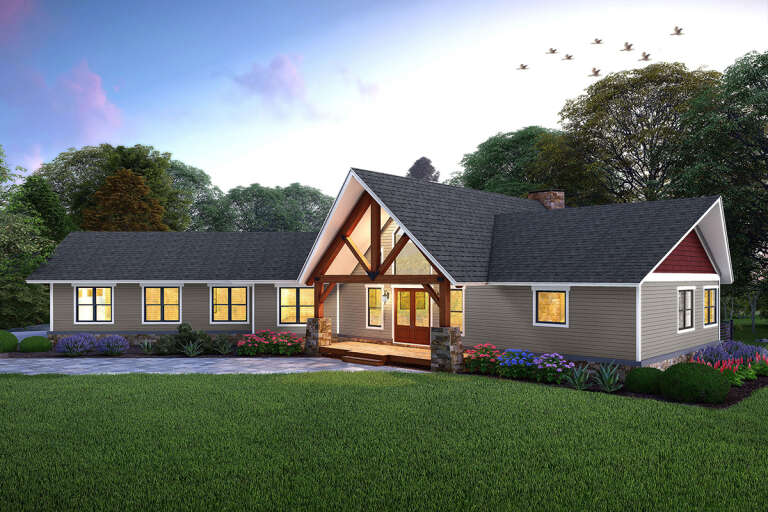
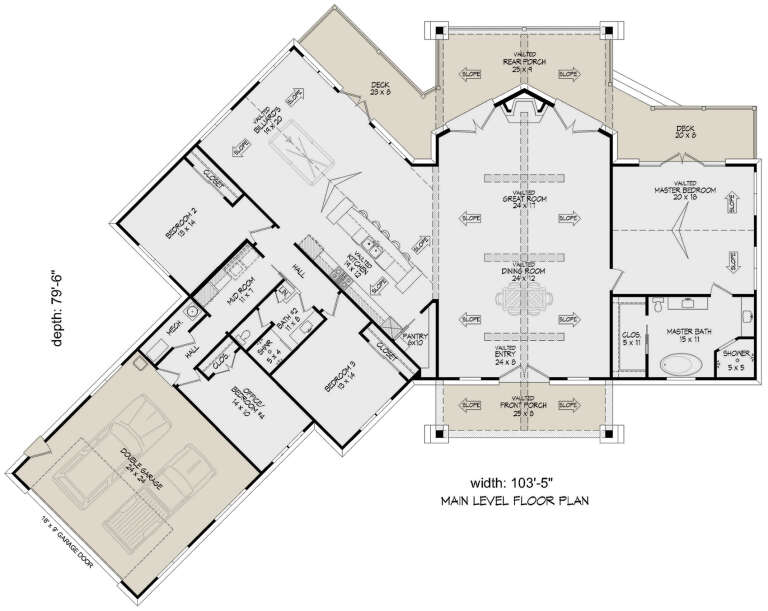
House Plan House Plan #33400 Angled Front Elevation

PLAN #940-01313

Starting at

$2,050
Sq Ft 3,198
Beds 3-4
Baths 2
½ Baths 0
Cars 2
Stories 1
Width 103' 5"
Depth 79' 6"
House Plan House Plan #30450 Front Elevation
EXCLUSIVE

PLAN #1462-00095

Starting at

$1,000
Sq Ft 1,338
Beds 2
Baths 2
½ Baths 0
Cars 2
Stories 1
Width 72'
Depth 36'
House Plan House Plan #30310 Angled Front Elevation

PLAN #940-00976

Starting at

$1,250
Sq Ft 1,842
Beds 3
Baths 2
½ Baths 1
Cars 0
Stories 1.5
Width 40'
Depth 38'


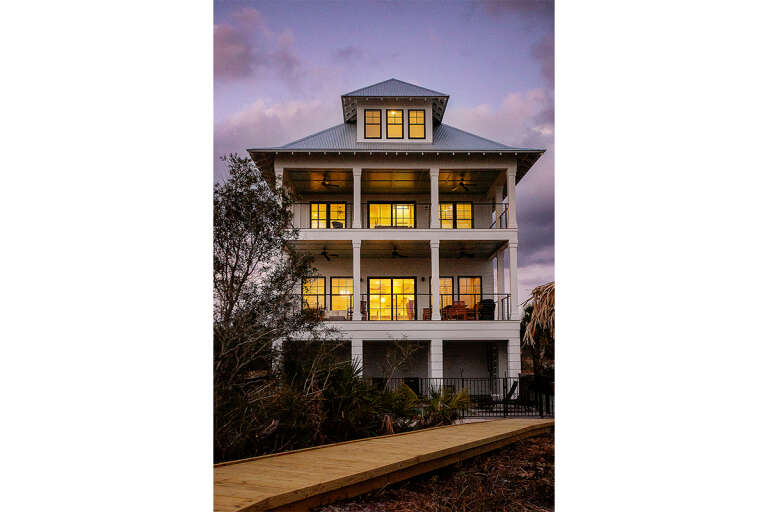
House Plan House Plan #29105 Rear Elevation at Dusk

PLAN #1637-00171

Starting at

$2,800
Sq Ft 3,588
Beds 5
Baths 4
½ Baths 0
Cars 1
Stories 3
Width 32'
Depth 50' 6"
House Plan House Plan #27246 Front Elevation

PLAN #8318-00263

Starting at

$1,100
Sq Ft 2,013
Beds 3
Baths 2
½ Baths 1
Cars 0
Stories 2
Width 38'
Depth 56' 6"
House Plan House Plan #26167 Front Elevation

PLAN #940-00395

Starting at

$1,100
Sq Ft 1,484
Beds 2
Baths 2
½ Baths 0
Cars 0
Stories 1
Width 49' 3"
Depth 38' 6"
X
Shop Sign In
Favorites
Cart
Chat