1,850 Results

EDIT SEARCH FILTERS
Clear All FiltersLake Front
Sort By:  

1,850 RESULTS

SEARCH FILTERS

    Plan Type
    Square Feet
    Bedrooms
    Bathrooms
    Stories
    Garage (Vehicle Spaces)
    Architectural Styles

    Outdoor Living

    Bedroom Options
    Kitchen & Dining
    Laundry Location
    Additional Rooms

    Garage Type

    Garage Features
    Other Features
    Foundation Type

    Plan Width
    Plan Depth
    Framing Type
    Media Filters
SEARCHING...



House Plan House Plan #28988 Angled Front Elevation

PLAN #4848-00381

Starting at

$1,025
Sq Ft 949
Beds 1
Baths 1
½ Baths 0
Cars 0
Stories 1.5
Width 24'
Depth 32'




House Plan House Plan #26455 Front Elevation

PLAN #286-00119

Starting at

$1,650
Sq Ft 3,832
Beds 4
Baths 4
½ Baths 0
Cars 3
Stories 1
Width 87'
Depth 78' 8"

House Plan House Plan #24055 Front Elevation

PLAN #699-00258

Starting at

$2,795
Sq Ft 3,773
Beds 4
Baths 4
½ Baths 1
Cars 3
Stories 1
Width 114' 10"
Depth 84'

House Plan House Plan #21074 Front Elevation

PLAN #699-00145

Starting at

$2,395
Sq Ft 2,587
Beds 3
Baths 2
½ Baths 1
Cars 3
Stories 2
Width 91'
Depth 71'
House Plan House Plan #28712 Angled Front Elevation

PLAN #039-00723

Starting at

$1,425
Sq Ft 2,358
Beds 2
Baths 3
½ Baths 0
Cars 2
Stories 2
Width 41'
Depth 48'
House Plan House Plan #27584 Front Elevation

PLAN #699-00308

Starting at

$3,397
Sq Ft 3,642
Beds 5
Baths 5
½ Baths 1
Cars 3
Stories 1.5
Width 104' 6"
Depth 84'
House Plan House Plan #27297 Front Elevation

PLAN #8318-00266

Starting at

$1,650
Sq Ft 2,663
Beds 4
Baths 2
½ Baths 0
Cars 3
Stories 1
Width 86' 6"
Depth 85' 4"
House Plan House Plan #27111 Front Elevation

PLAN #940-00537

Starting at

$1,050
Sq Ft 1,200
Beds 3
Baths 2
½ Baths 0
Cars 2
Stories 1
Width 73' 6"
Depth 28'
House Plan House Plan #26954 Front Elevation

PLAN #940-00508

Starting at

$1,350
Sq Ft 2,082
Beds 3
Baths 2
½ Baths 0
Cars 3
Stories 1.5
Width 47'
Depth 32'

House Plan House Plan #24533 Rear Elevation

PLAN #034-01257

Starting at

$1,740
Sq Ft 2,162
Beds 3
Baths 2
½ Baths 1
Cars 2
Stories 2
Width 40'
Depth 60'
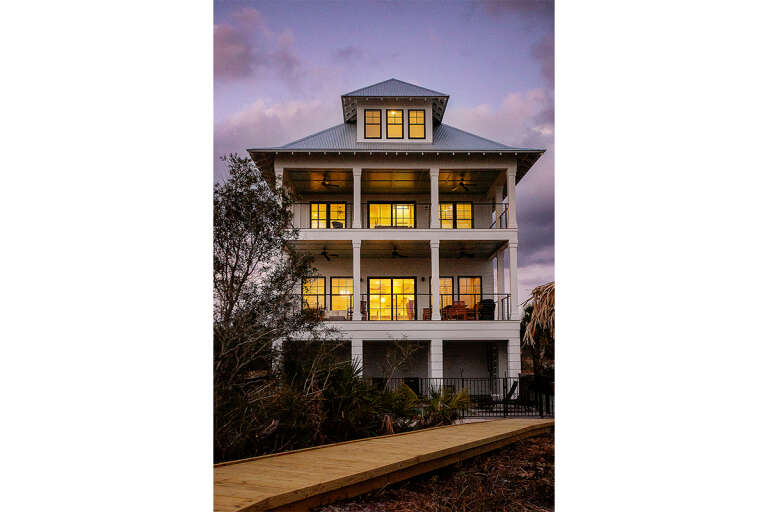
House Plan House Plan #34769 Angled Front Elevation at Dusk

PLAN #7983-00168

Starting at

$1,050
Sq Ft 1,083
Beds 2
Baths 2
½ Baths 0
Cars 0
Stories 2
Width 26' 3"
Depth 41' 4"
House Plan House Plan #34152 Front Elevation

PLAN #207-00161

Starting at

$4,260
Sq Ft 4,734
Beds 5
Baths 5
½ Baths 2
Cars 3
Stories 2
Width 54' 4"
Depth 90'
House Plan House Plan #29539 Front Elevation

PLAN #699-00378

Starting at

$1,675
Sq Ft 3,652
Beds 5
Baths 4
½ Baths 1
Cars 2
Stories 1.5
Width 80' 8"
Depth 67' 6"


House Plan House Plan #29512 Angled Front Elevation

PLAN #940-00844

Starting at

$1,450
Sq Ft 2,425
Beds 3
Baths 2
½ Baths 1
Cars 0
Stories 2
Width 53'
Depth 46' 6"
House Plan House Plan #27568 Front Elevation

PLAN #940-00578

Starting at

$1,150
Sq Ft 1,519
Beds 2
Baths 2
½ Baths 0
Cars 3
Stories 1
Width 76' 6"
Depth 30'
House Plan House Plan #26881 Front Elevation

PLAN #2865-00082

Starting at

$1,625
Sq Ft 1,964
Beds 3
Baths 2
½ Baths 0
Cars 2
Stories 1
Width 62'
Depth 80' 10"
House Plan House Plan #26857 Front Elevation

PLAN #963-00647

Starting at

$1,699
Sq Ft 2,509
Beds 1-3
Baths 1
½ Baths 1
Cars 3
Stories 1
Width 95'
Depth 89'
House Plan House Plan #33122 Front Elevation

PLAN #5460-00009

Starting at

$900
Sq Ft 834
Beds 2
Baths 2
½ Baths 0
Cars 1
Stories 1
Width 24'
Depth 54'
X
Shop Sign In
Favorites
Cart
Chat