1,841 Results

EDIT SEARCH FILTERS
Clear All FiltersLake Front
Sort By:  

1,841 RESULTS

SEARCH FILTERS

    Plan Type
    Square Feet
    Bedrooms
    Bathrooms
    Stories
    Garage (Vehicle Spaces)
    Architectural Styles

    Outdoor Living

    Bedroom Options
    Kitchen & Dining
    Laundry Location
    Additional Rooms

    Garage Type

    Garage Features
    Other Features
    Foundation Type

    Plan Width
    Plan Depth
    Framing Type
    Media Filters
SEARCHING...



House Plan House Plan #2602 Front Elevation

PLAN #053-00303

Starting at

$994
Sq Ft 1,828
Beds 3
Baths 3
½ Baths 0
Cars 0
Stories 2
Width 46'
Depth 40'
House Plan House Plan #2386 Front Elevation

PLAN #053-00197

Starting at

$994
Sq Ft 1,842
Beds 2
Baths 2
½ Baths 0
Cars 2
Stories 2
Width 44'
Depth 47'


House Plan House Plan #2063 Front Elevation

PLAN #053-00023

Starting at

$982
Sq Ft 1,720
Beds 3
Baths 2
½ Baths 1
Cars 2
Stories 2
Width 24'
Depth 68'


House Plan House Plan #1741 Front Elevation

PLAN #039-00389

Starting at

$1,480
Sq Ft 2,600
Beds 3
Baths 2
½ Baths 1
Cars 2
Stories 2
Width 59'
Depth 69' 2"
House Plan House Plan #1713 Rear Elevation

PLAN #039-00368

Starting at

$2,525
Sq Ft 4,104
Beds 3
Baths 3
½ Baths 0
Cars 3
Stories 1.5
Width 80' 1"
Depth 90' 6"
House Plan House Plan #1566 Rear Elevation

PLAN #039-00268

Starting at

$1,425
Sq Ft 2,016
Beds 3
Baths 2
½ Baths 1
Cars 0
Stories 2
Width 32'
Depth 40'
House Plan House Plan #1519 Front Elevation

PLAN #039-00233

Starting at

$1,370
Sq Ft 1,811
Beds 3
Baths 2
½ Baths 1
Cars 2
Stories 2
Width 33'
Depth 54'
House Plan House Plan #1460 Rear Elevation

PLAN #039-00197

Starting at

$1,645
Sq Ft 3,148
Beds 4
Baths 3
½ Baths 0
Cars 2
Stories 1
Width 53'
Depth 63' 7"

House Plan House Plan #560 Front Elevation

PLAN #034-00140

Starting at

$1,450
Sq Ft 1,114
Beds 2
Baths 1
½ Baths 0
Cars 0
Stories 1
Width 39' 8"
Depth 36' 4"
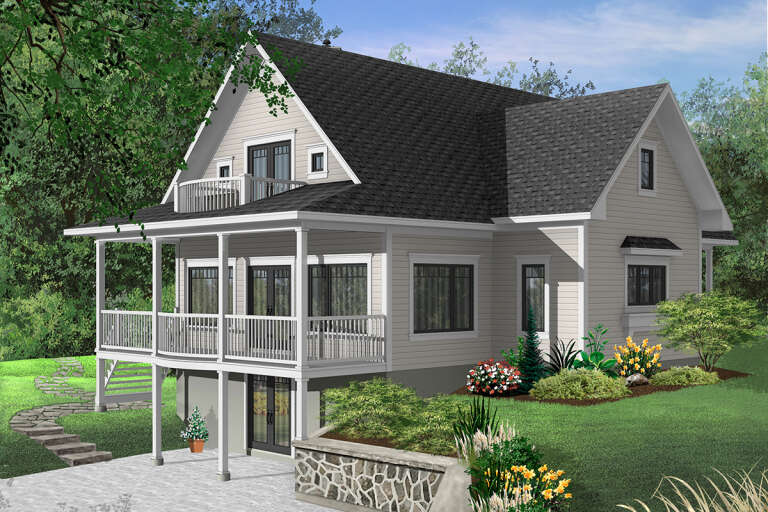

House Plan House Plan #493 Front Elevation

PLAN #034-00100

Starting at

$1,855
Sq Ft 2,393
Beds 3
Baths 3
½ Baths 1
Cars 0
Stories 2
Width 46'
Depth 39'


House Plan House Plan #408 Front Elevation

PLAN #034-00059

Starting at

$1,970
Sq Ft 2,526
Beds 3-4
Baths 3
½ Baths 1
Cars 2
Stories 2
Width 60'
Depth 48'
House Plan House Plan #32898 Angled Front Elevation

PLAN #039-00757

Starting at

$1,480
Sq Ft 2,959
Beds 2
Baths 2
½ Baths 0
Cars 0
Stories 1.5
Width 72'
Depth 48'
House Plan House Plan #31914 Angled Front Elevation

PLAN #940-01191

Starting at

$1,550
Sq Ft 2,644
Beds 2
Baths 3
½ Baths 0
Cars 4
Stories 1.5
Width 86' 5"
Depth 44' 5"
House Plan House Plan #30653 Angled Front Elevation

PLAN #940-00993

Starting at

$1,350
Sq Ft 2,016
Beds 2
Baths 2
½ Baths 0
Cars 2
Stories 2.5
Width 37'
Depth 36'


House Plan House Plan #30547 Angled Front Elevation

PLAN #940-00987

Starting at

$1,150


Sq Ft 1,664
Beds 1
Baths 1
½ Baths 0
Cars 0
Stories 1
Width 26'
Depth 32'
House Plan House Plan #30218 Angled Front Elevation

PLAN #940-00971

Starting at

$1,350


Sq Ft 2,219
Beds 3
Baths 3
½ Baths 0
Cars 0
Stories 1
Width 55'
Depth 30'
House Plan House Plan #29664 Angled Left Elevation

PLAN #940-00872

Starting at

$1,350
Sq Ft 2,184
Beds 2
Baths 2
½ Baths 0
Cars 0
Stories 2
Width 32'
Depth 31'
House Plan House Plan #29475 Angled Front Elevation

PLAN #940-00830

Starting at

$1,450
Sq Ft 2,311
Beds 3
Baths 2
½ Baths 0
Cars 2
Stories 2.5
Width 78'
Depth 31'
X
Shop Sign In
Favorites
Cart
Chat