1,840 Results

EDIT SEARCH FILTERS
Clear All FiltersLake Front
Sort By:  

1,840 RESULTS

SEARCH FILTERS

    Plan Type
    Square Feet
    Bedrooms
    Bathrooms
    Stories
    Garage (Vehicle Spaces)
    Architectural Styles

    Outdoor Living

    Bedroom Options
    Kitchen & Dining
    Laundry Location
    Additional Rooms

    Garage Type

    Garage Features
    Other Features
    Foundation Type

    Plan Width
    Plan Depth
    Framing Type
    Media Filters
SEARCHING...







House Plan House Plan #27413 Front Elevation

PLAN #2865-00271

Starting at

$1,925
Sq Ft 2,966
Beds 4
Baths 3
½ Baths 0
Cars 2
Stories 1
Width 70'
Depth 65' 4"







House Plan House Plan #26425 Front Elevation

PLAN #5631-00164

Starting at

$1,750
Sq Ft 2,513
Beds 2
Baths 2
½ Baths 1
Cars 3
Stories 1
Width 105' 6"
Depth 60' 6"
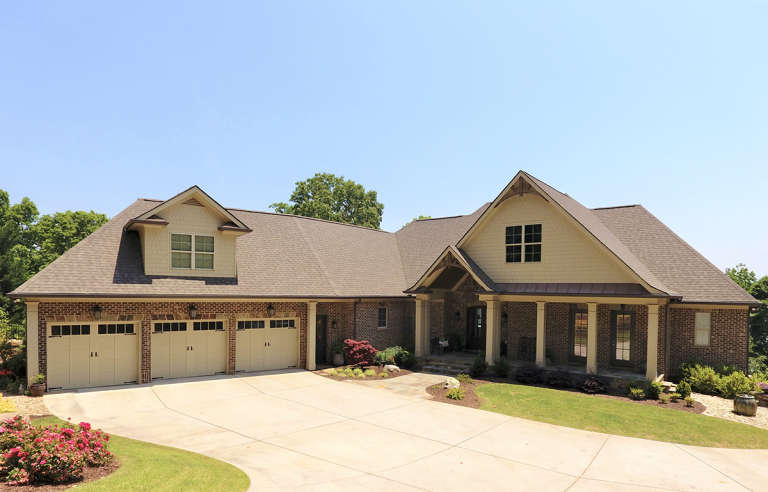


House Plan House Plan #24901 Front Elevation

PLAN #699-00283

Starting at

$1,495
Sq Ft 2,342
Beds 3
Baths 2
½ Baths 0
Cars 2
Stories 1
Width 62' 10"
Depth 68' 5"


House Plan House Plan #24121 Front Elevation

PLAN #1637-00149

Starting at

$2,600
Sq Ft 3,536
Beds 4
Baths 4
½ Baths 0
Cars 3
Stories 2
Width 72'
Depth 61' 6"
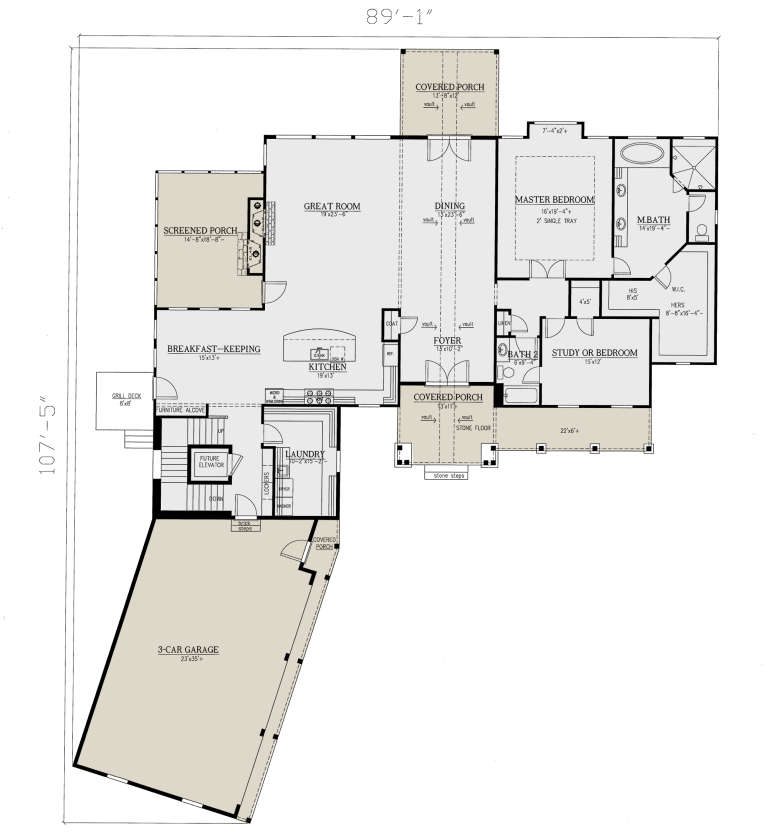
House Plan House Plan #23731 Front Elevation

PLAN #286-00089

Starting at

$1,650
Sq Ft 3,633
Beds 3-4
Baths 3
½ Baths 0
Cars 3
Stories 1.5
Width 89' 2"
Depth 106' 11"
House Plan House Plan #21059

PLAN #699-00135

Starting at

$2,695
Sq Ft 4,888
Beds 4
Baths 3
½ Baths 1
Cars 3
Stories 1
Width 115' 3"
Depth 92' 2"
House Plan House Plan #20554 Front Elevation

PLAN #699-00124

Starting at

$2,050
Sq Ft 3,021
Beds 3
Baths 3
½ Baths 0
Cars 2
Stories 1
Width 61' 5"
Depth 65'
House Plan House Plan #19237 Front Elevation

PLAN #110-01056

Starting at

$1,200
Sq Ft 3,417
Beds 3-4
Baths 3
½ Baths 0
Cars 3
Stories 1.5
Width 134' 8"
Depth 78' 5"
House Plan House Plan #14805 Front Elevation

PLAN #7806-00006

Starting at

$1,585
Sq Ft 2,161
Beds 3
Baths 2
½ Baths 1
Cars 2
Stories 1.5
Width 53' 8"
Depth 57' 8"

House Plan House Plan #13583 Front Elevation

PLAN #034-00978

Starting at

$2,310
Sq Ft 3,380
Beds 4-5
Baths 3
½ Baths 1
Cars 2
Stories 2
Width 54' 8"
Depth 57' 8"


House Plan House Plan #490 Rear Photo

PLAN #034-00097

Starting at

$1,740
Sq Ft 1,832
Beds 3
Baths 2
½ Baths 0
Cars 0
Stories 2
Width 38'
Depth 40'
House Plan House Plan #33165 Angled Front Elevation

PLAN #940-01295

Starting at

$2,050
Sq Ft 3,050
Beds 2
Baths 3
½ Baths 2
Cars 0
Stories 3
Width 40'
Depth 32'
House Plan House Plan #33004 Angled Rear Elevation

PLAN #039-00790

Starting at

$1,645
Sq Ft 3,278
Beds 4
Baths 3
½ Baths 1
Cars 4
Stories 1
Width 83' 8"
Depth 75' 7"
House Plan House Plan #28743 Angled Front Elevation

PLAN #8436-00112

Starting at

$1,133
Sq Ft 2,137
Beds 3
Baths 2
½ Baths 0
Cars 2
Stories 2
Width 44'
Depth 63'
House Plan House Plan #28550 Angled Front Elevation

PLAN #5032-00205

Starting at

$1,450
Sq Ft 3,686
Beds 0
Baths 0
½ Baths 0
Cars 0
Stories 2
Width 88'
Depth 61'
House Plan House Plan #28538 Angled Front Elevation

PLAN #8768-00125

Starting at

$2,544
Sq Ft 4,774
Beds 4
Baths 5
½ Baths 1
Cars 3
Stories 1
Width 67' 9"
Depth 98'
House Plan House Plan #27461 Front Elevation
EXCLUSIVE

PLAN #1462-00049

Starting at

$1,000
Sq Ft 1,333
Beds 2
Baths 2
½ Baths 0
Cars 0
Stories 1.5
Width 44'
Depth 31'
House Plan House Plan #27417 Front Elevation

PLAN #2865-00275

Starting at

$2,425
Sq Ft 3,605
Beds 5
Baths 5
½ Baths 0
Cars 2
Stories 1
Width 79' 2"
Depth 60' 6"
X
Shop Sign In
Favorites
Cart
Chat