1,840 Results

EDIT SEARCH FILTERS
Clear All FiltersLake Front
Sort By:  

1,840 RESULTS

SEARCH FILTERS

    Plan Type
    Square Feet
    Bedrooms
    Bathrooms
    Stories
    Garage (Vehicle Spaces)
    Architectural Styles

    Outdoor Living

    Bedroom Options
    Kitchen & Dining
    Laundry Location
    Additional Rooms

    Garage Type

    Garage Features
    Other Features
    Foundation Type

    Plan Width
    Plan Depth
    Framing Type
    Media Filters
SEARCHING...





House Plan House Plan #29486 Angled Front Elevation


PLAN #940-00836

Starting at

$1,550
Sq Ft 1,915
Beds 3
Baths 2
½ Baths 0
Cars 1
Stories 1.5
Width 40'
Depth 32'


House Plan House Plan #29014 Angled Front Elevation


PLAN #940-00767

Starting at

$1,150
Sq Ft 1,740
Beds 2
Baths 2
½ Baths 0
Cars 0
Stories 1
Width 58'
Depth 30'

House Plan House Plan #27681 Front Elevation

PLAN #940-00609

Starting at

$2,350
Sq Ft 2,446
Beds 4
Baths 3
½ Baths 0
Cars 0
Stories 1.5
Width 52'
Depth 32'
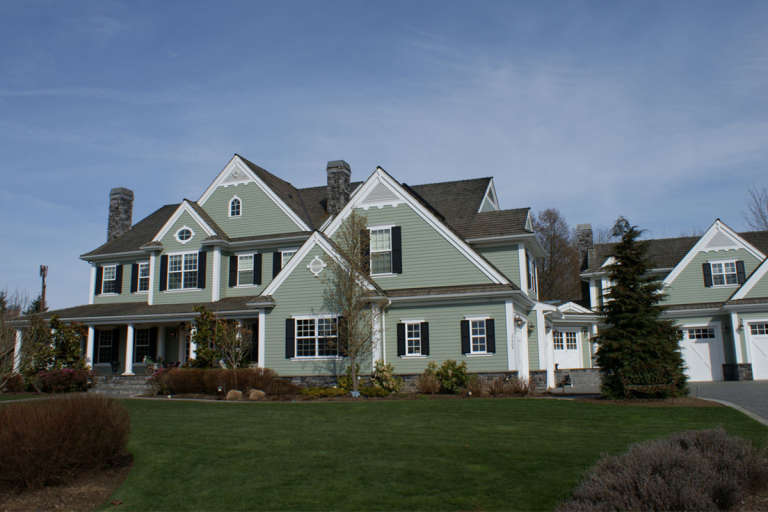
House Plan House Plan #27195 Front Elevation
EXCLUSIVE

PLAN #2802-00154

Starting at

$1,350
Sq Ft 2,890
Beds 2-4
Baths 2
½ Baths 1
Cars 3
Stories 2
Width 65'
Depth 62' 6"
House Plan House Plan #26879 Front Elevation

PLAN #2865-00080

Starting at

$2,925
Sq Ft 4,284
Beds 5
Baths 5
½ Baths 1
Cars 3
Stories 1
Width 109' 4"
Depth 96' 10"


House Plan House Plan #26614 Front Elevation

PLAN #940-00471

Starting at

$950
Sq Ft 925
Beds 1
Baths 1
½ Baths 0
Cars 3
Stories 2
Width 33' 2"
Depth 28' 3"

House Plan House Plan #25829 Front Elevation

PLAN #940-00361

Starting at

$1,150
Sq Ft 1,541
Beds 2
Baths 2
½ Baths 0
Cars 0
Stories 1
Width 46'
Depth 50'
House Plan House Plan #25266 Front Elevation

PLAN #940-00312

Starting at

$1,100
Sq Ft 1,357
Beds 2
Baths 2
½ Baths 0
Cars 0
Stories 1
Width 46'
Depth 46'


House Plan House Plan #24584 Front Elevation

PLAN #940-00243

Starting at

$1,450
Sq Ft 2,438
Beds 3
Baths 3
½ Baths 0
Cars 0
Stories 2
Width 52' 6"
Depth 50' 6"
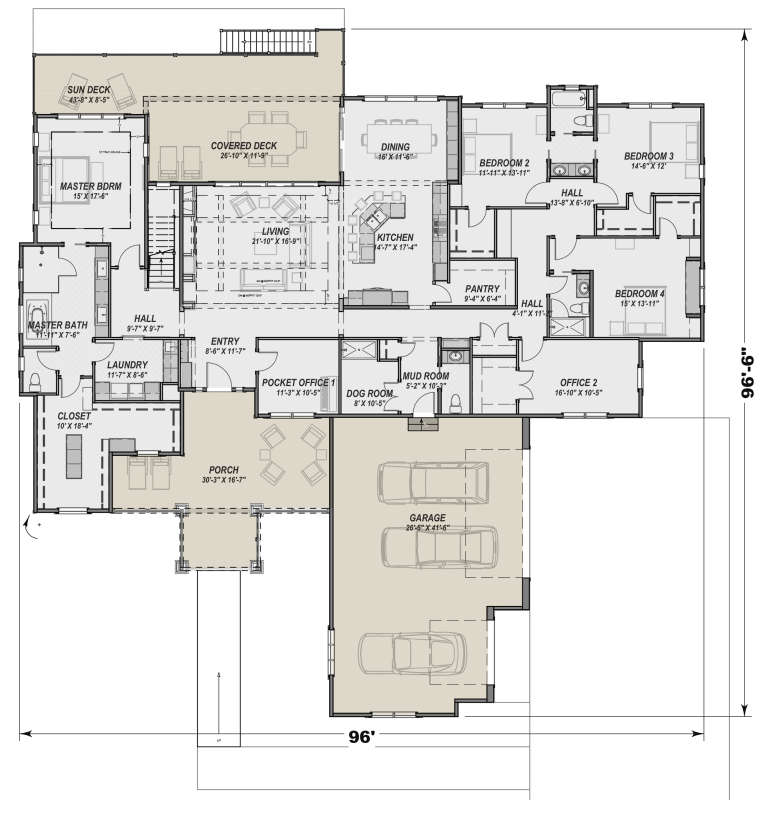

House Plan House Plan #23968 Front Elevation

PLAN #425-00022

Starting at

$1,750
Sq Ft 3,893
Beds 4
Baths 3
½ Baths 1
Cars 3
Stories 1
Width 96'
Depth 96' 6"


House Plan House Plan #21098 Front Elevation

PLAN #286-00086

Starting at

$1,850
Sq Ft 5,810
Beds 4
Baths 4
½ Baths 1
Cars 4
Stories 1
Width 123' 4"
Depth 46' 8"
House Plan House Plan #20471 Front Elevation

PLAN #699-00113

Starting at

$2,195
Sq Ft 2,524
Beds 3
Baths 3
½ Baths 0
Cars 3
Stories 2
Width 50'
Depth 100' 9"
House Plan House Plan #13081 Front Elevation

PLAN #3323-00527

Starting at

$2,250
Sq Ft 5,853
Beds 6
Baths 5
½ Baths 1
Cars 2
Stories 2
Width 84' 8"
Depth 88' 8"
House Plan House Plan #6169 FRONT PHOTO DEFAULT

PLAN #341-00295

Starting at

$4,900
Sq Ft 7,950
Beds 4
Baths 6
½ Baths 0
Cars 4
Stories 2
Width 125'
Depth 71'
House Plan House Plan #6142 Front Elevation

PLAN #341-00268

Starting at

$4,000
Sq Ft 6,130
Beds 6
Baths 5
½ Baths 1
Cars 3
Stories 2
Width 69'
Depth 61'
House Plan House Plan #1616 Angled Rear Elevation

PLAN #039-00296

Starting at

$2,635
Sq Ft 5,086
Beds 4
Baths 3
½ Baths 0
Cars 2
Stories 1
Width 84'
Depth 74'
House Plan House Plan #1264 Front Elevation

PLAN #039-00035

Starting at

$2,525
Sq Ft 4,565
Beds 4
Baths 3
½ Baths 1
Cars 0
Stories 2
Width 55'
Depth 44' 4"
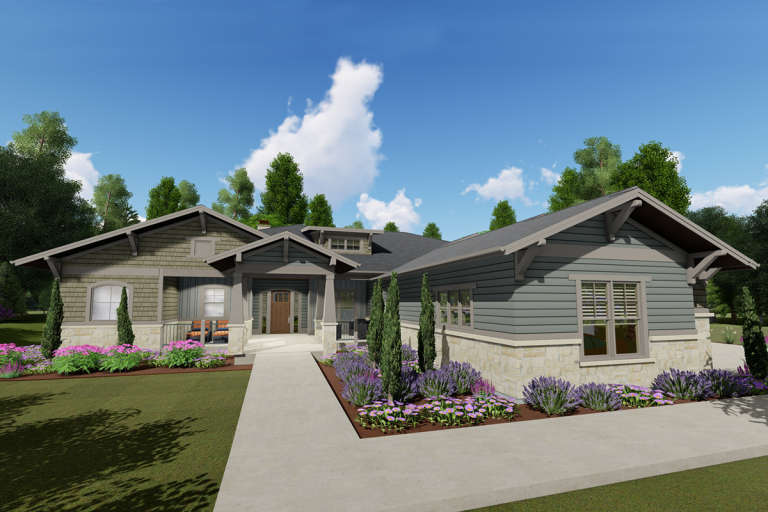
House Plan House Plan #33745 Angled Front Elevation

PLAN #5801-00006

Starting at

$1,445
Sq Ft 2,535
Beds 3
Baths 2
½ Baths 1
Cars 2
Stories 1
Width 37' 6"
Depth 73' 6"
X
Shop Sign In
Favorites
Cart
Chat