1,840 Results

EDIT SEARCH FILTERS
Clear All FiltersLake Front
Sort By:  

1,840 RESULTS

SEARCH FILTERS

    Plan Type
    Square Feet
    Bedrooms
    Bathrooms
    Stories
    Garage (Vehicle Spaces)
    Architectural Styles

    Outdoor Living

    Bedroom Options
    Kitchen & Dining
    Laundry Location
    Additional Rooms

    Garage Type

    Garage Features
    Other Features
    Foundation Type

    Plan Width
    Plan Depth
    Framing Type
    Media Filters
SEARCHING...
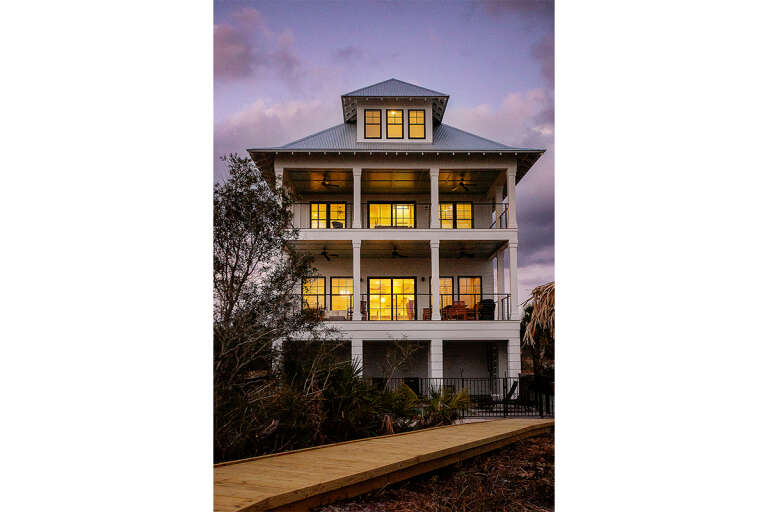
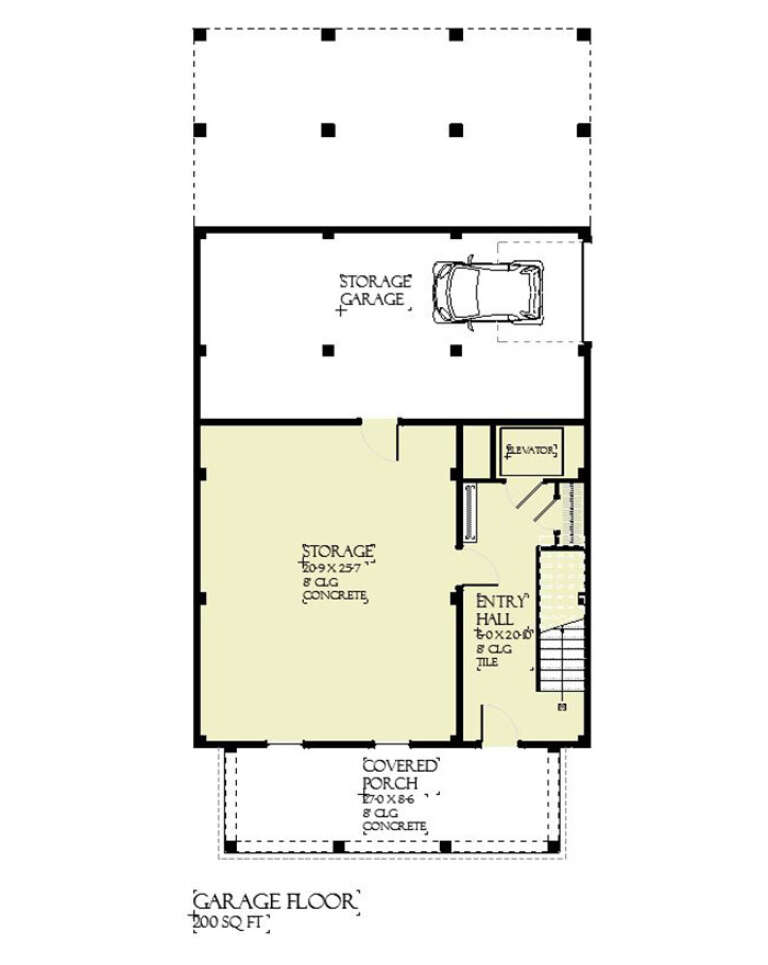


House Plan House Plan #29105 Rear Elevation at Dusk

PLAN #1637-00171

Starting at

$2,800
Sq Ft 3,588
Beds 5
Baths 4
½ Baths 0
Cars 1
Stories 3
Width 32'
Depth 50' 6"
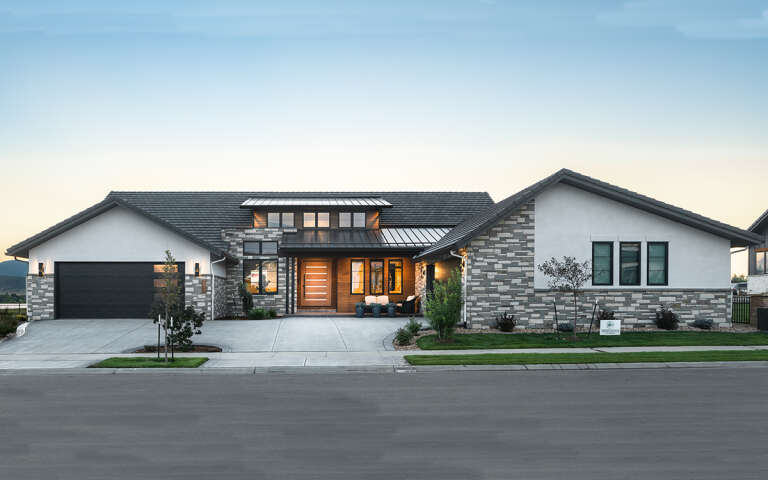
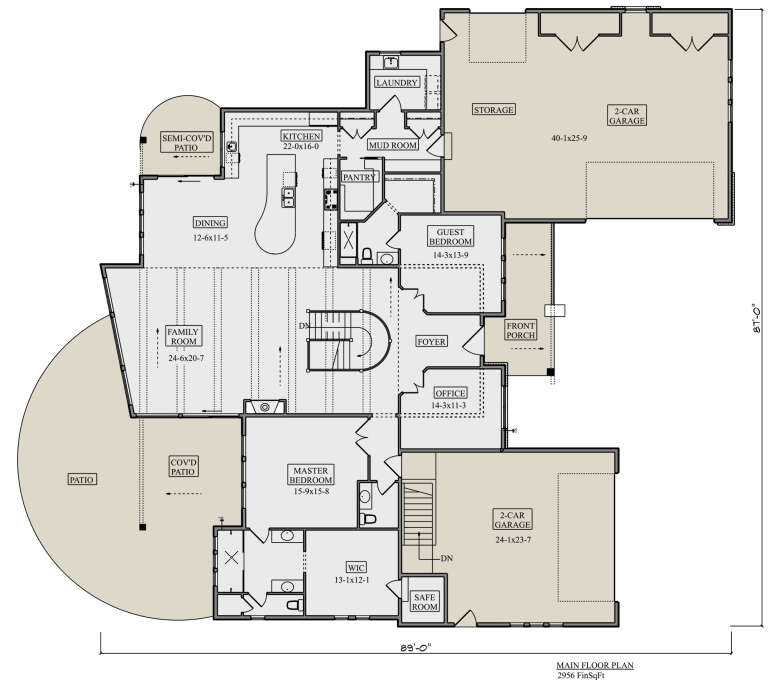
House Plan House Plan #28819 Front Elevation

PLAN #5631-00216

Starting at

$1,950
Sq Ft 2,956
Beds 2-4
Baths 2
½ Baths 1


Cars 4
Stories 1
Width 87'
Depth 89'
House Plan House Plan #28709 Angled Rear Elevation

PLAN #039-00721

Starting at

$1,480
Sq Ft 2,520
Beds 3
Baths 2
½ Baths 1
Cars 2
Stories 1.5
Width 63'
Depth 36'


House Plan House Plan #26434 Front Elevation

PLAN #940-00443

Starting at

$1,100
Sq Ft 1,300
Beds 2
Baths 2
½ Baths 0
Cars 2
Stories 1
Width 72' 7"
Depth 32' 4"
House Plan House Plan #23770 Angled Front Elevation

PLAN #1070-00274

Starting at

$2,134
Sq Ft 3,658
Beds 5
Baths 4
½ Baths 1
Cars 0
Stories 2
Width 47' 1"
Depth 42' 10"

House Plan House Plan #21995 Front Elevation

PLAN #5631-00102

Starting at

$1,950
Sq Ft 2,748
Beds 2-4
Baths 2
½ Baths 1
Cars 4
Stories 1
Width 111' 10"
Depth 98' 4"
House Plan House Plan #20726 Front Elevation

PLAN #5633-00370

Starting at

$1,299
Sq Ft 1,922
Beds 2
Baths 2
½ Baths 0
Cars 1
Stories 1
Width 55' 8"
Depth 46' 4"
House Plan House Plan #17810 Front Elevation

PLAN #940-00001

Starting at

$1,250
Sq Ft 1,972
Beds 3
Baths 3
½ Baths 1
Cars 0
Stories 2
Width 47'
Depth 46' 6"
House Plan House Plan #17397 Front Elevation

PLAN #039-00619

Starting at

$1,425
Sq Ft 2,433
Beds 3
Baths 2
½ Baths 1
Cars 2
Stories 2
Width 55'
Depth 35' 10"
House Plan House Plan #17304 Front Elevation

PLAN #5633-00321

Starting at

$699
Sq Ft 792
Beds 2
Baths 1
½ Baths 0
Cars 0
Stories 1
Width 24'
Depth 42'
House Plan House Plan #16558 Front Elevation

PLAN #5458-00064

Starting at

$989
Sq Ft 1,465
Beds 1-3
Baths 1
½ Baths 1
Cars 2
Stories 1
Width 55' 8"
Depth 29' 2"


House Plan House Plan #33122 Front Elevation

PLAN #5460-00009

Starting at

$900
Sq Ft 834
Beds 2
Baths 2
½ Baths 0
Cars 1
Stories 1
Width 24'
Depth 54'
House Plan House Plan #31460 Angled Front Elevation

PLAN #940-01150

Starting at

$1,550
Sq Ft 1,658
Beds 3-4
Baths 2
½ Baths 1
Cars 0
Stories 1.5
Width 48'
Depth 32'
House Plan House Plan #31349 Angled Front Elevation

PLAN #2559-01050

Starting at

$1,137
Sq Ft 677
Beds 1
Baths 1
½ Baths 0
Cars 0
Stories 1
Width 16'
Depth 32'
House Plan House Plan #30129 Front Elevation
EXCLUSIVE

PLAN #1462-00080

Starting at

$1,000
Sq Ft 1,244
Beds 2
Baths 2
½ Baths 0
Cars 0
Stories 1
Width 50'
Depth 35'
House Plan House Plan #28549 Angled Front Elevation

PLAN #5032-00204

Starting at

$1,450
Sq Ft 3,754
Beds 3
Baths 2
½ Baths 1
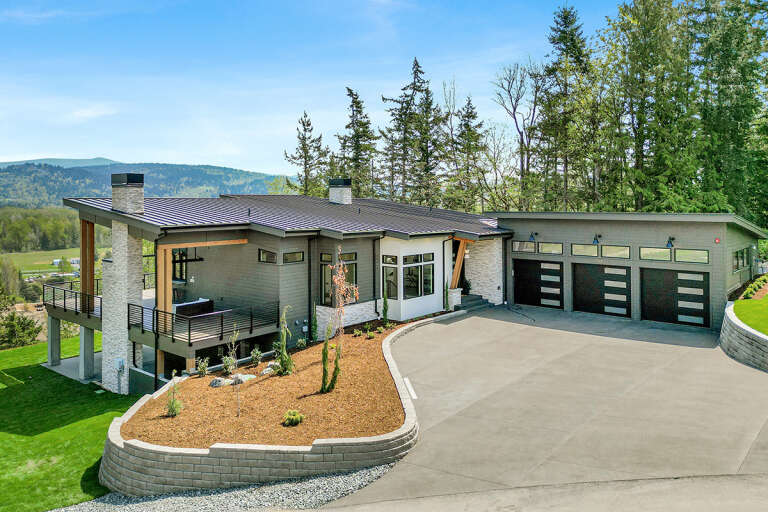
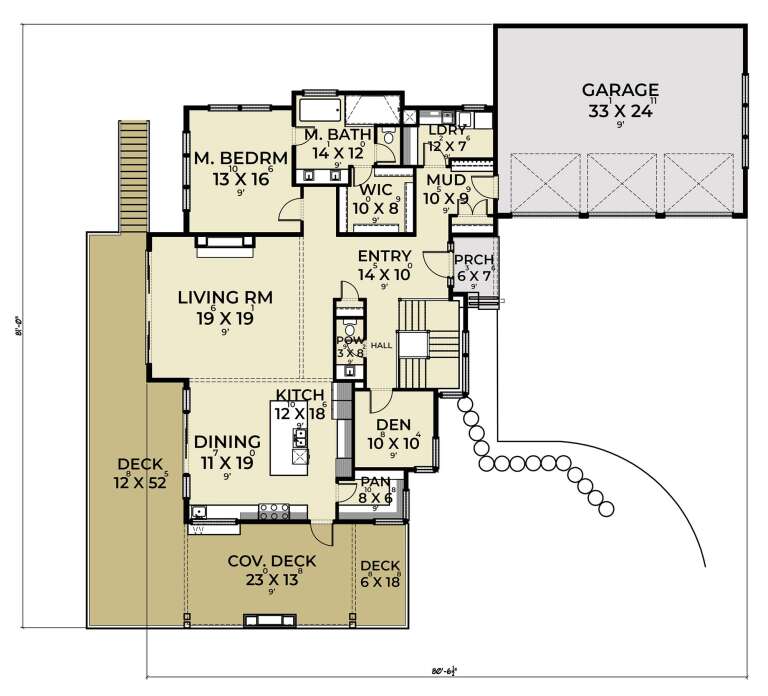
Cars 4
Stories 2
Width 86'
Depth 93'
House Plan House Plan #27873 Angled Front Elevation

PLAN #2464-00035

Starting at

$2,150
Sq Ft 3,986
Beds 4
Baths 2
½ Baths 1
Cars 3
Stories 1
Width 80' 6"
Depth 67'
House Plan House Plan #27765 Angled Front Elevation

PLAN #5032-00179

Starting at

$1,050
Sq Ft 962
Beds 1
Baths 1
½ Baths 0
Cars 0
Stories 1
Width 40'
Depth 24'
X
Shop Sign In
Favorites
Cart
Chat