1,839 Results

EDIT SEARCH FILTERS
Clear All FiltersLake Front
Sort By:  

1,839 RESULTS

SEARCH FILTERS

    Plan Type
    Square Feet
    Bedrooms
    Bathrooms
    Stories
    Garage (Vehicle Spaces)
    Architectural Styles

    Outdoor Living

    Bedroom Options
    Kitchen & Dining
    Laundry Location
    Additional Rooms

    Garage Type

    Garage Features
    Other Features
    Foundation Type

    Plan Width
    Plan Depth
    Framing Type
    Media Filters
SEARCHING...


House Plan House Plan #34156 Angled Front Elevation

PLAN #963-01185

On Sale

$1,599   $1,359
Sq Ft 2,099
Beds 2-3
Baths 2
½ Baths 0
Cars 2
Stories 1
Width 78' 8"
Depth 78'

House Plan House Plan #30638 Angled Front Elevation

PLAN #963-00889

On Sale

$1,699   $1,444
Sq Ft 2,388
Beds 2-5
Baths 2
½ Baths 1
Cars 2
Stories 1
Width 102'
Depth 60' 4"

House Plan House Plan #28238 Front Elevation

PLAN #963-00713

On Sale

$1,899   $1,614
Sq Ft 3,213
Beds 4
Baths 3
½ Baths 1
Cars 4
Stories 1
Width 109'
Depth 95'

House Plan House Plan #31763 Angled Front Elevation
EXCLUSIVE

PLAN #7174-00029

On Sale

$1,195   $1,016
Sq Ft 1,554
Beds 2
Baths 2
½ Baths 0
Cars 0-2
Stories 1
Width 46'
Depth 60'
House Plan House Plan #27436 Front Elevation

PLAN #5032-00158

On Sale

$1,450   $1,233
Sq Ft 3,399
Beds 3-4
Baths 3
½ Baths 0
Cars 3
Stories 2
Width 119'
Depth 67'
House Plan House Plan #30685 Angled Front Elevation
EXCLUSIVE

PLAN #7174-00024

On Sale

$795   $676
Sq Ft 740
Beds 1
Baths 1
½ Baths 0
Cars 0
Stories 1
Width 45'
Depth 20'
House Plan House Plan #33977 Angled Front Elevation

PLAN #286-00122

On Sale

$1,495   $1,271
Sq Ft 2,804
Beds 3-4
Baths 3
½ Baths 1
Cars 3
Stories 1.5
Width 108'
Depth 64' 4"
House Plan House Plan #31102 Angled Front Elevation

PLAN #940-01046

On Sale

$1,450   $1,233
Sq Ft 1,719
Beds 3
Baths 2
½ Baths 1
Cars 2
Stories 1.5
Width 85' 9"
Depth 30'
House Plan House Plan #27439 Front Elevation

PLAN #5032-00160

On Sale

$1,450   $1,233
Sq Ft 3,055
Beds 3-4
Baths 2
½ Baths 2
Cars 3
Stories 2
Width 94'
Depth 53'
House Plan House Plan #30602 Angled Rear Elevation

PLAN #8937-00018

On Sale

$895   $761
Sq Ft 1,388
Beds 2
Baths 2
½ Baths 0
Cars 0
Stories 1.5
Width 31' 6"
Depth 62'
House Plan House Plan #24396 Angled Front Elevation

PLAN #940-00233

On Sale

$1,150   $978
Sq Ft 1,559
Beds 2
Baths 2
½ Baths 0
Cars 2
Stories 2
Width 32'
Depth 31'
White Craftsman, Rear Elevation, metal roof, board-and-batten siding, double-decker porch, cable railing, lush landscaping. House Plan # 940-01463 Digital Rendering by America's Best House Plans, Inc.

PLAN #940-01463

On Sale

$1,450   $1,233
Sq Ft 2,321
Beds 3
Baths 3
½ Baths 0
Cars 2
Stories 1
Width 59' 7"
Depth 39' 11"
House Plan House Plan #33258 Angled Left Elevation

PLAN #940-01303

On Sale

$2,150   $1,828
Sq Ft 3,482
Beds 3-4
Baths 4
½ Baths 1
Cars 0
Stories 1.5
Width 42'
Depth 36'
House Plan House Plan #30574 Angled Front Elevation

PLAN #8937-00005

On Sale

$895   $761
Sq Ft 2,025
Beds 4
Baths 3
½ Baths 0
Cars 0
Stories 2.5
Width 38'
Depth 61'
House Plan House Plan #28660 Angled Front Elevation

PLAN #940-00719

On Sale

$1,750   $1,488
Sq Ft 1,485
Beds 2
Baths 2
½ Baths 0
Cars 0
Stories 1
Width 50'
Depth 52'
Brown Craftsman, Front Elevation at dusk, wood siding, stone accents, lit chandelier, curved stone path, lush landscaping. House Plan # 4440-00008 Digital Rendering by America's Best House Plans, Inc.

PLAN #4440-00008

On Sale

$1,406   $1,195
Sq Ft 3,437
Beds 3
Baths 2
½ Baths 1
Cars 3
Stories 1
Width 89' 6"
Depth 54' 4"
House Plan House Plan #24769 Angled Rear Elevation

PLAN #034-01277

On Sale

$1,855   $1,577
Sq Ft 2,424
Beds 3
Baths 2
½ Baths 1
Cars 0
Stories 1
Width 42'
Depth 40'
House Plan House Plan #30648 Angled Front Elevation

PLAN #940-00988

On Sale

$1,750   $1,488
Sq Ft 1,485
Beds 2
Baths 2
½ Baths 0
Cars 3
Stories 1
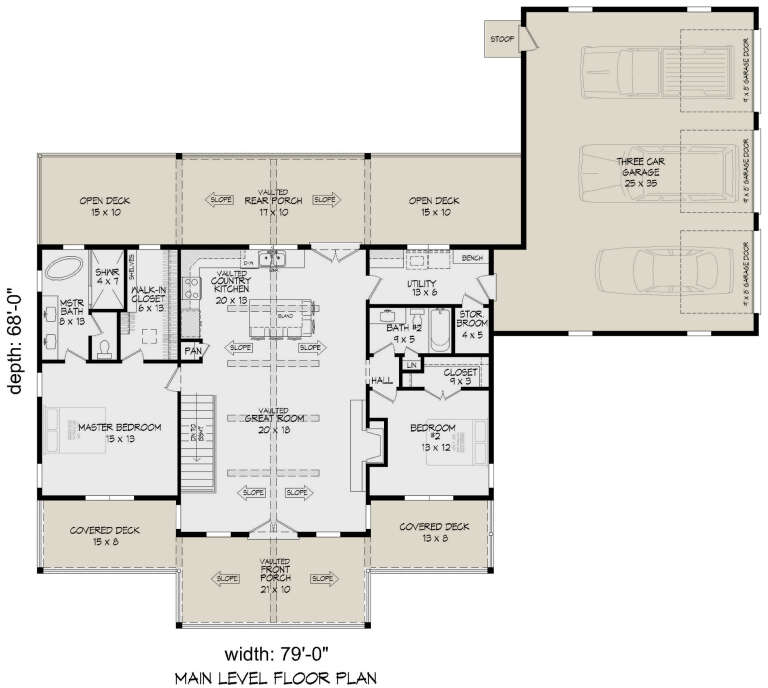
Width 79'
Depth 68'
X
Shop Sign In
Favorites
Cart
Chat