3,136 Results

EDIT SEARCH FILTERS
Clear All Filters0 Car Garage
Sort By:  

3,136 RESULTS

SEARCH FILTERS

    Plan Type
    Square Feet
    Bedrooms
    Bathrooms
    Stories
    Garage (Vehicle Spaces)
    Architectural Styles

    Outdoor Living

    Bedroom Options
    Kitchen & Dining
    Laundry Location
    Additional Rooms

    Garage Type

    Garage Features
    Other Features
    Foundation Type

    Plan Width (FT)
    Plan Depth (FT)
    Plan Height (FT)
    Framing Type
    Media Filters
SEARCHING...
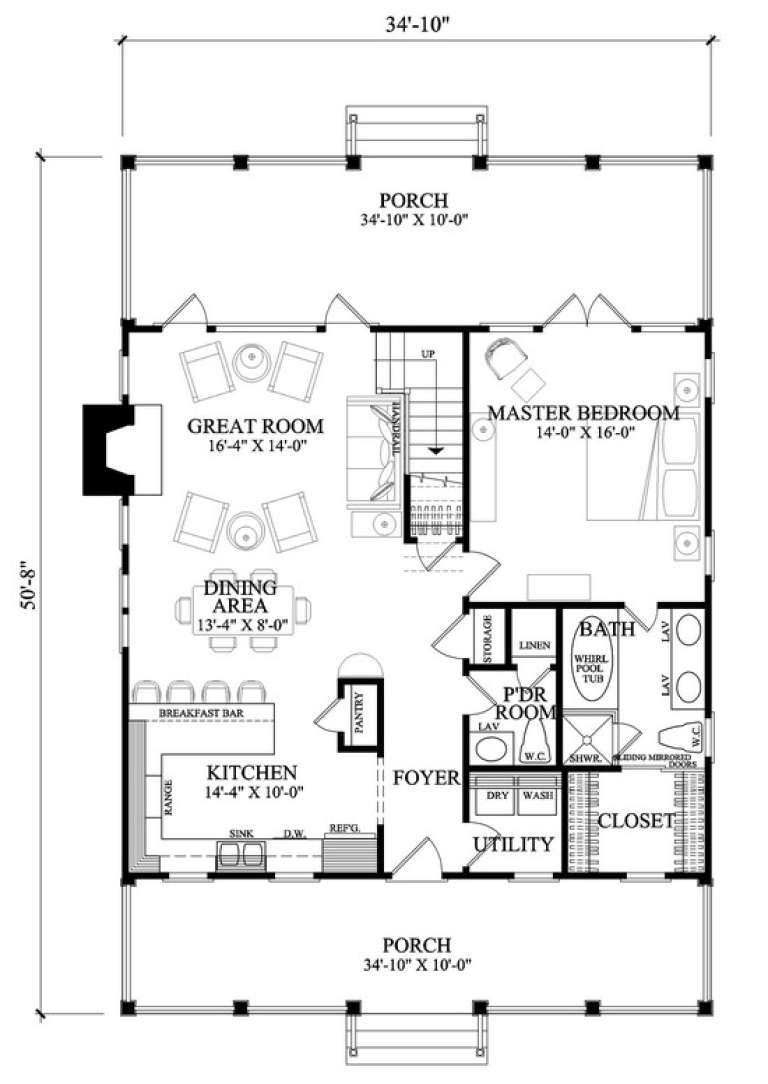
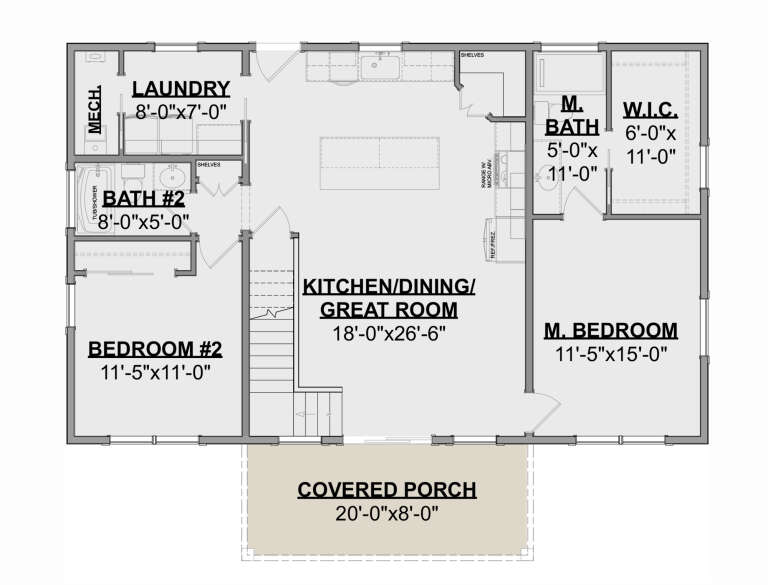
House Plan House Plan #14821 Angled Front Elevation

PLAN #7922-00014

Starting at

$700
Sq Ft 1,740
Beds 3
Baths 2
½ Baths 1
Cars 0
Stories 1.5
Width 34' 10"
Depth 50' 8"
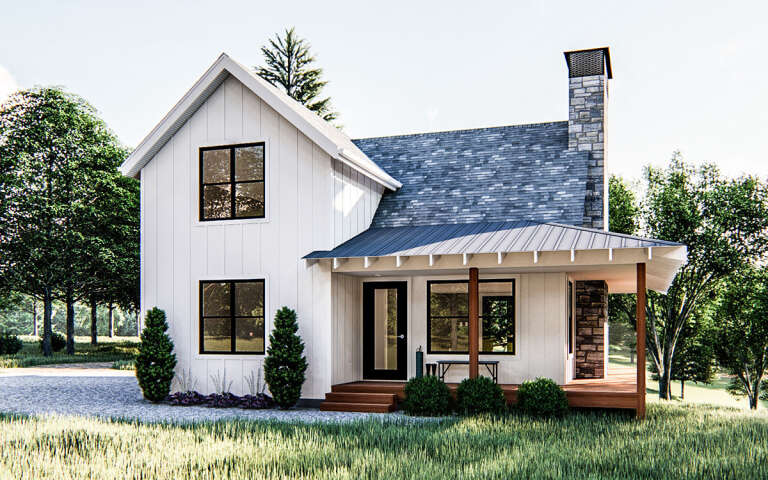
House Plan House Plan #34818 Angled Front Elevation

PLAN #034-01406

Starting at

$1,740
Sq Ft 2,184
Beds 3
Baths 2
½ Baths 1
Cars 0
Stories 2
Width 30'
Depth 40'
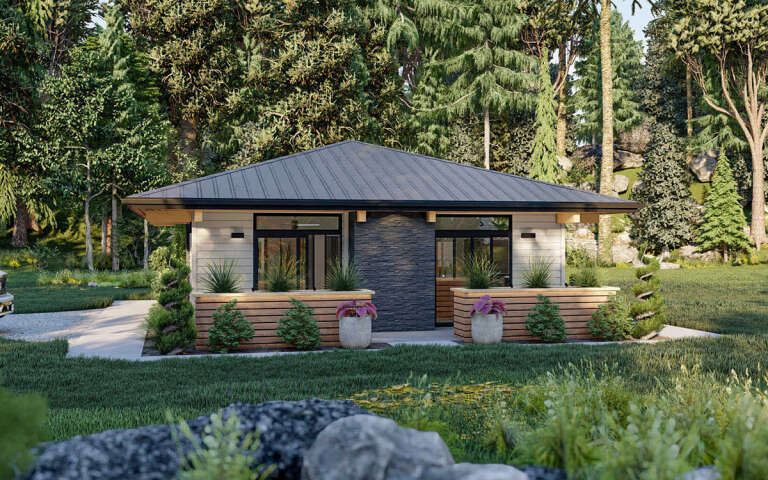
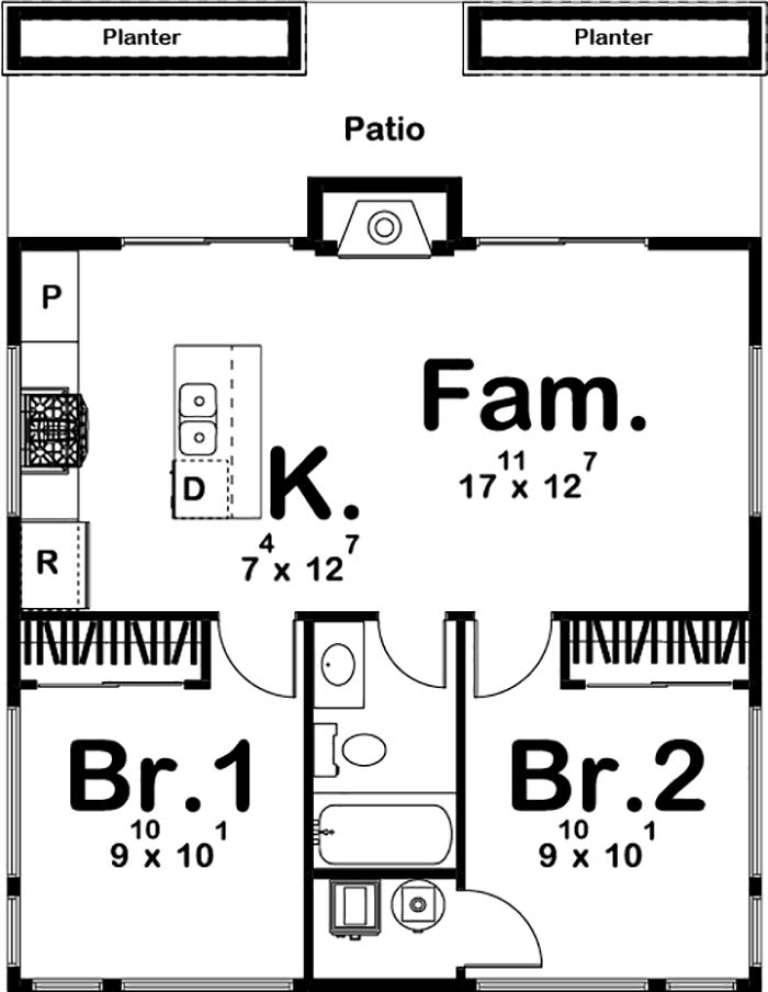
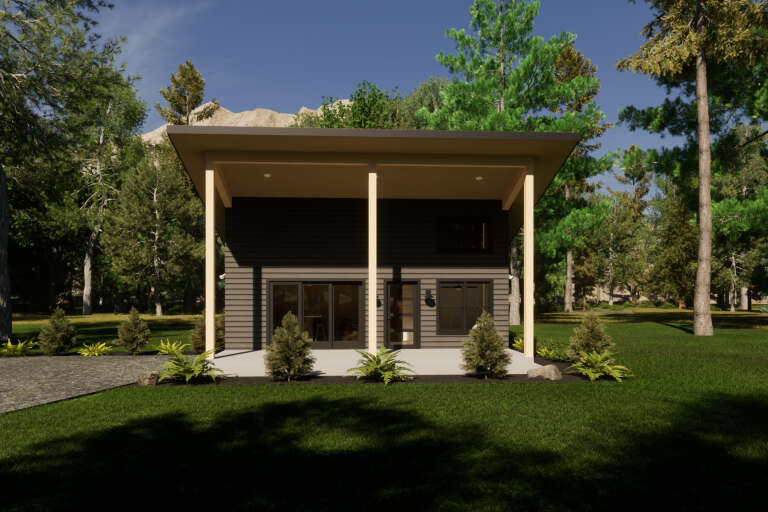
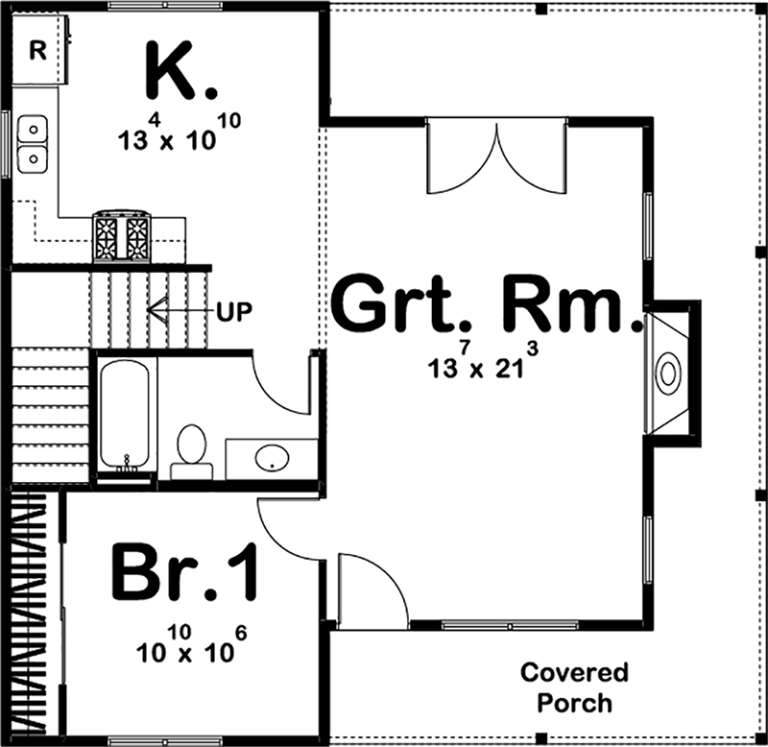
House Plan House Plan #35004 Angled Front Elevation

PLAN #4848-00563

Starting at

$1,025
Sq Ft 751
Beds 2
Baths 1
½ Baths 0
Cars 0
Stories 1
Width 25'
Depth 33'
House Plan House Plan #33311 Front Elevation

PLAN #098-00644

Starting at

$2,050
Sq Ft 2,230
Beds 3
Baths 3
½ Baths 1
Cars 0
Stories 2
Width 35'
Depth 50' 6"
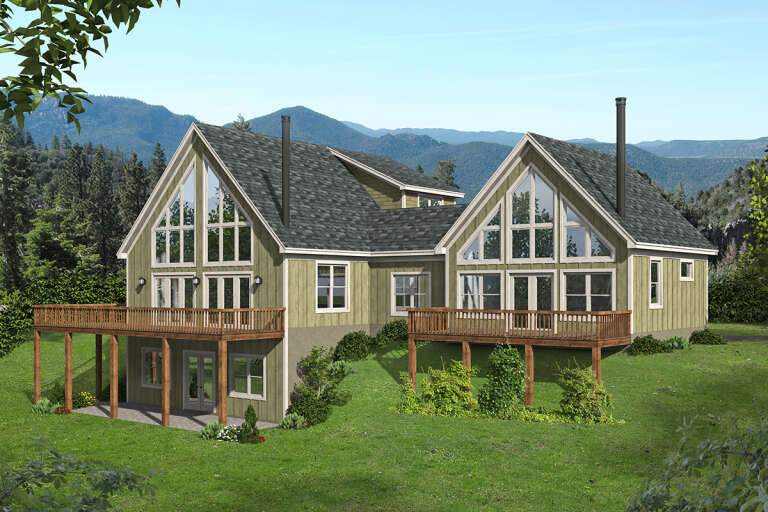
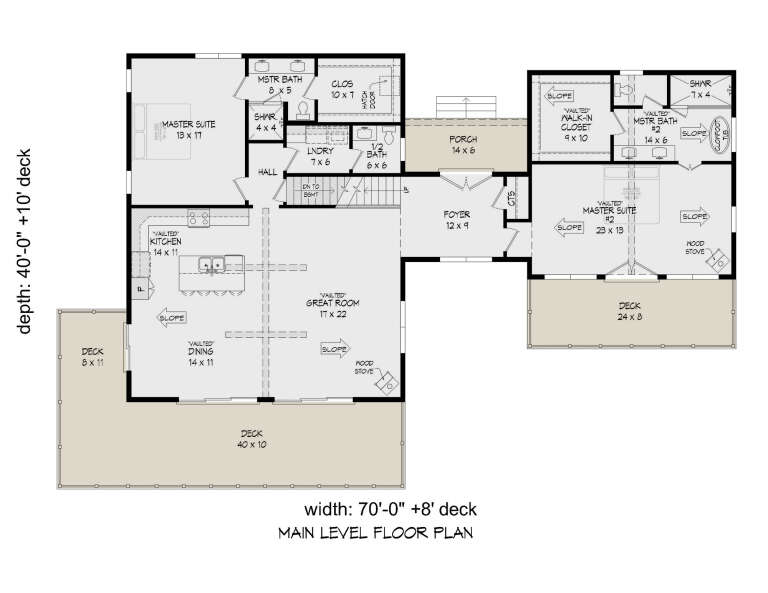
House Plan House Plan #26957 Rear Elevation

PLAN #940-00511

Starting at

$2,350
Sq Ft 2,490
Beds 4
Baths 3
½ Baths 1
Cars 0
Stories 1.5
Width 70'
Depth 40'
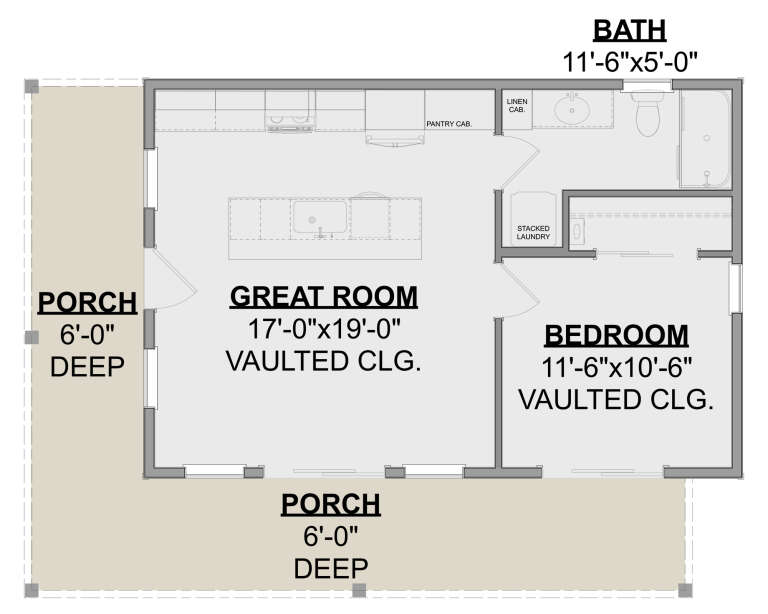
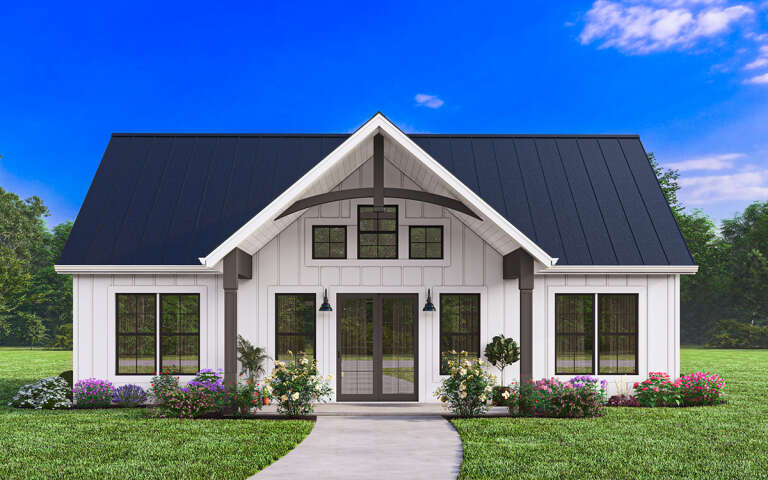
House Plan House Plan #19372 Front Elevation

PLAN #963-00194

Starting at

$899
Sq Ft 676
Beds 2
Baths 1
½ Baths 0
Cars 0
Stories 1
Width 26'
Depth 26'
House Plan House Plan #35698 Front Elevation

PLAN #034-01431

Starting at

$1,510
Sq Ft 1,370
Beds 1
Baths 1
½ Baths 1
Cars 0
Stories 1
Width 43'
Depth 38'
House Plan House Plan #31459 Angled Front Elevation

PLAN #940-01149

Starting at

$1,350
Sq Ft 2,159
Beds 3
Baths 3
½ Baths 1
Cars 0
Stories 1.5
Width 50' 8"
Depth 56'
House Plan House Plan #906 Angled Rear Elevation

PLAN #035-00255

Starting at

$1,040
Sq Ft 1,844
Beds 3
Baths 2
½ Baths 0
Cars 0
Stories 2
Width 34'
Depth 54'
House Plan House Plan #34752 Angled Front Elevation - Fall

PLAN #6261-00079

Starting at

$1,395
Sq Ft 3,024
Beds 4
Baths 2
½ Baths 1
Cars 0-2
Stories 2
Width 44'
Depth 66' 4"
House Plan House Plan #34634 Front Elevation

PLAN #7112-00034

Starting at

$895
Sq Ft 500
Beds 2
Baths 1
½ Baths 0
Cars 0
Stories 1.5
Width 27' 10"
Depth 22' 9"
House Plan House Plan #34444 Front Elevation

PLAN #098-00673

Starting at

$2,050
Sq Ft 855
Beds 1
Baths 1
½ Baths 1
Cars 0
Stories 1
Width 30' 6"
Depth 36'
House Plan House Plan #34443 Front Elevation

PLAN #098-00672

Starting at

$2,050
Sq Ft 855
Beds 1
Baths 1
½ Baths 1
Cars 0
Stories 1
Width 30' 6"
Depth 36'
House Plan House Plan #34016 Angled Front Elevation
EXCLUSIVE

PLAN #1462-00170

Starting at

$1,000
Sq Ft 600
Beds 1
Baths 1
½ Baths 0
Cars 0
Stories 1
Width 36'
Depth 26'
House Plan House Plan #29879 Front Elevation
EXCLUSIVE

PLAN #1462-00071

Starting at

$1,000
Sq Ft 1,422
Beds 2
Baths 2
½ Baths 0
Cars 0
Stories 1.5
Width 44'
Depth 35' 6"
House Plan House Plan #19356 Angled Front Elevation

PLAN #963-00178

Starting at

$1,199
Sq Ft 989
Beds 1
Baths 1
½ Baths 0
Cars 0
Stories 1.5
Width 33'
Depth 32'
House Plan House Plan #34753 Angled Front Elevation at Dusk

PLAN #034-01391

Starting at

$1,450
Sq Ft 1,178
Beds 3
Baths 1
½ Baths 0
Cars 0
Stories 1
Width 42'
Depth 30'
House Plan House Plan #34447 Front Elevation

PLAN #098-00676

Starting at

$2,050
Sq Ft 915
Beds 2
Baths 1
½ Baths 0
Cars 0
Stories 1
Width 30' 6"
Depth 36'
X
Shop Sign In
Favorites
Cart
Chat