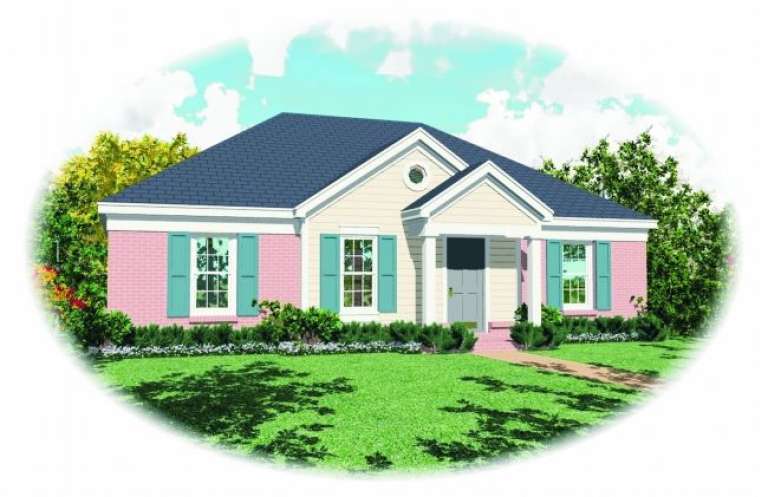
3,136 Results

EDIT SEARCH FILTERS
Clear All Filters0 Car Garage
Sort By:  

3,136 RESULTS

SEARCH FILTERS

    Plan Type
    Square Feet
    Bedrooms
    Bathrooms
    Stories
    Garage (Vehicle Spaces)
    Architectural Styles

    Outdoor Living

    Bedroom Options
    Kitchen & Dining
    Laundry Location
    Additional Rooms

    Garage Type

    Garage Features
    Other Features
    Foundation Type

    Plan Width (FT)
    Plan Depth (FT)
    Plan Height (FT)
    Framing Type
    Media Filters
SEARCHING...
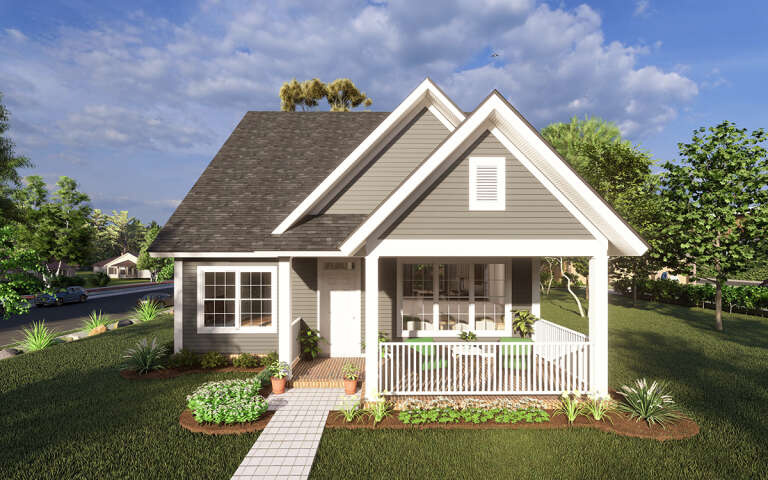
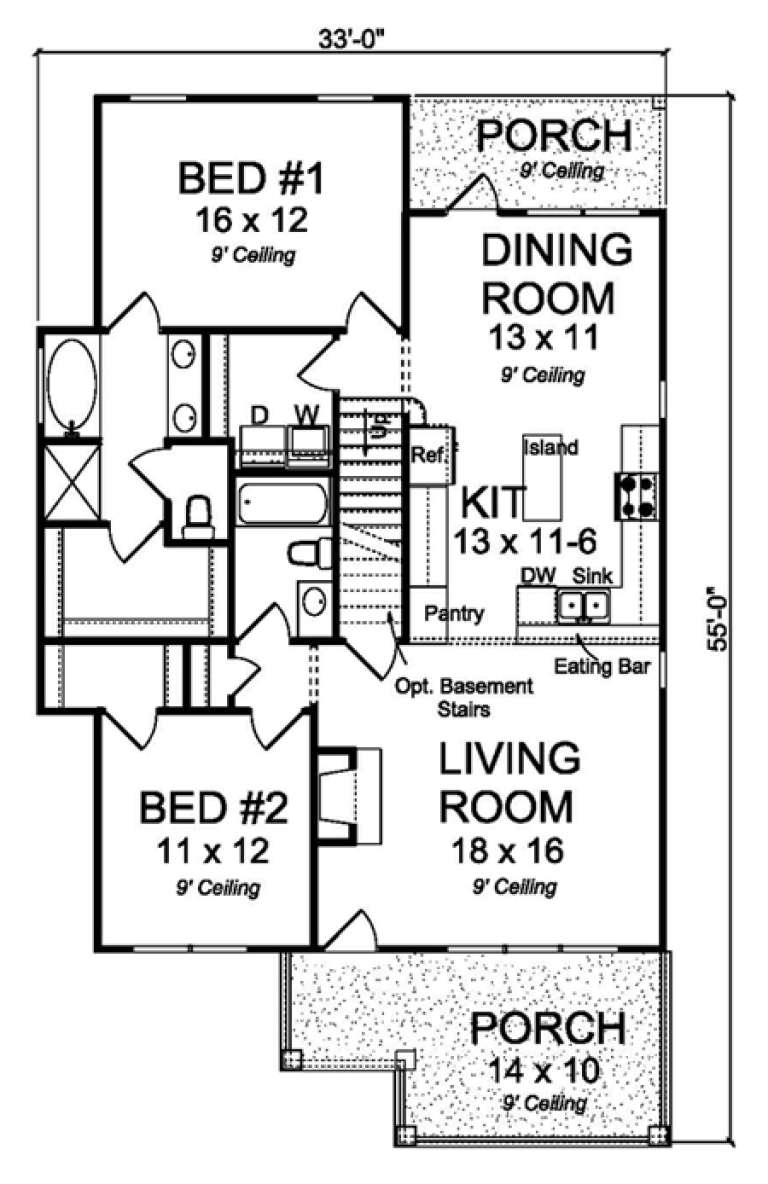
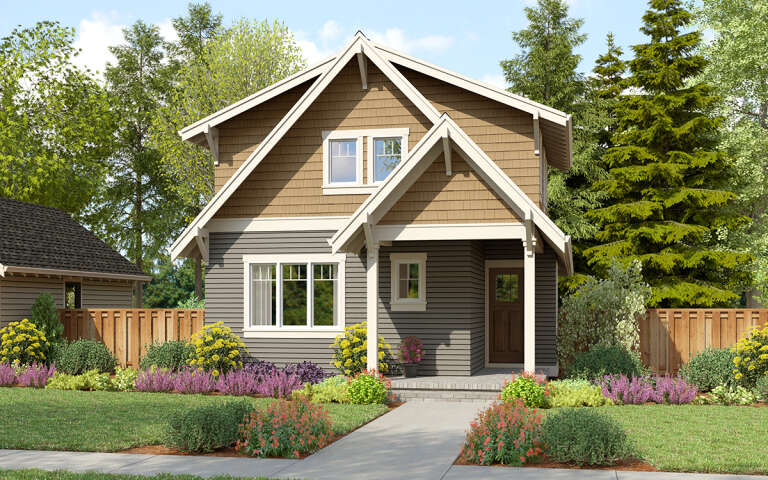
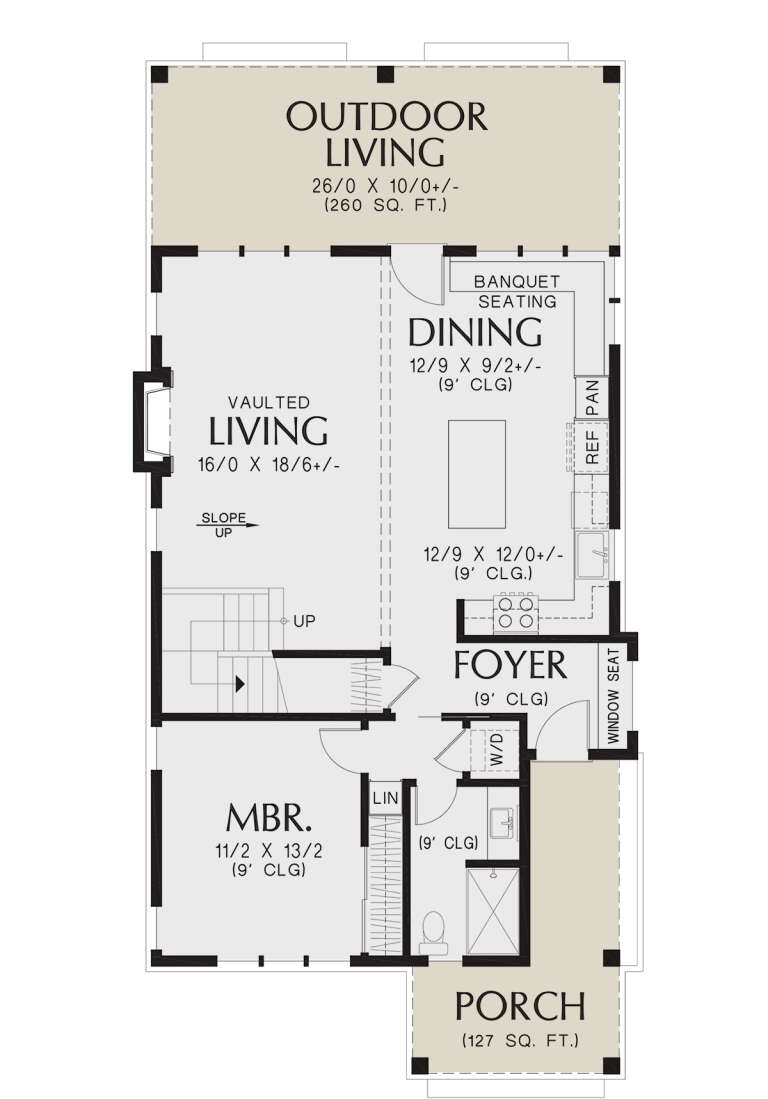
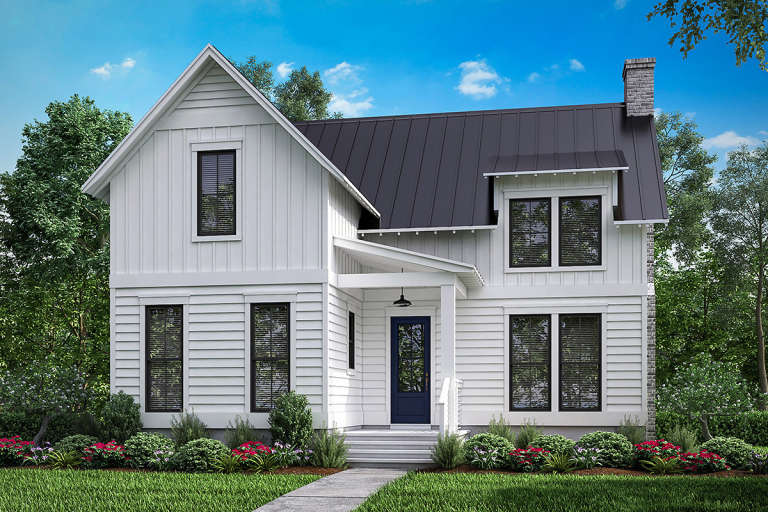
House Plan House Plan #16892 Front Elevation

PLAN #4848-00331

Starting at

$1,105
Sq Ft 1,940
Beds 4
Baths 4
½ Baths 0
Cars 0
Stories 1.5
Width 33'
Depth 55'
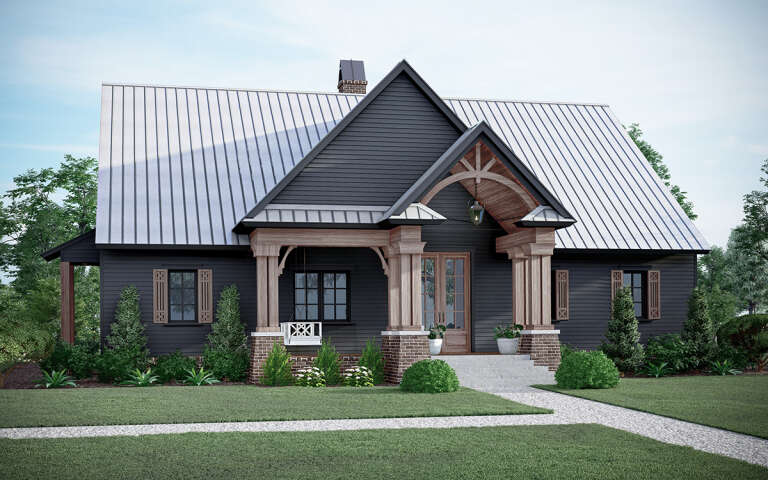
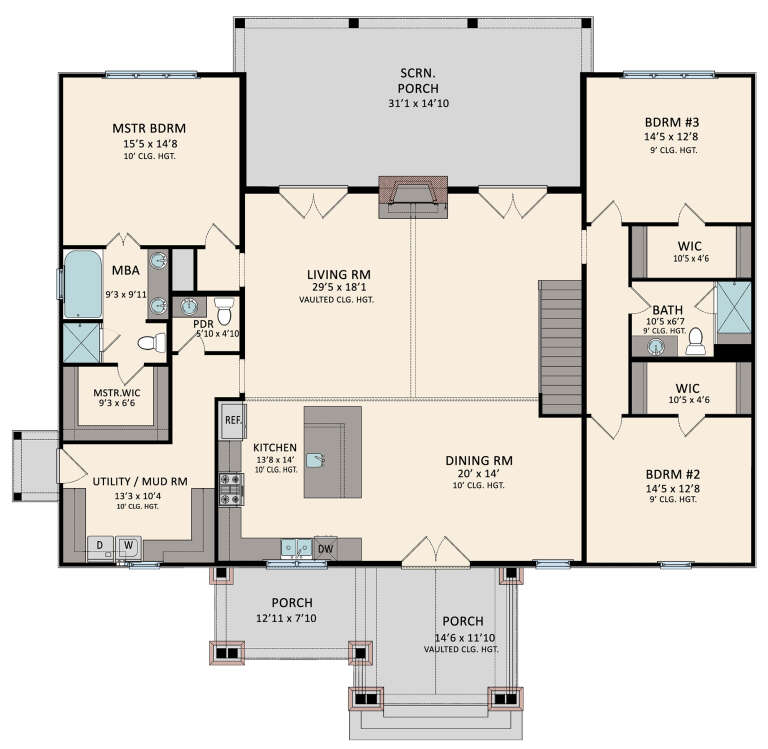
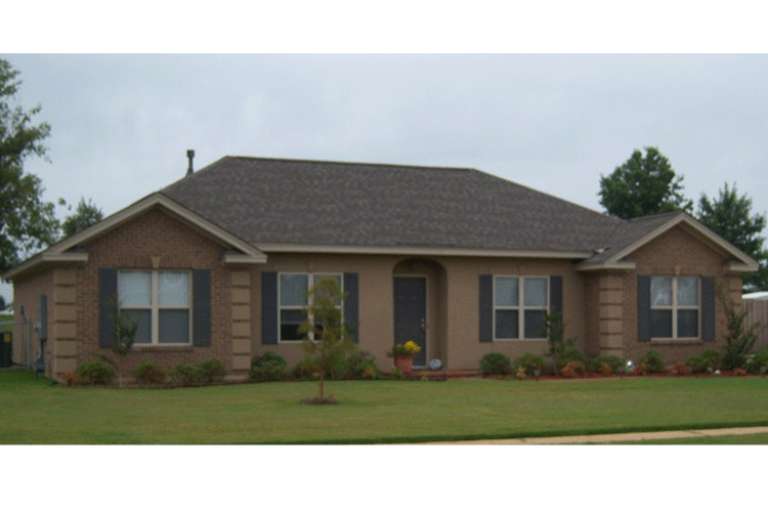
House Plan House Plan #760 Angled Front Elevation

PLAN #035-00109

Starting at

$940
Sq Ft 1,575
Beds 2
Baths 2
½ Baths 0
Cars 0
Stories 2
Width 42'
Depth 56' 6"
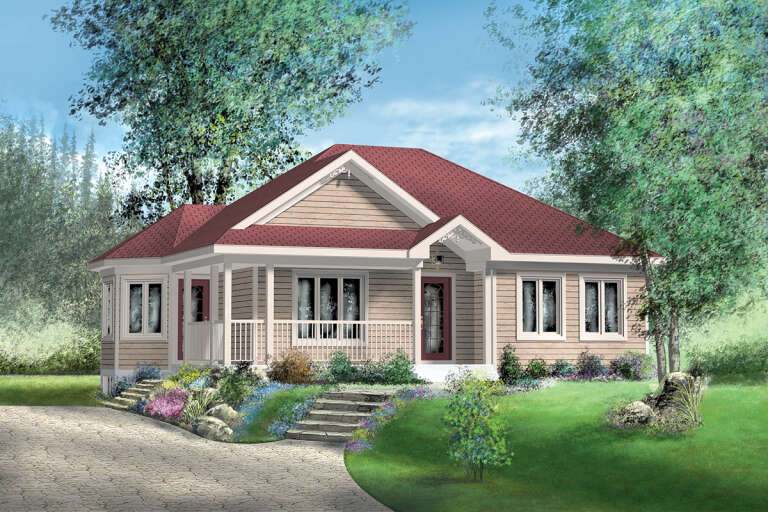
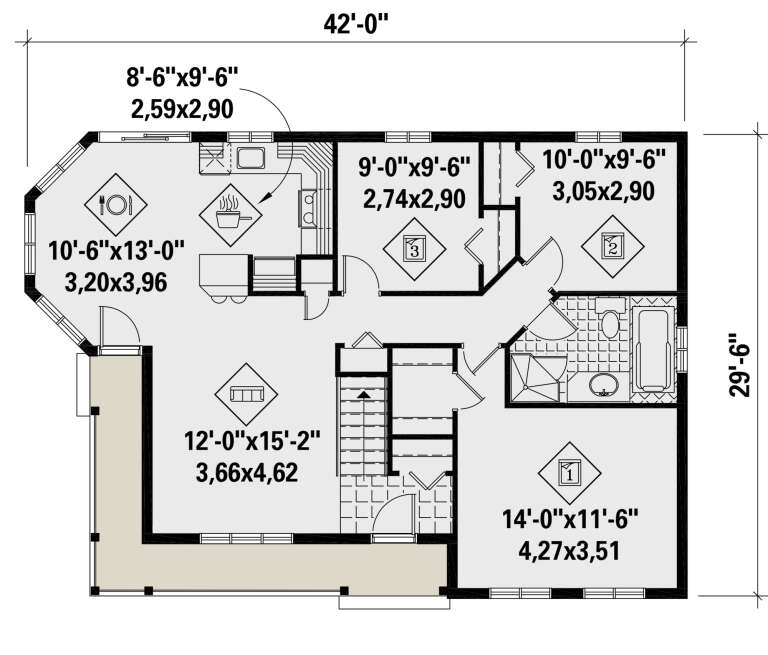
House Plan House Plan #27461 Front Elevation
EXCLUSIVE

PLAN #1462-00049

Starting at

$1,000
Sq Ft 1,333
Beds 2
Baths 2
½ Baths 0
Cars 0
Stories 1.5
Width 44'
Depth 31'
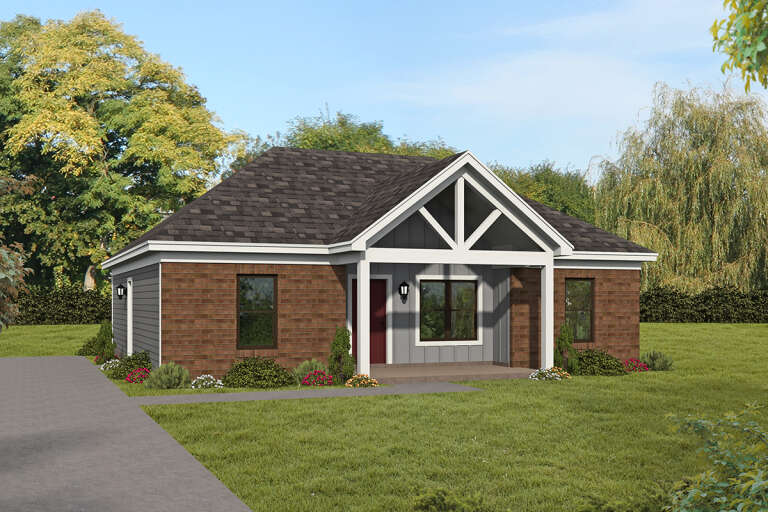
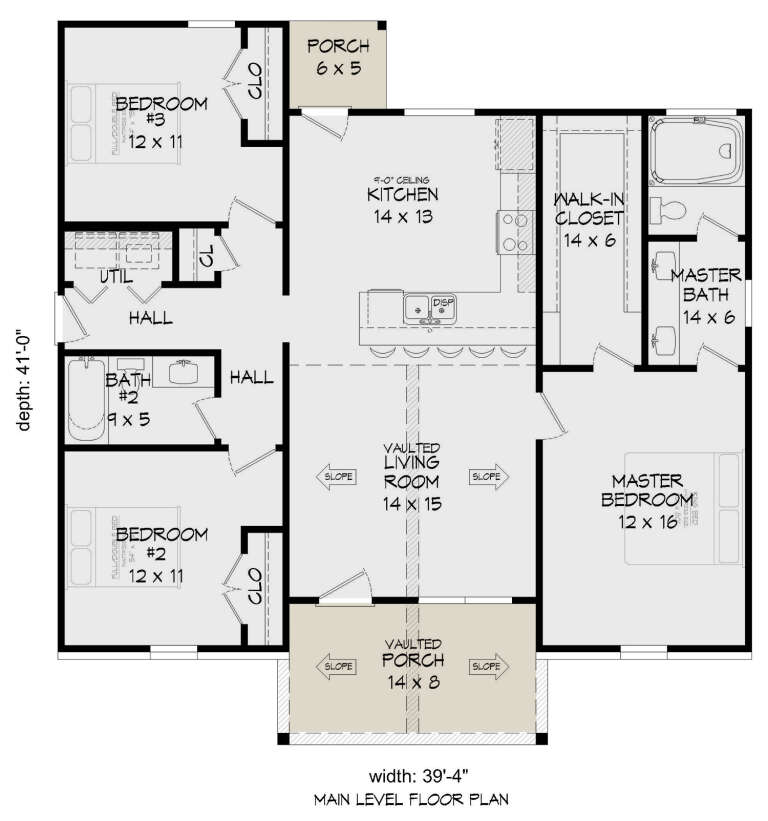
House Plan House Plan #27047 Front Elevation

PLAN #940-00520

Starting at

$1,050
Sq Ft 1,247
Beds 3
Baths 2
½ Baths 0
Cars 0
Stories 1
Width 39' 4"
Depth 41'
House Plan House Plan #3080 Front Elevation

PLAN #110-00108

Starting at

$1,000
Sq Ft 1,029
Beds 3
Baths 1
½ Baths 1
Cars 0
Stories 1
Width 34' 6"
Depth 32' 6"
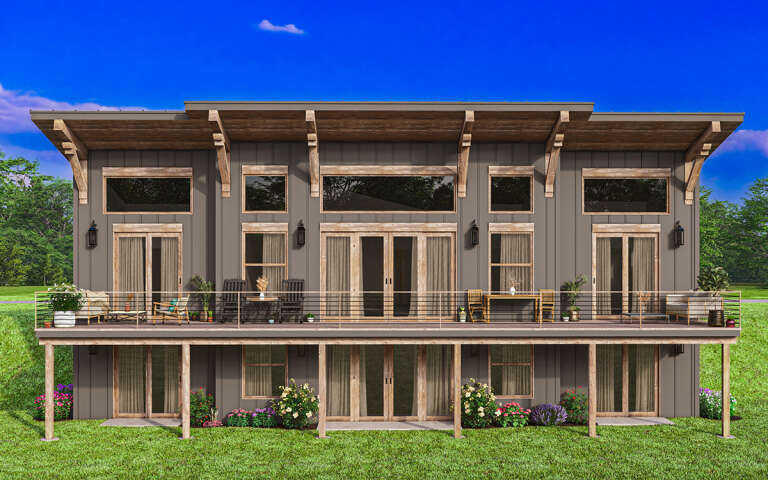
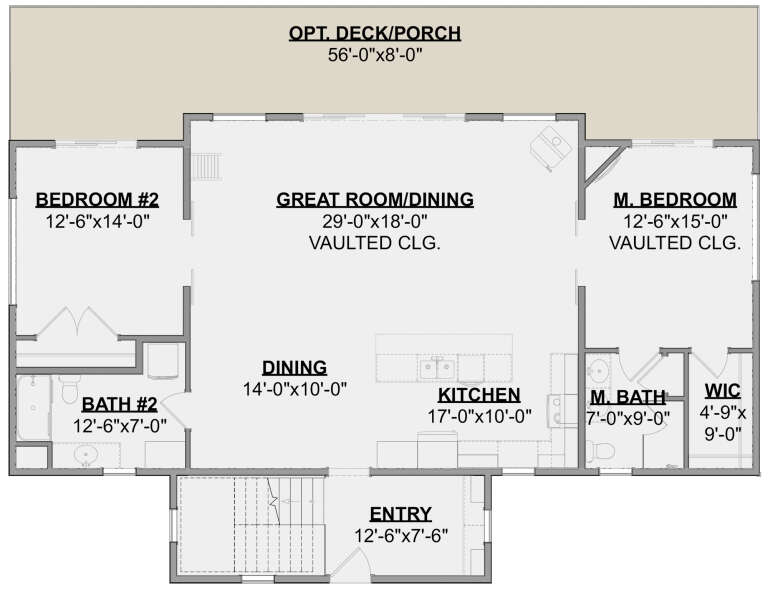
House Plan House Plan #29985 Rear Elevation
EXCLUSIVE

PLAN #1462-00078

Starting at

$1,250
Sq Ft 1,827
Beds 2
Baths 2
½ Baths 0
Cars 0
Stories 1
Width 56'
Depth 43'
House Plan House Plan #518 Front Elevation

PLAN #034-00111

Starting at

$1,450
Sq Ft 1,127
Beds 3
Baths 1
½ Baths 0
Cars 0
Stories 1
Width 42'
Depth 26' 10"
House Plan House Plan #30053 Angled Front Elevation

PLAN #2559-01019

Starting at

$1,484
Sq Ft 1,598
Beds 3
Baths 2
½ Baths 0
Cars 0
Stories 2
Width 27'
Depth 56'
House Plan House Plan #29872 Angled Front Elevation

PLAN #5995-00034

Starting at

$1,395
Sq Ft 2,696
Beds 3
Baths 3
½ Baths 1
Cars 0
Stories 1.5
Width 60' 9"
Depth 59' 10"
House Plan House Plan #22114 Front Elevation

PLAN #940-00162

Starting at

$1,050
Sq Ft 1,200
Beds 2
Baths 1
½ Baths 0
Cars 0
Stories 1
Width 50'
Depth 31'
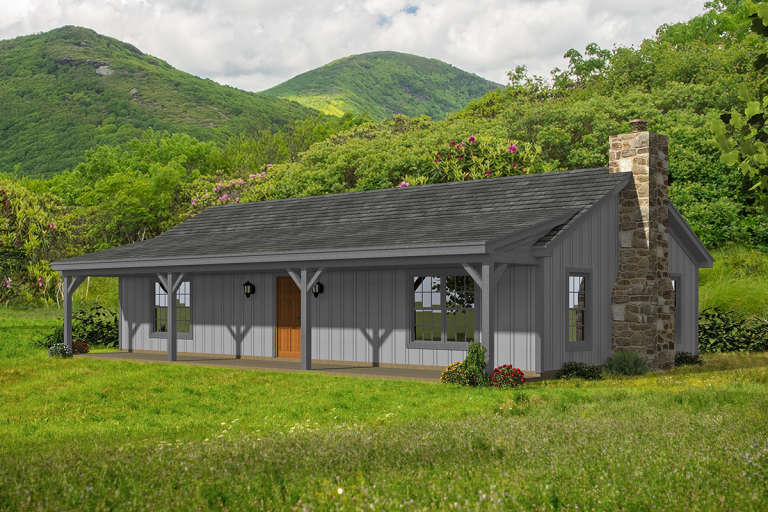
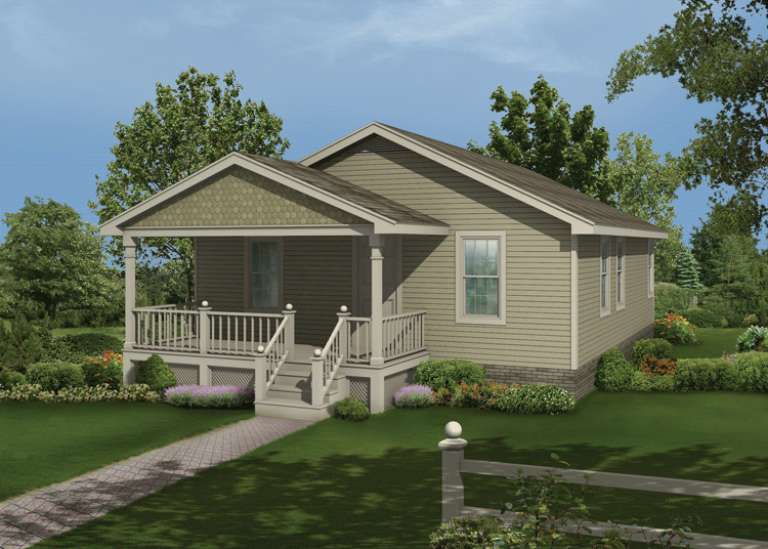
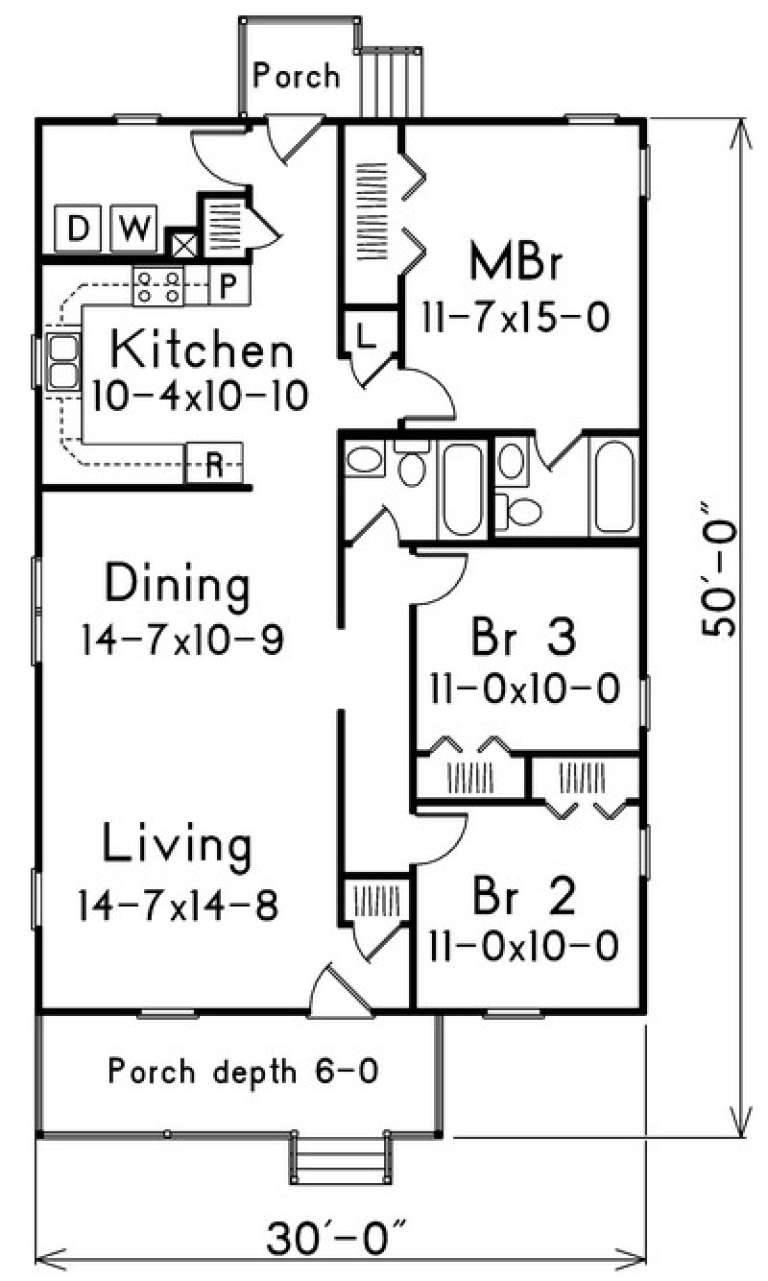
House Plan House Plan #14273 Front Elevation

PLAN #5633-00008

Starting at

$1,199
Sq Ft 1,320
Beds 3
Baths 2
½ Baths 0
Cars 0
Stories 1
Width 30'
Depth 50'
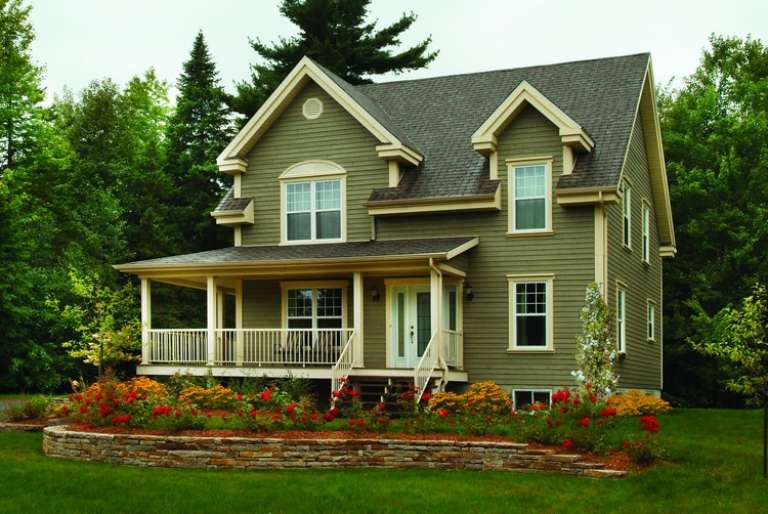
House Plan House Plan #526 Front Photo

PLAN #034-00119

Starting at

$1,680
Sq Ft 1,700
Beds 3-4
Baths 1
½ Baths 1
Cars 0
Stories 2
Width 30'
Depth 29' 8"
House Plan House Plan #20583 Front Elevation

PLAN #041-00184

Starting at

$1,395
Sq Ft 1,969
Beds 3
Baths 2
½ Baths 1
Cars 0
Stories 2
Width 41' 4"
Depth 46' 10"
House Plan House Plan #15754

PLAN #1070-00220

Starting at

$1,474
Sq Ft 1,880
Beds 4
Baths 2
½ Baths 0
Cars 0
Stories 1
Width 57'
Depth 44'
House Plan House Plan #25743 Front Elevation

PLAN #6146-00445

Starting at

$855
Sq Ft 1,039
Beds 3
Baths 1
½ Baths 0
Cars 0
Stories 1
Width 42'
Depth 29' 6"
House Plan House Plan #2145 Front Elevation

PLAN #053-00074

Starting at

$830
Sq Ft 1,095
Beds 3
Baths 2
½ Baths 0
Cars 0
Stories 1
Width 40'
Depth 36'
Off-white Modern, Angled Rear Elevation, board-and-batten siding, wood accents, elevated deck, stairs, lush landscaping. House Plan # 5032-00471 Digital Rendering by America's Best House Plans, Inc.

PLAN #5032-00471

Starting at

$1,250
Sq Ft 1,962
Beds 2-4
Baths 2
½ Baths 1
Cars 0
Stories 1
Width 48'
Depth 65'
White Modern Farmhouse, Angled Front Elevation, board-and-batten siding, metal roof, brick pillars, wooden porch beams. House Plan # 3822-00007 Digital Rendering by America's Best House Plans, Inc.

PLAN #3822-00007

Starting at

$1,399
Sq Ft 1,500
Beds 3
Baths 2
½ Baths 0
Cars 0
Stories 1
Width 60'
Depth 52' 4"
X
Shop Sign In
Favorites
Cart
Chat