3,082 Results

EDIT SEARCH FILTERS
Clear All Filters0 Car Garage
Sort By:  

3,082 RESULTS

SEARCH FILTERS

    Plan Type
    Square Feet
    Bedrooms
    Bathrooms
    Stories
    Garage (Vehicle Spaces)
    Architectural Styles

    Outdoor Living

    Bedroom Options
    Kitchen & Dining
    Laundry Location
    Additional Rooms

    Garage Type

    Garage Features
    Other Features
    Foundation Type

    Plan Width
    Plan Depth
    Framing Type
    Media Filters
SEARCHING...



House Plan House Plan #31380 Front Elevation

PLAN #2464-00136

Starting at

$1,750
Sq Ft 2,783
Beds 3-4
Baths 3
½ Baths 0
Cars 0
Stories 1
Width 58'
Depth 41'
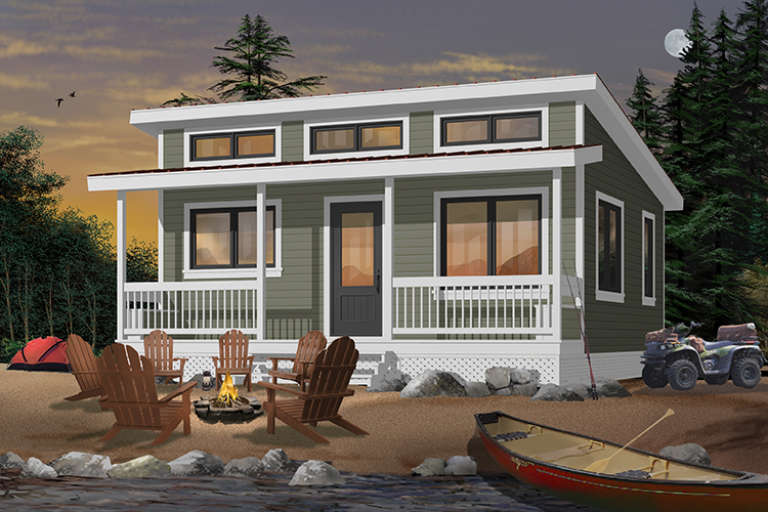

House Plan House Plan #31400 Front Elevation

PLAN #963-01009

Starting at

$899
Sq Ft 690
Beds 1
Baths 1
½ Baths 0
Cars 0
Stories 1
Width 30'
Depth 30' 4"




House Plan House Plan #30612 Front Elevation

PLAN #8937-00027

Starting at

$1,395
Sq Ft 967
Beds 2
Baths 2
½ Baths 0
Cars 0
Stories 1
Width 40' 9"
Depth 44'


House Plan House Plan #30319 Angled Front Elevation

PLAN #034-01347

Starting at

$1,970
Sq Ft 2,502
Beds 4
Baths 3
½ Baths 1
Cars 0
Stories 2
Width 28'
Depth 35' 4"
House Plan House Plan #28696 Angled Front Elevation

PLAN #5032-00222

Starting at

$1,250
Sq Ft 2,160
Beds 3
Baths 2
½ Baths 0
Cars 0
Stories 1
Width 60'
Depth 60'
House Plan House Plan #6473 Front Elevation

PLAN #034-00177

Starting at

$1,220
Sq Ft 480
Beds 2
Baths 1
½ Baths 0
Cars 0
Stories 1
Width 24'
Depth 20'
House Plan House Plan #24636 Front Elevation

PLAN #1502-00011

Starting at

$675
Sq Ft 630
Beds 1
Baths 1
½ Baths 0
Cars 0
Stories 1
Width 25'
Depth 28'
House Plan House Plan #32492 Angled Front Elevation

PLAN #041-00382

Starting at

$1,345
Sq Ft 1,320
Beds 2
Baths 2
½ Baths 0
Cars 0
Stories 1
Width 52'
Depth 40'
House Plan House Plan #33636 Front Elevation

PLAN #699-00420

Starting at

$995
Sq Ft 960
Beds 3
Baths 2
½ Baths 0
Cars 0
Stories 1
Width 40'
Depth 33' 4"
House Plan House Plan #33330 Front Elevation

PLAN #6261-00076

Starting at

$1,045
Sq Ft 1,316
Beds 3
Baths 2
½ Baths 0
Cars 0
Stories 1
Width 47'
Depth 28'
House Plan House Plan #32361 Front Elevation at Dusk

PLAN #7983-00144

Starting at

$1,050
Sq Ft 1,488
Beds 3
Baths 2
½ Baths 1
Cars 0
Stories 2
Width 31' 4"
Depth 52' 9"


House Plan House Plan #24754 Front Elevation

PLAN #940-00248

Starting at

$1,550
Sq Ft 2,662
Beds 3
Baths 3
½ Baths 1
Cars 0
Stories 2
Width 63'
Depth 46' 6"
House Plan House Plan #32964 Angled Rear Elevation

PLAN #039-00775

Starting at

$1,480
Sq Ft 2,978
Beds 4
Baths 5
½ Baths 1
Cars 0
Stories 2
Width 56'
Depth 38' 8"
House Plan House Plan #29708 Angled Front Elevation

PLAN #039-00746

Starting at

$1,315
Sq Ft 1,194
Beds 2
Baths 2
½ Baths 0
Cars 0
Stories 1.5
Width 26'
Depth 32'


House Plan House Plan #14757 Front Elevation

PLAN #028-00068

Starting at

$1,247
Sq Ft 1,923
Beds 3
Baths 2
½ Baths 1
Cars 0
Stories 2
Width 50'
Depth 41'
House Plan House Plan #32005 Front Elevation
EXCLUSIVE

PLAN #8565-00001

Starting at

$1,095
Sq Ft 1,200
Beds 3
Baths 1
½ Baths 0
Cars 0
Stories 1
Width 34'
Depth 41'
House Plan House Plan #959 Front Elevation

PLAN #036-00005

Starting at

$1,045
Sq Ft 953
Beds 2
Baths 1
½ Baths 1
Cars 0
Stories 1
Width 36'
Depth 42' 4"
House Plan House Plan #31924 Angled Rear Elevation

PLAN #5032-00315

Starting at

$1,250
Sq Ft 1,720
Beds 3
Baths 2
½ Baths 0
Cars 0
Stories 1
Width 48'
Depth 53'
X
Shop Sign In
Favorites
Cart
Chat