3,135 Results

EDIT SEARCH FILTERS
Clear All Filters0 Car Garage
Sort By:  

3,135 RESULTS

SEARCH FILTERS

    Plan Type
    Square Feet
    Bedrooms
    Bathrooms
    Stories
    Garage (Vehicle Spaces)
    Architectural Styles

    Outdoor Living

    Bedroom Options
    Kitchen & Dining
    Laundry Location
    Additional Rooms

    Garage Type

    Garage Features
    Other Features
    Foundation Type

    Plan Width (FT)
    Plan Depth (FT)
    Plan Height (FT)
    Framing Type
    Media Filters
SEARCHING...
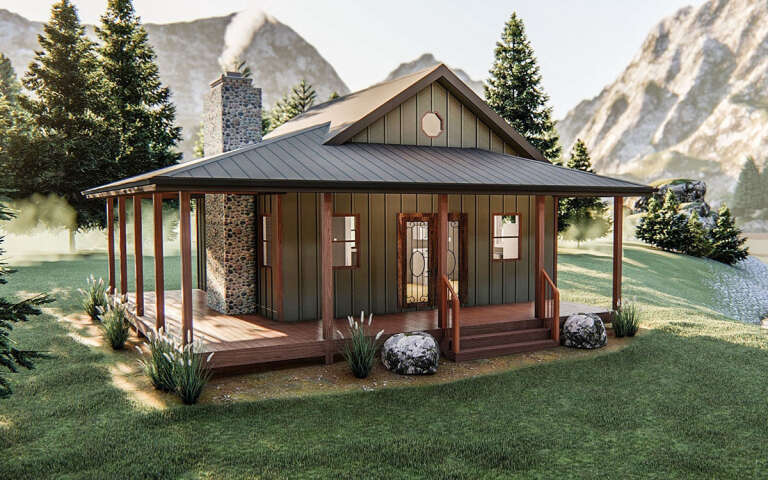
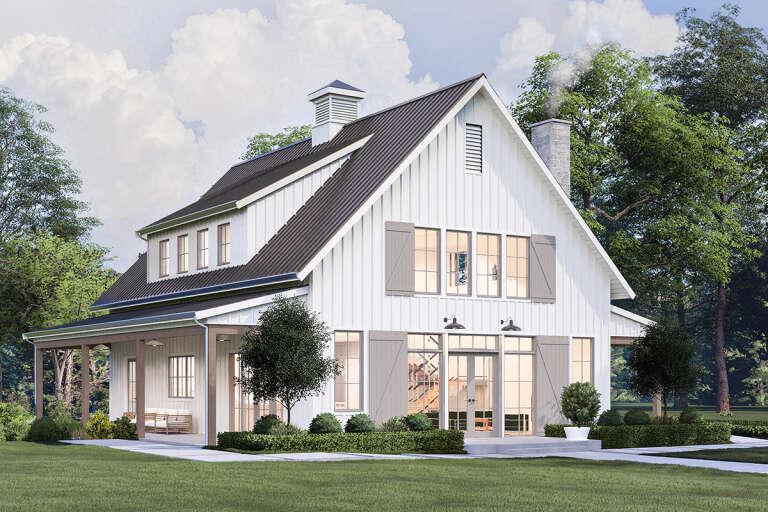
House Plan House Plan #19381 Angled Front Elevation

PLAN #963-00203

Starting at

$699
Sq Ft 576
Beds 1
Baths 1
½ Baths 0
Cars 0
Stories 1
Width 32'
Depth 32'
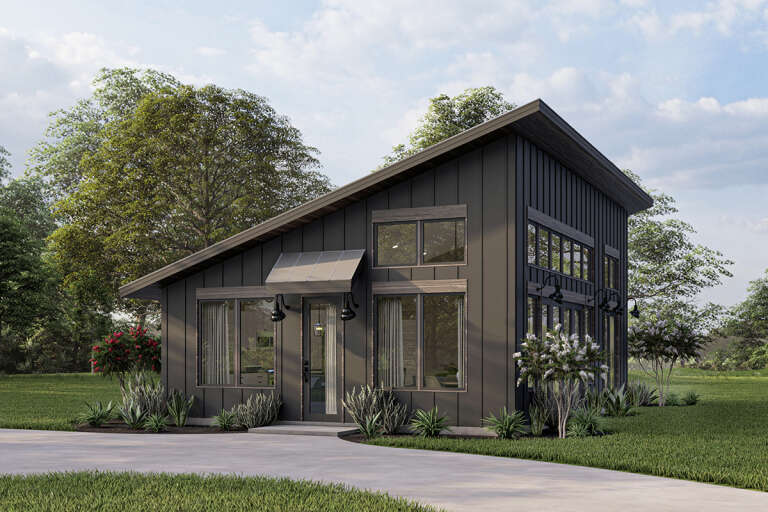
House Plan House Plan #25363 Front Elevation
EXCLUSIVE

PLAN #1462-00033

Starting at

$1,000
Sq Ft 875
Beds 1
Baths 1
½ Baths 0
Cars 0
Stories 1
Width 25'
Depth 35'
White Modern Farmhouse, Angled Front Elevation at Dusk, lap siding, metal roof, lit porch, stone path, lush landscaping. House Plan # 098-00698 Digital Rendering by America's Best House Plans, Inc.

PLAN #098-00698

Starting at

$2,050
Sq Ft 2,719
Beds 4
Baths 3
½ Baths 1
Cars 0
Stories 2
Width 40'
Depth 57' 6"
Off-white Country, Angled Front Elevation, board-and-batten siding, metal roof, wood porch posts, pond, and landscaping. House Plan # 3822-00014 Digital Rendering by America's Best House Plans, Inc.

PLAN #3822-00014

Starting at

$1,599
Sq Ft 2,090
Beds 3
Baths 2
½ Baths 1
Cars 0
Stories 1
Width 55'
Depth 56'
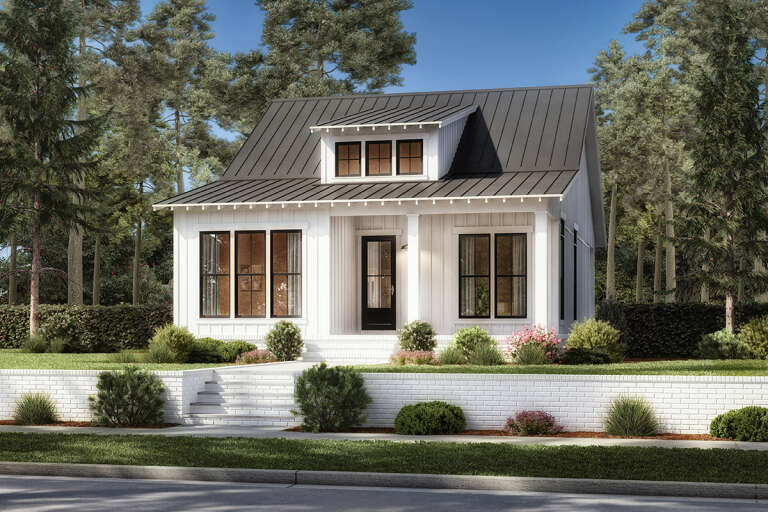
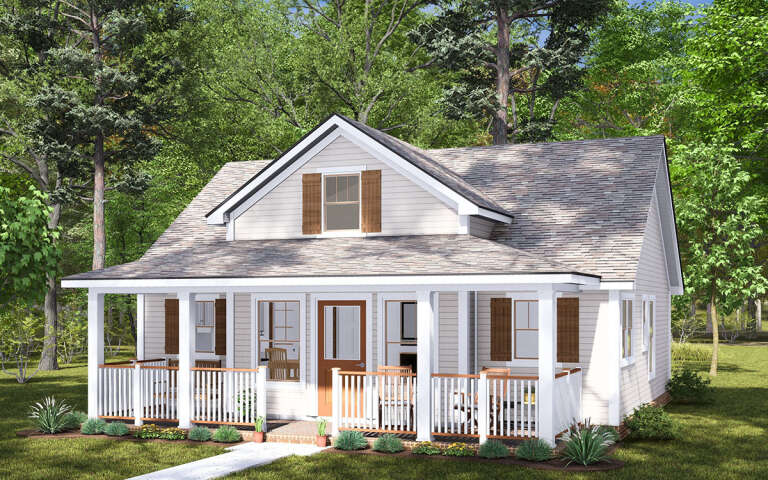
House Plan House Plan #27370 Front Elevation

PLAN #041-00284

Starting at

$1,345
Sq Ft 1,064
Beds 2
Baths 2
½ Baths 0
Cars 0
Stories 1
Width 30'
Depth 48'
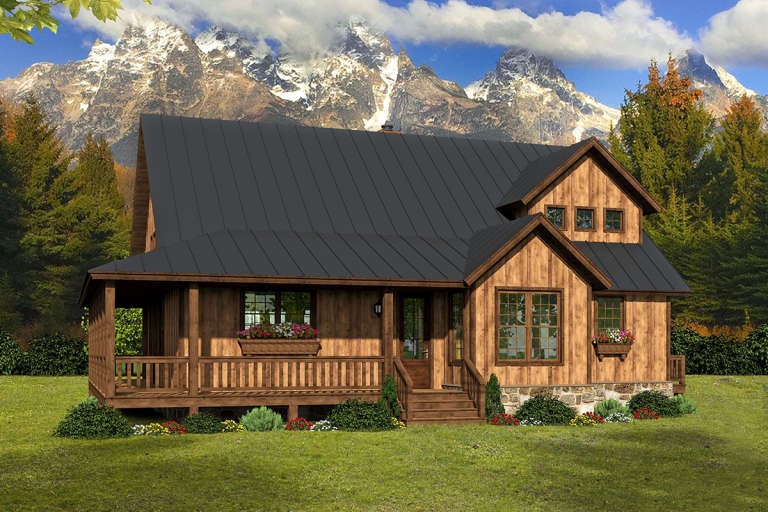
House Plan House Plan #31389 Angled Front Elevation

PLAN #940-01129

Starting at

$2,150
Sq Ft 1,664
Beds 2-4
Baths 2
½ Baths 0
Cars 0
Stories 1
Width 52'
Depth 52'
House Plan House Plan #30867 Angled Front Elevation

PLAN #8937-00069

Starting at

$1,395
Sq Ft 2,790
Beds 4
Baths 2
½ Baths 1
Cars 0
Stories 2
Width 51' 6"
Depth 50'
House Plan House Plan #34723 Angled Front Elevation

PLAN #7011-00014

Starting at

$1,095
Sq Ft 882
Beds 2
Baths 1
½ Baths 1
Cars 0
Stories 1
Width 47'
Depth 30'
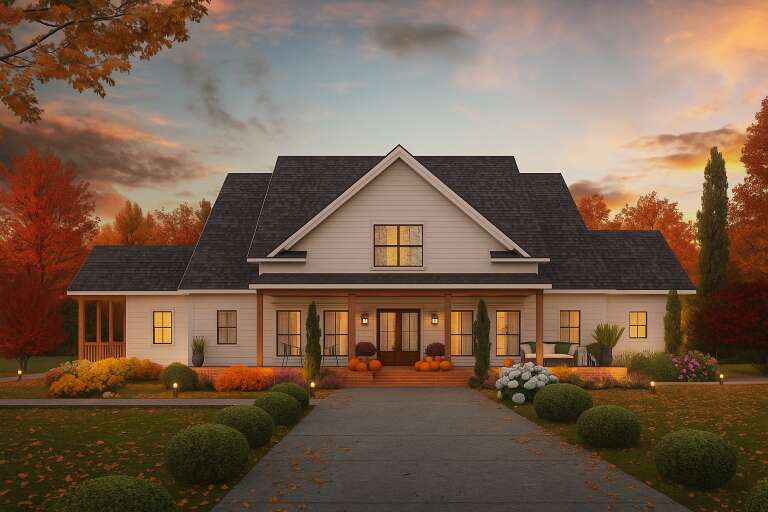
House Plan House Plan #34250 Front Elevation - Fall

PLAN #7568-00041

Starting at

$1,995
Sq Ft 3,475
Beds 4
Baths 3
½ Baths 1
Cars 0
Stories 2
Width 75' 8"
Depth 53' 8"
House Plan House Plan #31952 Angled Front Elevation

PLAN #098-00434

Starting at

$2,050
Sq Ft 2,733
Beds 4
Baths 3
½ Baths 1
Cars 0
Stories 2
Width 48'
Depth 54' 8"
House Plan House Plan #32035 Angled Front Elevation

PLAN #4848-00438

Starting at

$1,025
Sq Ft 820
Beds 2
Baths 2
½ Baths 0
Cars 0
Stories 1
Width 29' 8"
Depth 34' 8"
White Traditional, Front Elevation with lap siding, brick chimney, covered porch, paver walkway, and lush landscaping. House Plan # 699-00563 Digital Rendering by America's Best House Plans, Inc.

PLAN #699-00563

Starting at

$1,295
Sq Ft 1,620
Beds 3
Baths 2
½ Baths 0
Cars 0
Stories 1
Width 54'
Depth 42'
White Traditional Front Elevation, horizontal siding, black shutters, brick steps, stone walkway, and lush landscaping. House Plan # 699-00562 Digital Rendering by America's Best House Plans, Inc.

PLAN #699-00562

Starting at

$1,145
Sq Ft 1,178
Beds 3
Baths 2
½ Baths 0
Cars 0
Stories 1
Width 38' 6"
Depth 36' 6"
House Plan House Plan #20567 Front Elevation

PLAN #940-00126

Starting at

$1,350
Sq Ft 2,200
Beds 3
Baths 2
½ Baths 1
Cars 0
Stories 2
Width 52' 2"
Depth 46' 6"
House Plan House Plan #29462 Front Elevation

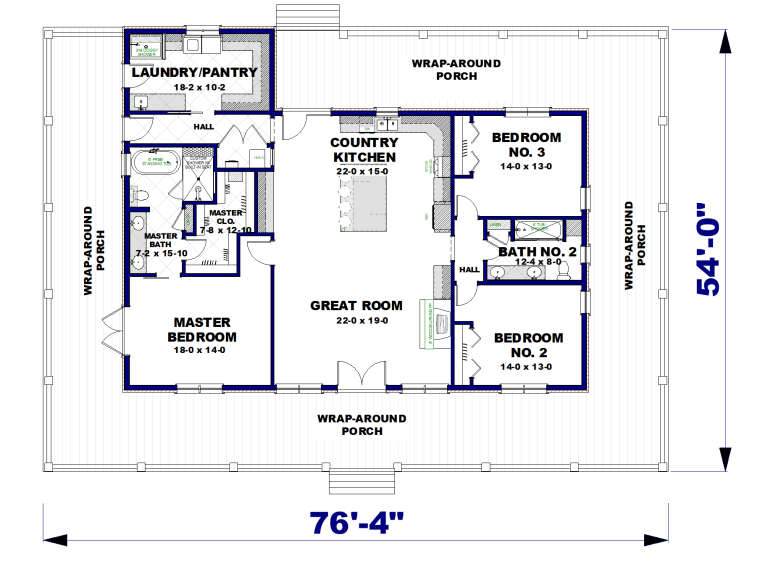
PLAN #1776-00133

Starting at

$1,190
Sq Ft 2,090
Beds 3
Baths 2
½ Baths 0
Cars 0
Stories 1
Width 76' 4"
Depth 54'
House Plan House Plan #34061 Angled Front Elevation

PLAN #4848-00502

Starting at

$1,025
Sq Ft 660
Beds 2
Baths 2
½ Baths 0
Cars 0
Stories 1
Width 20'
Depth 33'
Black Modern Farmhouse, Angled Front Elevation, vertical siding, metal roof, timber porch, concrete drive, landscaping. House Plan # 5032-00482 Digital Rendering by America's Best House Plans, Inc.

PLAN #5032-00482

Starting at

$1,250
Sq Ft 1,971
Beds 3
Baths 2
½ Baths 0
Cars 0
Stories 1
Width 81'
Depth 43'
House Plan House Plan #32577 Angled Front Elevation
EXCLUSIVE

PLAN #7174-00031

Starting at

$1,295
Sq Ft 2,242
Beds 3
Baths 2
½ Baths 0
Cars 0-2
Stories 1
Width 59'
Depth 55' 4"
X
Shop Sign In
Favorites
Cart
Chat