3,082 Results

EDIT SEARCH FILTERS
Clear All Filters0 Car Garage
Sort By:  

3,082 RESULTS

SEARCH FILTERS

    Plan Type
    Square Feet
    Bedrooms
    Bathrooms
    Stories
    Garage (Vehicle Spaces)
    Architectural Styles

    Outdoor Living

    Bedroom Options
    Kitchen & Dining
    Laundry Location
    Additional Rooms

    Garage Type

    Garage Features
    Other Features
    Foundation Type

    Plan Width
    Plan Depth
    Framing Type
    Media Filters
SEARCHING...
Green Craftsman, Angled Front Elevation, stone siding, metal roof, white porch railings, brick path, lush landscaping. House Plan # 8436-00159 Digital Rendering by America's Best House Plans, Inc.

PLAN #8436-00159

Starting at

$1,268
Sq Ft 2,392
Beds 3
Baths 3
½ Baths 0
Cars 0
Stories 2
Width 47'
Depth 50'
Sage Green Cottage, Angled Front Elevation, shingle siding, blue door, wraparound porch, dormers, lush garden, paver path. House Plan # 8436-00158 Digital Rendering by America's Best House Plans, Inc.

PLAN #8436-00158

Starting at

$1,237
Sq Ft 2,334
Beds 3
Baths 3
½ Baths 0
Cars 0
Stories 2
Width 47'
Depth 50'
House Plan House Plan #35530 Front Elevation

PLAN #8318-00475

Starting at

$1,200
Sq Ft 1,533
Beds 2
Baths 2
½ Baths 1
Cars 0-2
Stories 1
Width 35' 10"
Depth 62' 10"
House Plan House Plan #35516 Angled Front Elevation

PLAN #8318-00473

Starting at

$1,200
Sq Ft 1,325
Beds 2
Baths 2
½ Baths 1
Cars 0-2
Stories 1
Width 40' 8"
Depth 48' 2"
House Plan House Plan #35431 Front Elevation

PLAN #7568-00059

Starting at

$1,895
Sq Ft 2,866
Beds 4
Baths 3
½ Baths 1
Cars 0
Stories 1
Width 57' 4"
Depth 70'
House Plan House Plan #35238 Angled Front Elevation

PLAN #5032-00426

Starting at

$1,050
Sq Ft 976
Beds 2
Baths 2
½ Baths 0
Cars 0
Stories 1
Width 40'
Depth 43'
House Plan House Plan #35347 Angled Front Elevation

PLAN #4848-00579

Starting at

$1,025
Sq Ft 798
Beds 2
Baths 2
½ Baths 0
Cars 0
Stories 1
Width 33'
Depth 26'
House Plan House Plan #35294 Angled Front Elevation

PLAN #940-01422

Starting at

$1,150
Sq Ft 1,564
Beds 3
Baths 2
½ Baths 0
Cars 0
Stories 1
Width 46'
Depth 50'
House Plan House Plan #35220 Front Elevation

PLAN #7112-00046

Starting at

$1,195
Sq Ft 2,098
Beds 4
Baths 2
½ Baths 1
Cars 0
Stories 2
Width 44'
Depth 31' 8"
House Plan House Plan #35041 Front Elevation

PLAN #5032-00420

Starting at

$1,250
Sq Ft 1,680
Beds 3
Baths 2
½ Baths 0
Cars 0
Stories 1
Width 48'
Depth 49'
House Plan House Plan #34983 Angled Front Elevation at Dusk

PLAN #2880-00013

Starting at

$1,000
Sq Ft 752
Beds 2
Baths 1
½ Baths 0
Cars 0
Stories 1
Width 29' 6"
Depth 32'
House Plan House Plan #34851 Angled Front Elevation

PLAN #4848-00550

Starting at

$1,025
Sq Ft 384
Beds 1
Baths 1
½ Baths 0
Cars 0
Stories 1
Width 16'
Depth 24'
House Plan House Plan #34918 Front Elevation

PLAN #8687-00029

Starting at

$1,495
Sq Ft 871
Beds 1
Baths 1
½ Baths 0
Cars 0
Stories 1
Width 32' 8"
Depth 42' 4"
White Cabin, Angled Front Elevation, horizontal siding, metal roof, stone chimney, wood porch, black lanterns, lake view. House Plan # 940-01462 Digital Rendering by America's Best House Plans, Inc.

PLAN #940-01462

Starting at

$1,050
Sq Ft 1,125
Beds 1-2
Baths 2
½ Baths 0
Cars 0
Stories 1
Width 41'
Depth 50'
House Plan House Plan #35006 Angled Front Elevation

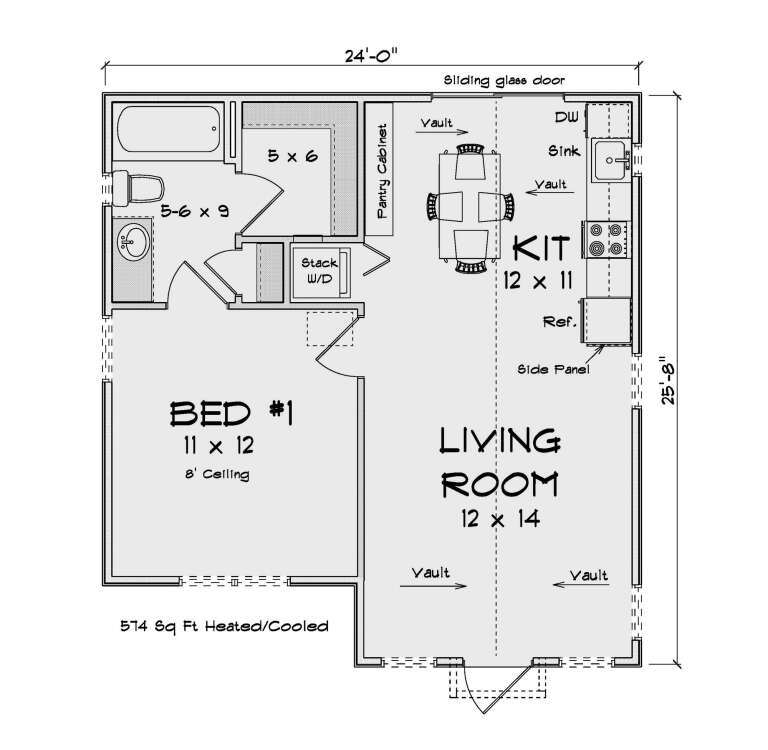
PLAN #4848-00565

Starting at

$1,025
Sq Ft 574
Beds 1
Baths 1
½ Baths 0
Cars 0
Stories 1
Width 24'
Depth 25' 8"
House Plan House Plan #34892 Angled Front Elevation

PLAN #940-01401

Starting at

$1,100
Sq Ft 1,337
Beds 2
Baths 2
½ Baths 1
Cars 0
Stories 3
Width 20'
Depth 30'
Grey Cabin, Angled Front Elevation, wood siding, metal roof, stone chimney, wrap-around porch, and lush landscaping. House Plan # 940-01461 Digital Rendering by America's Best House Plans, Inc.

PLAN #940-01461

Starting at

$1,050
Sq Ft 1,063
Beds 1-2
Baths 2
½ Baths 0
Cars 0
Stories 1
Width 41'
Depth 50'
House Plan House Plan #34730 Angled Rear Elevation at Dusk

PLAN #940-01391

Starting at

$1,100
Sq Ft 1,500
Beds 2
Baths 2
½ Baths 0
Cars 0
Stories 1
Width 49' 11"
Depth 40'
X
Shop Sign In
Favorites
Cart
Chat