3,141 Results

EDIT SEARCH FILTERS
Clear All Filters0 Car Garage
Sort By:  

3,141 RESULTS

SEARCH FILTERS

    Plan Type
    Square Feet
    Bedrooms
    Bathrooms
    Stories
    Garage (Vehicle Spaces)
    Architectural Styles

    Outdoor Living

    Bedroom Options
    Kitchen & Dining
    Laundry Location
    Additional Rooms

    Garage Type

    Garage Features
    Other Features
    Foundation Type

    Plan Width (FT)
    Plan Depth (FT)
    Plan Height (FT)
    Framing Type
    Media Filters
SEARCHING...
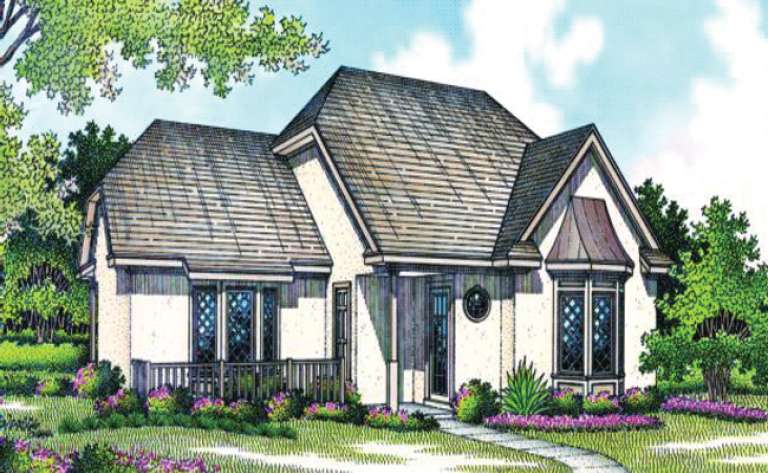
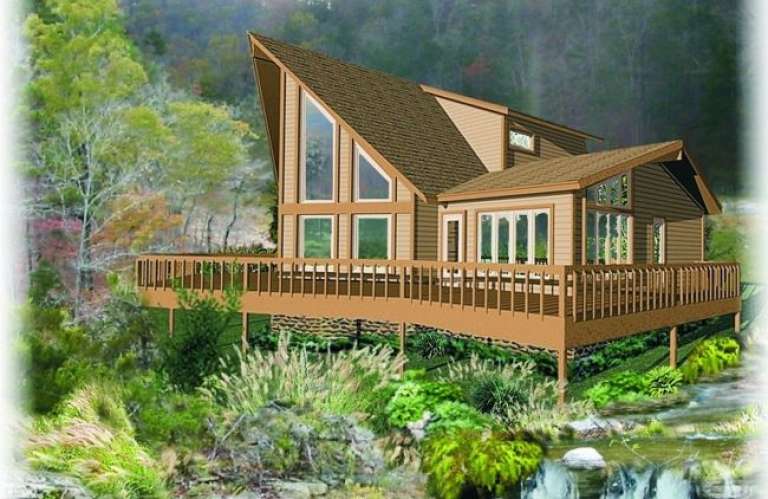
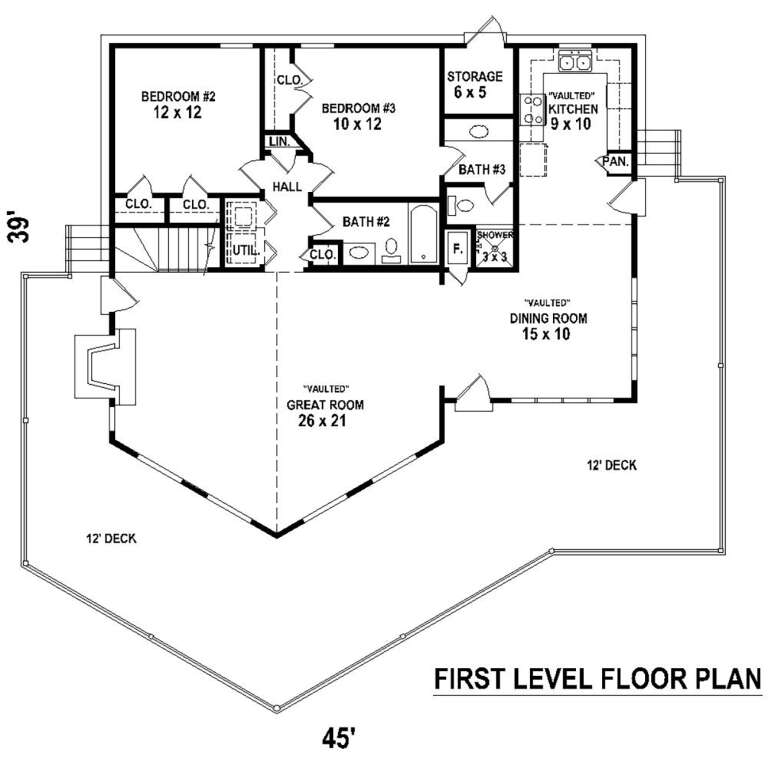
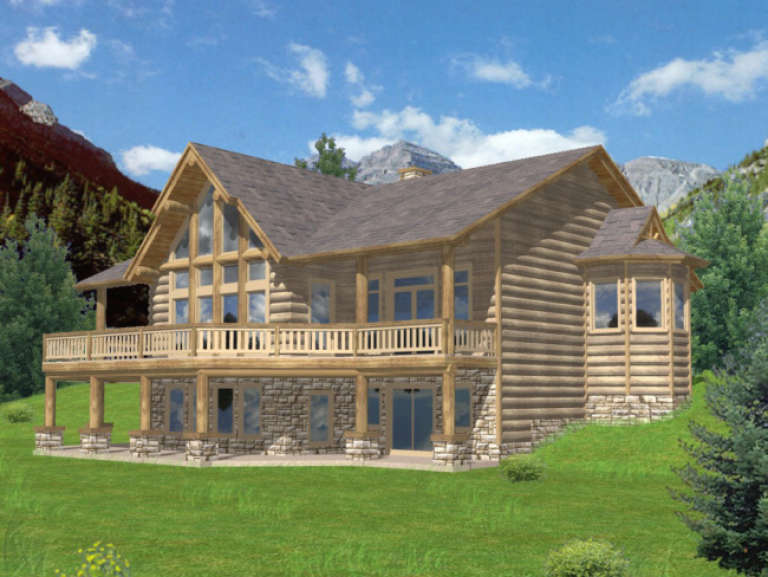
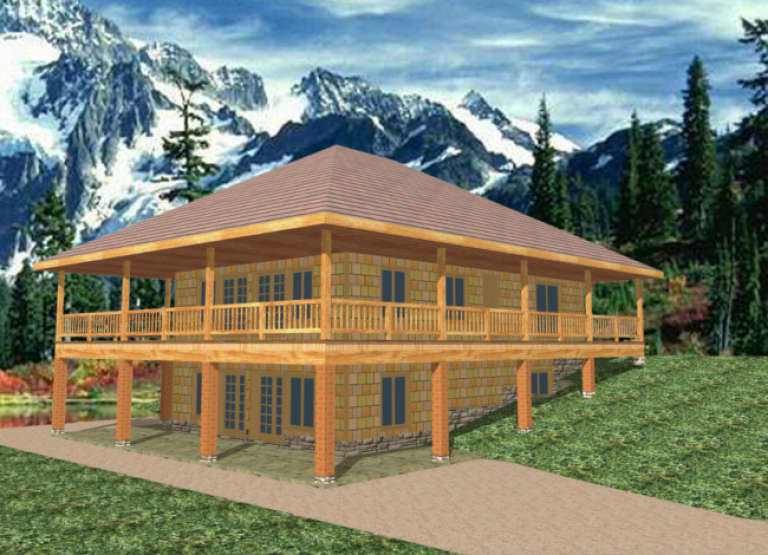
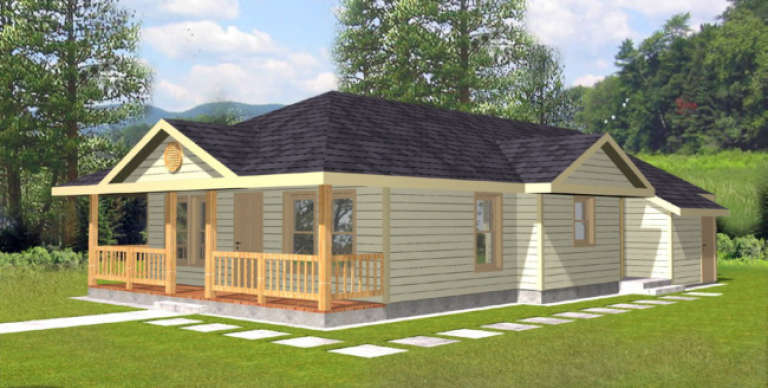
House Plan House Plan #2749 Front Elevation

PLAN #053-00410

Starting at

$982
Sq Ft 1,551
Beds 4
Baths 2
½ Baths 0
Cars 0
Stories 1
Width 44'
Depth 49'
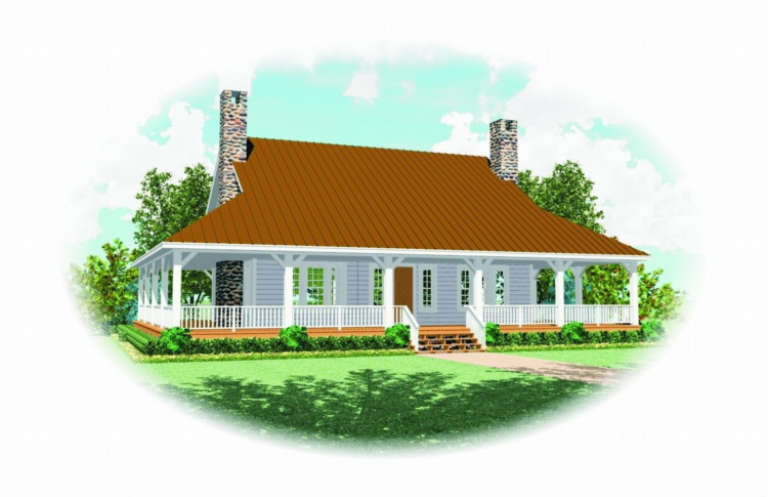
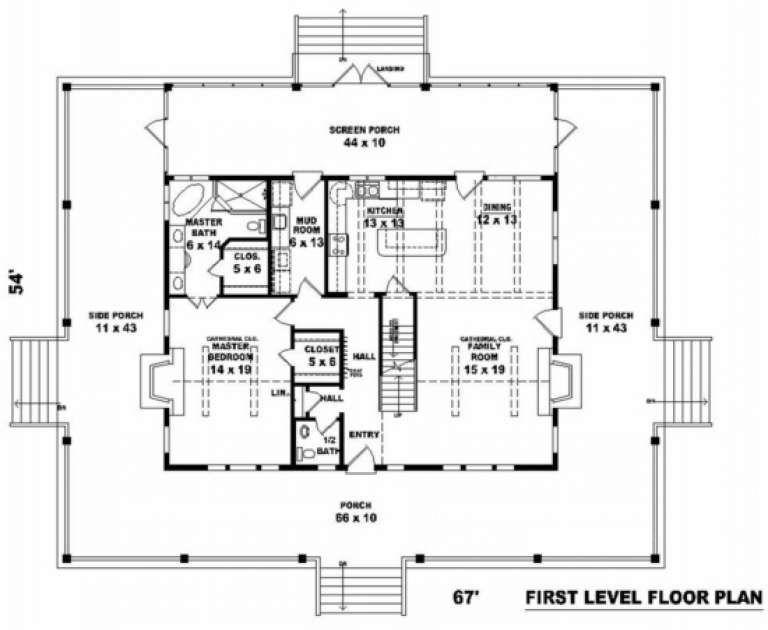
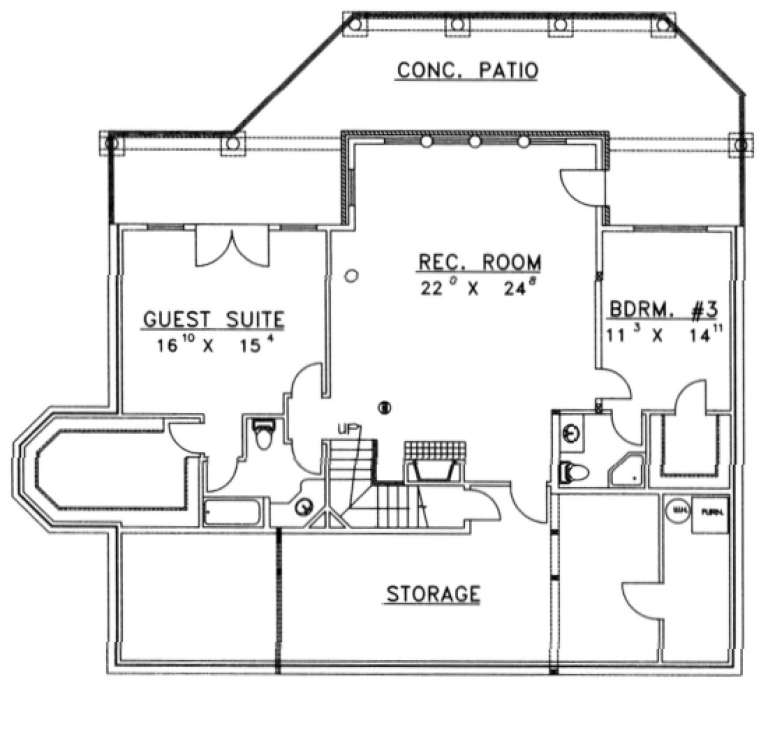
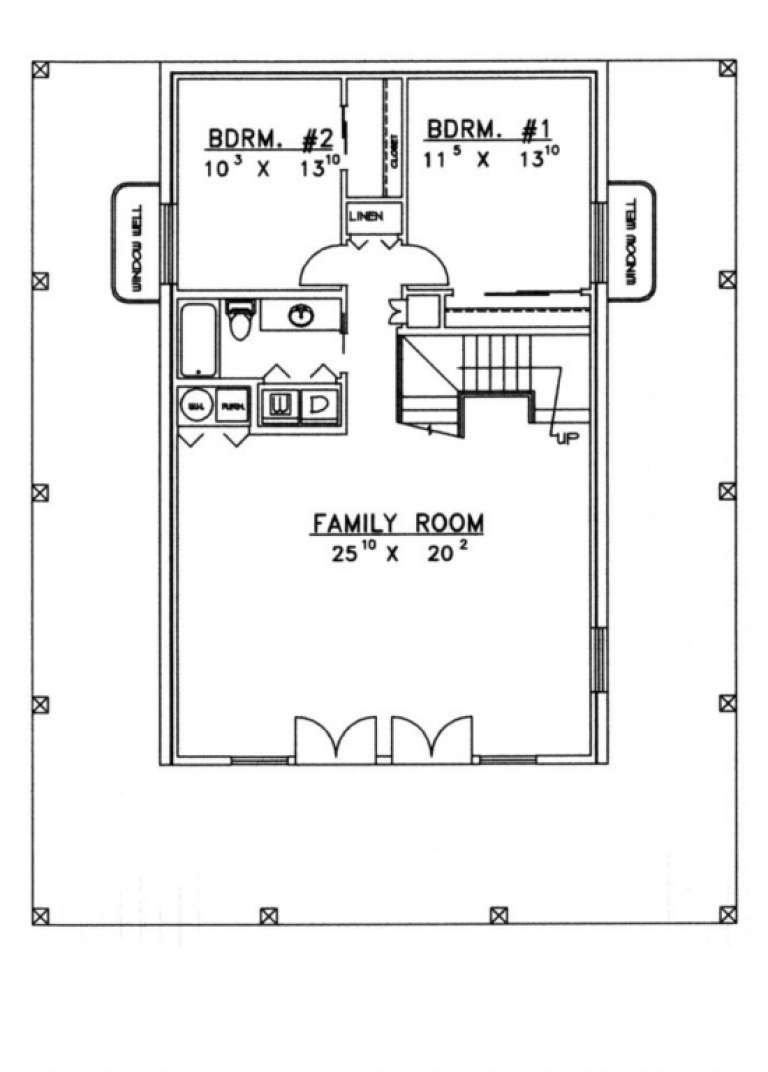
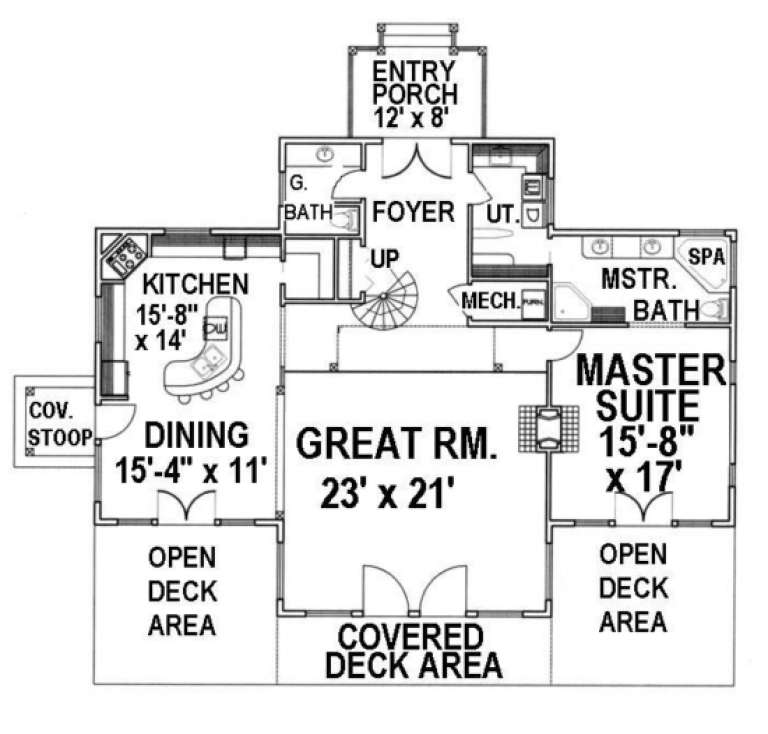
House Plan House Plan #2694 Front Elevation

PLAN #053-00373

Starting at

$1,205
Sq Ft 2,386
Beds 3
Baths 2
½ Baths 1
Cars 0
Stories 1.5
Width 68'
Depth 55'
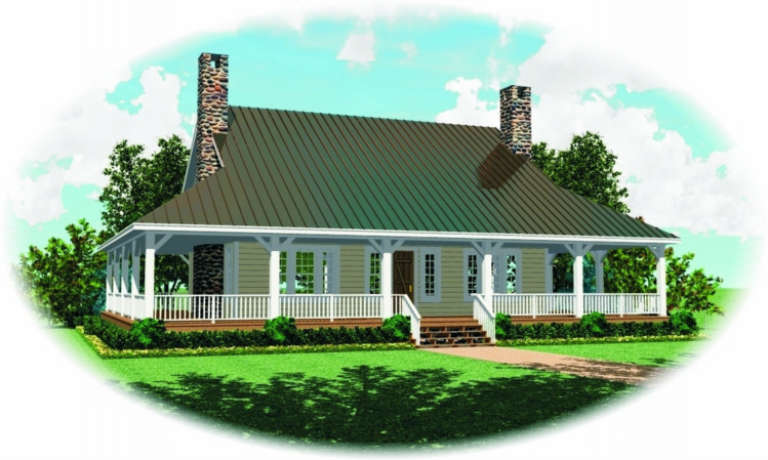
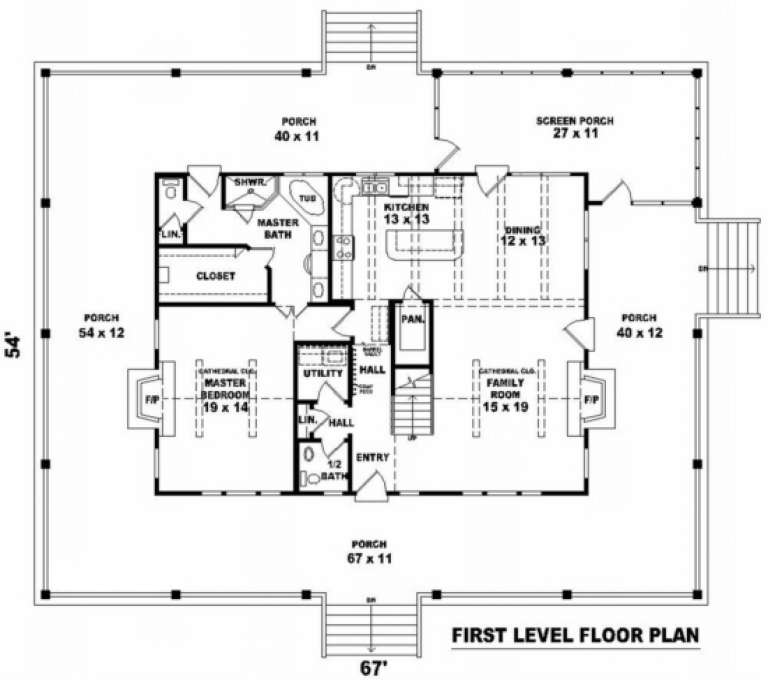
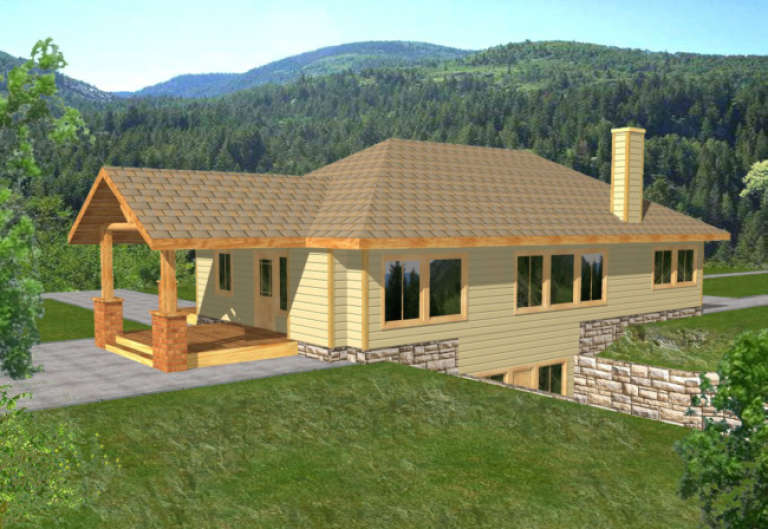
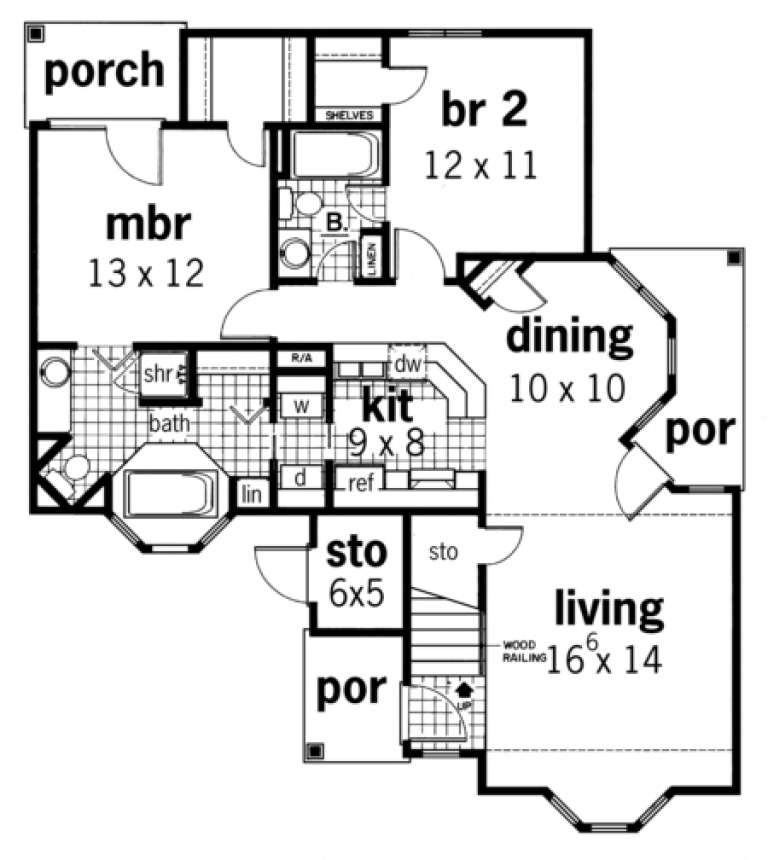
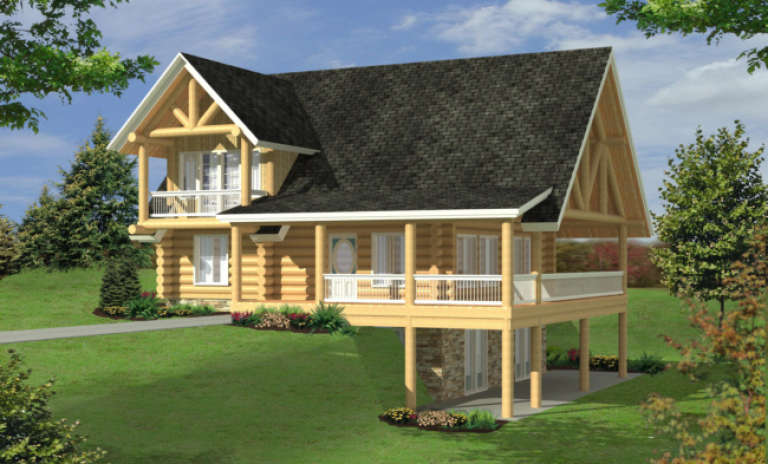
House Plan House Plan #2690 Front Elevation

PLAN #053-00369

Starting at

$1,062
Sq Ft 2,200
Beds 3
Baths 2
½ Baths 1
Cars 0
Stories 1.5
Width 68'
Depth 55'
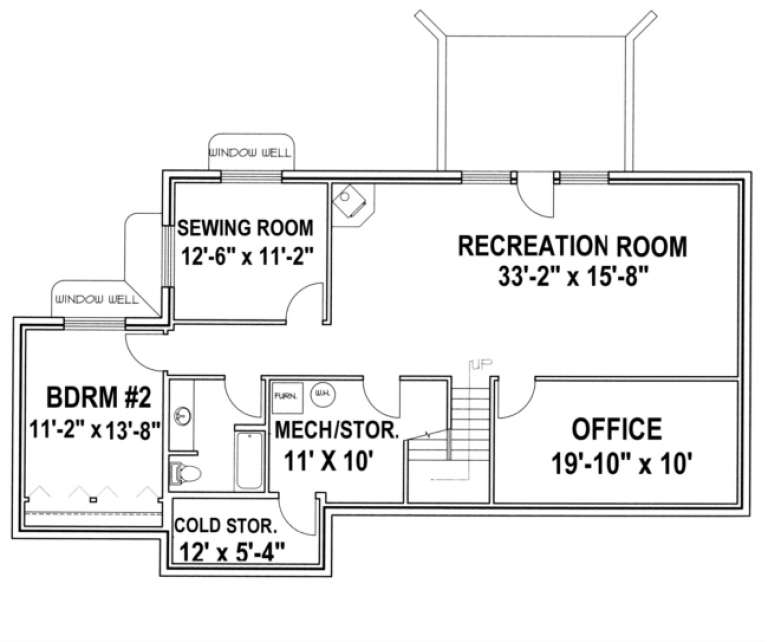
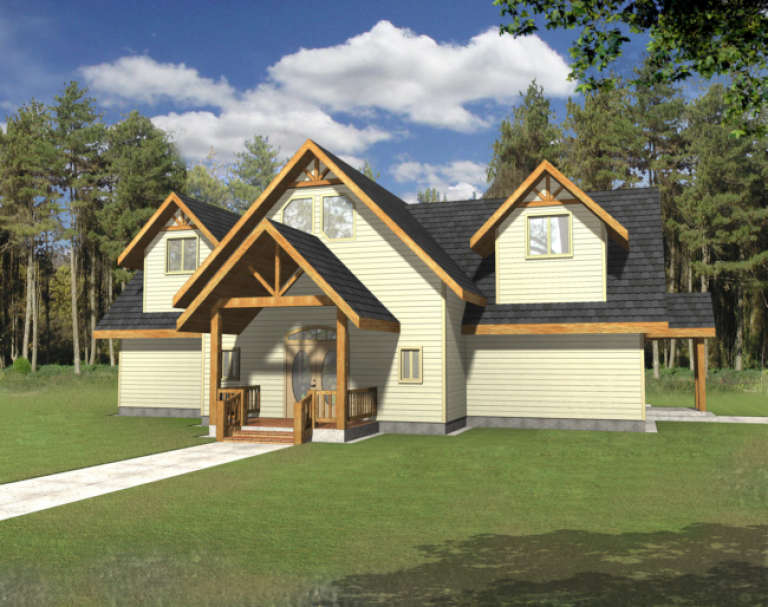
House Plan House Plan #2686 Front Elevation

PLAN #053-00365

Starting at

$1,062
Sq Ft 2,207
Beds 3
Baths 2
½ Baths 1
Cars 0
Stories 1.5
Width 68'
Depth 55'
House Plan House Plan #2602 Front Elevation

PLAN #053-00303

Starting at

$994
Sq Ft 1,828
Beds 3
Baths 3
½ Baths 0
Cars 0
Stories 2
Width 46'
Depth 40'
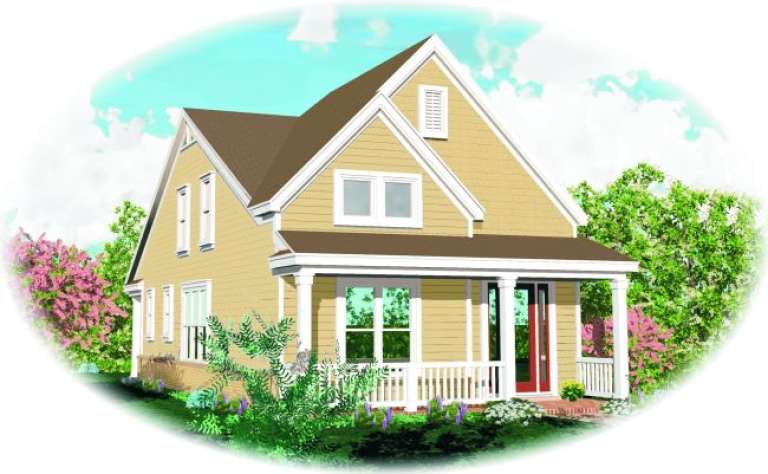
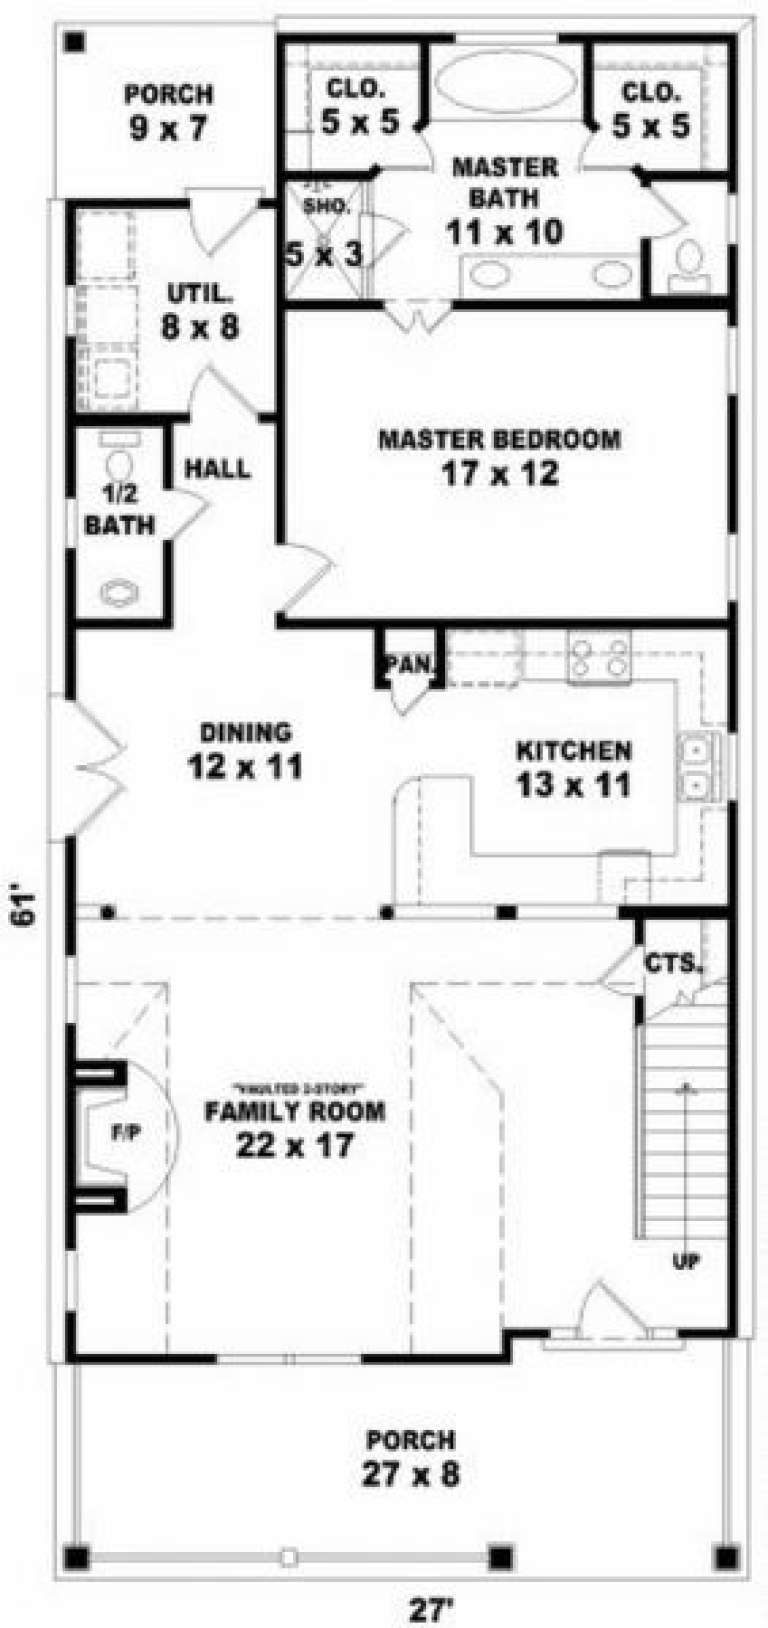
House Plan House Plan #2510 Front Elevation

PLAN #053-00248

Starting at

$994
Sq Ft 1,912
Beds 3
Baths 2
½ Baths 1
Cars 0
Stories 2
Width 27'
Depth 61'
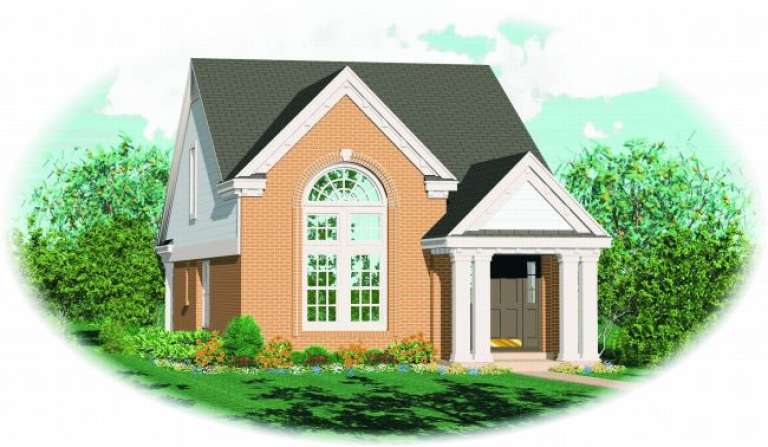
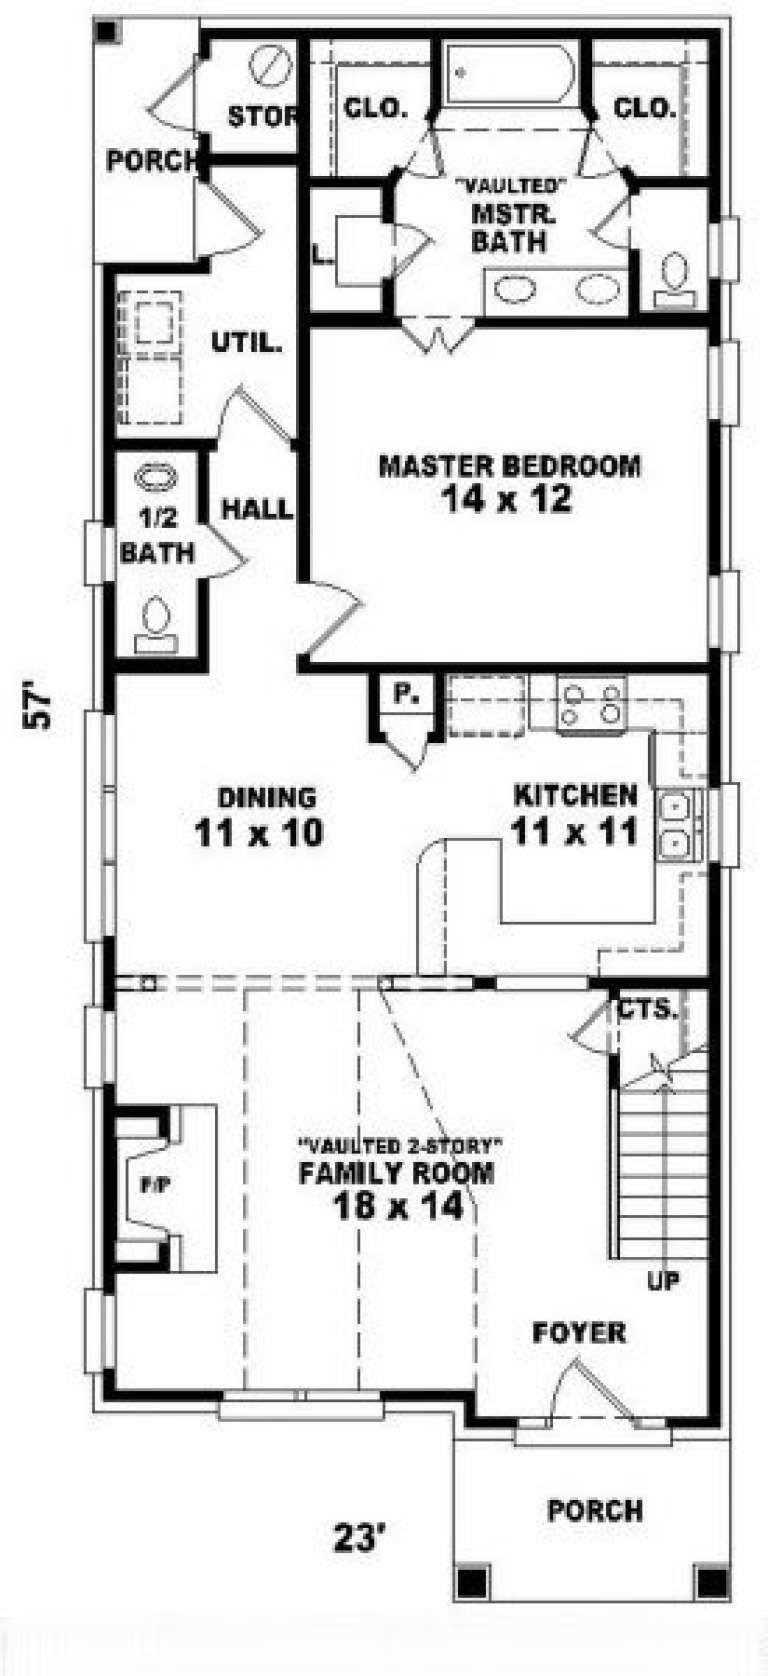
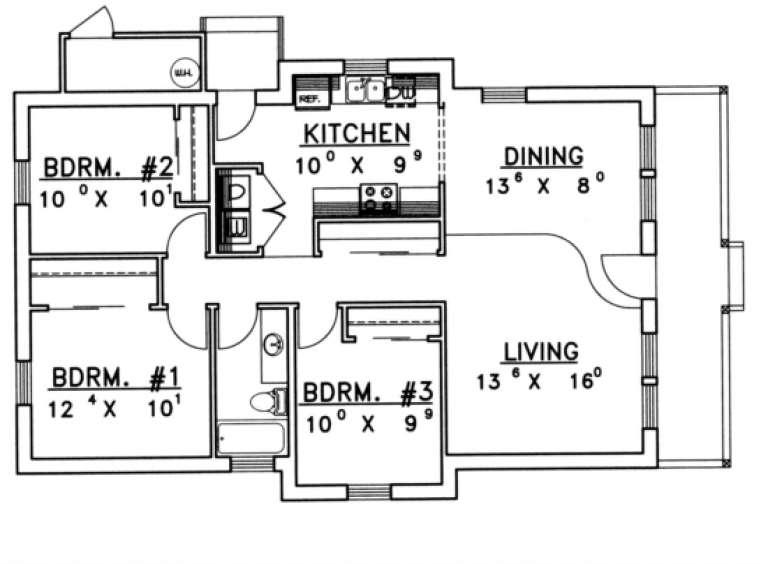
House Plan House Plan #2164 Front Elevation

PLAN #053-00091

Starting at

$982
Sq Ft 1,547
Beds 3
Baths 2
½ Baths 1
Cars 0
Stories 1
Width 23'
Depth 58'
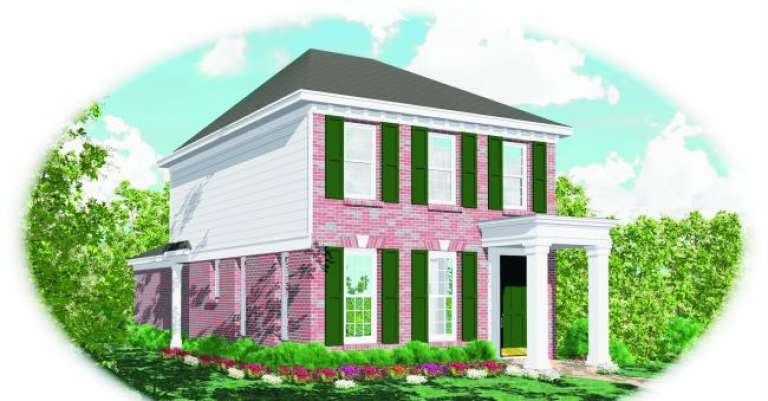
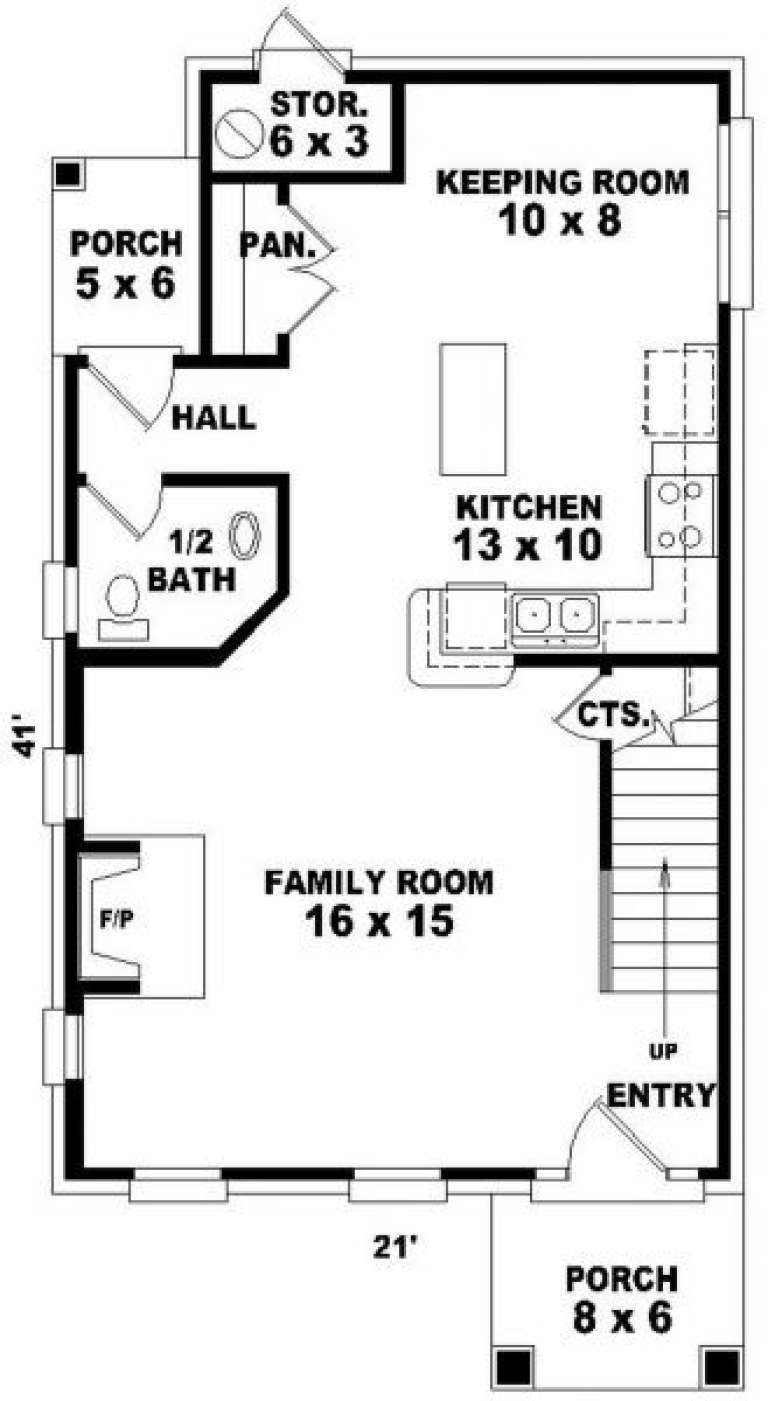
House Plan House Plan #2036 Front Elevation

PLAN #053-00005

Starting at

$899
Sq Ft 1,320
Beds 2
Baths 2
½ Baths 1
Cars 0
Stories 2
Width 21'
Depth 41'
House Plan House Plan #1974 Front Elevation

PLAN #039-00528

Starting at

$1,425
Sq Ft 2,281
Beds 3
Baths 3
½ Baths 1
Cars 0
Stories 2
Width 46'
Depth 43'
House Plan House Plan #1703 Rear Elevation

PLAN #039-00362

Starting at

$2,525
Sq Ft 4,386
Beds 4
Baths 3
½ Baths 1
Cars 0
Stories 1
Width 65'
Depth 66'
House Plan House Plan #1666 Rear Elevation

PLAN #039-00332

Starting at

$1,425
Sq Ft 2,281
Beds 3
Baths 2
½ Baths 1
Cars 0
Stories 2
Width 53'
Depth 42'
House Plan House Plan #1657 Rear Elevation

PLAN #039-00327

Starting at

$1,645
Sq Ft 3,260
Beds 3
Baths 3
½ Baths 0
Cars 0
Stories 1
Width 61' 6"
Depth 33'
House Plan House Plan #1632 Front Elevation

PLAN #039-00308

Starting at

$1,425
Sq Ft 2,464
Beds 3
Baths 2
½ Baths 1
Cars 0-2
Stories 1
Width 44' 2"
Depth 53' 10"
House Plan House Plan #1593 Front Elevation

PLAN #048-00047

Starting at

$995
Sq Ft 1,391
Beds 3
Baths 3
½ Baths 0
Cars 0
Stories 2
Width 38'
Depth 43'
House Plan House Plan #1544 Front Elevation

PLAN #039-00250

Starting at

$1,480
Sq Ft 2,985
Beds 3
Baths 3
½ Baths 1
Cars 0
Stories 2
Width 63'
Depth 55' 10"
House Plan House Plan #1438 Front Elevation

PLAN #039-00175

Starting at

$1,480
Sq Ft 2,999
Beds 3
Baths 3
½ Baths 1
Cars 0
Stories 2
Width 45'
Depth 29'
House Plan House Plan #1348 Front Elevation

PLAN #039-00096

Starting at

$1,315
Sq Ft 1,192
Beds 3
Baths 1
½ Baths 0
Cars 0
Stories 1
Width 44'
Depth 31' 9"
House Plan House Plan #1329 Front Elevation

PLAN #039-00077

Starting at

$1,480
Sq Ft 2,750
Beds 3
Baths 3
½ Baths 0
Cars 0
Stories 2
Width 32' 8"
Depth 32' 8"
X
Shop Sign In
Favorites
Cart
Chat