3,141 Results

EDIT SEARCH FILTERS
Clear All Filters0 Car Garage
Sort By:  

3,141 RESULTS

SEARCH FILTERS

    Plan Type
    Square Feet
    Bedrooms
    Bathrooms
    Stories
    Garage (Vehicle Spaces)
    Architectural Styles

    Outdoor Living

    Bedroom Options
    Kitchen & Dining
    Laundry Location
    Additional Rooms

    Garage Type

    Garage Features
    Other Features
    Foundation Type

    Plan Width (FT)
    Plan Depth (FT)
    Plan Height (FT)
    Framing Type
    Media Filters
SEARCHING...
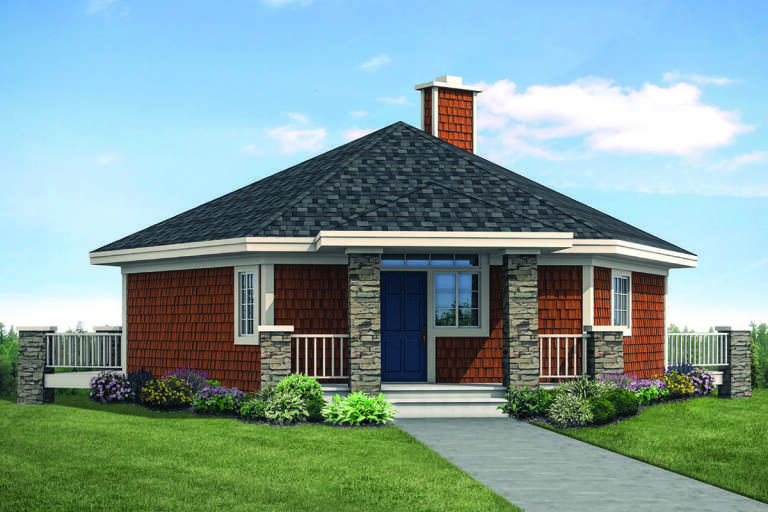
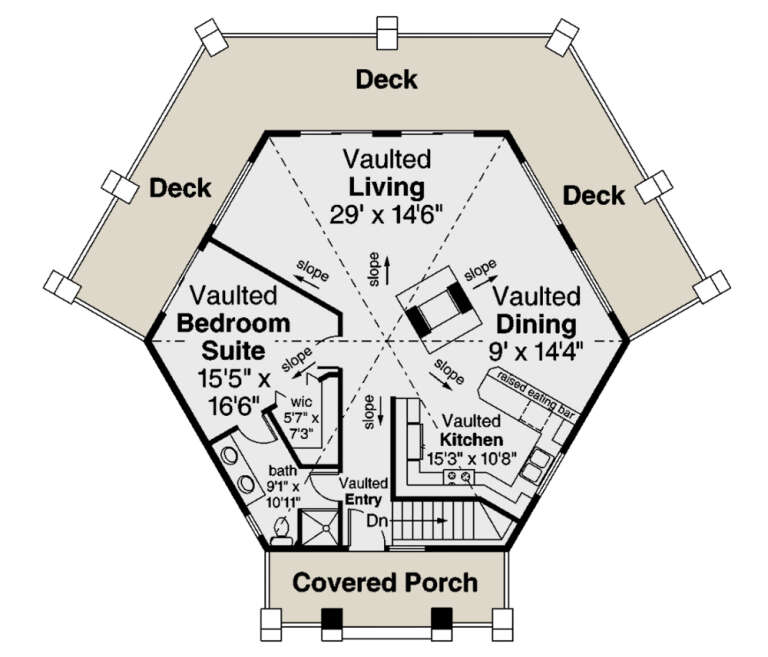
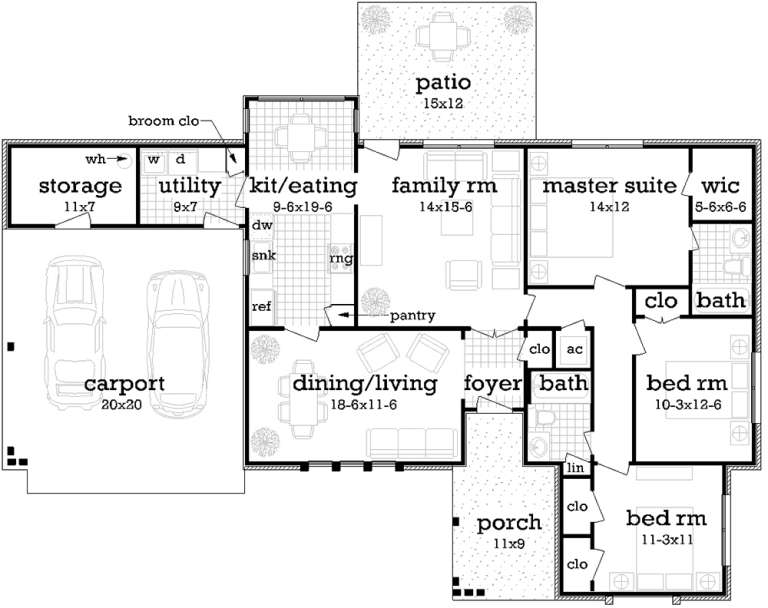
House Plan House Plan #25972 Front Elevation

PLAN #5032-00124

Starting at

$1,250
Sq Ft 2,333
Beds 0
Baths 0
½ Baths 0
Cars 0
Stories 1
Width 95'
Depth 57'
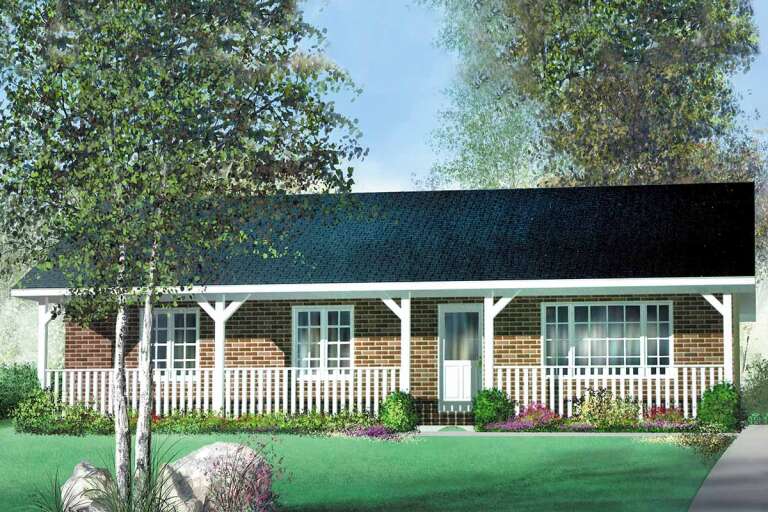
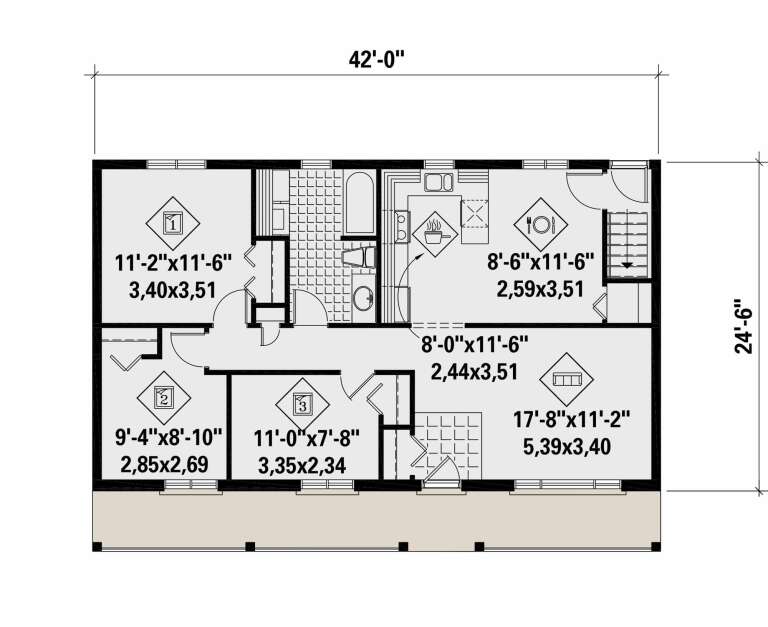
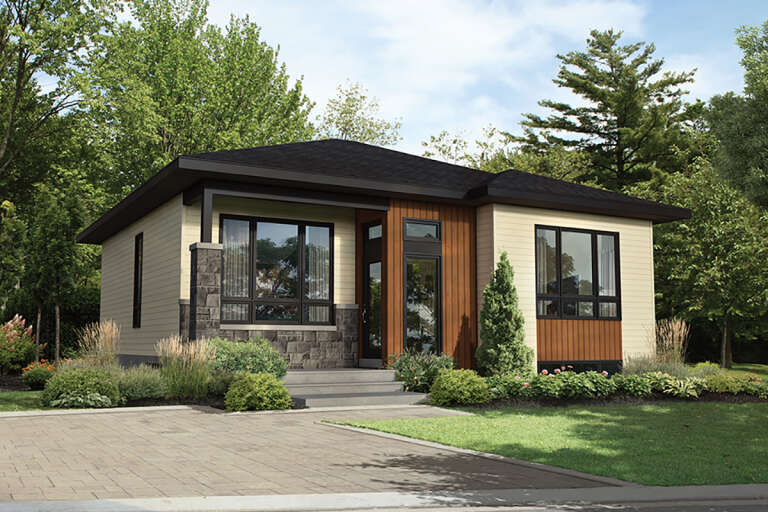
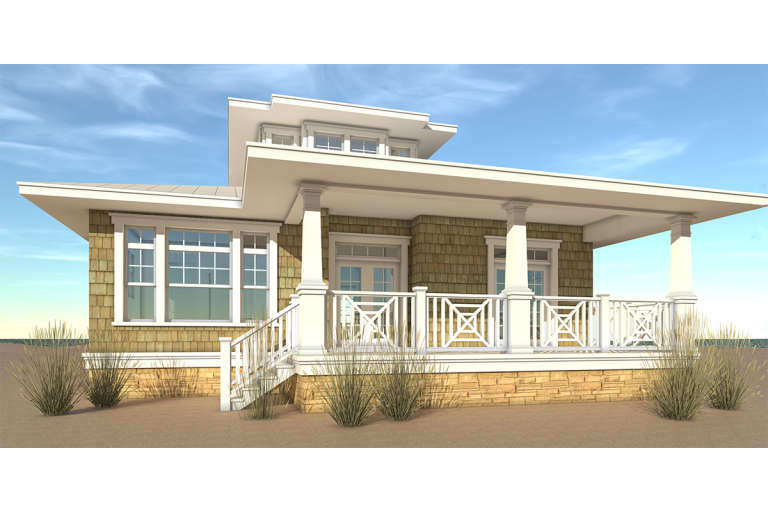
House Plan House Plan #25752 Front Elevation

PLAN #6146-00450

Starting at

$855
Sq Ft 1,029
Beds 3
Baths 1
½ Baths 0
Cars 0
Stories 1
Width 42'
Depth 24' 6"
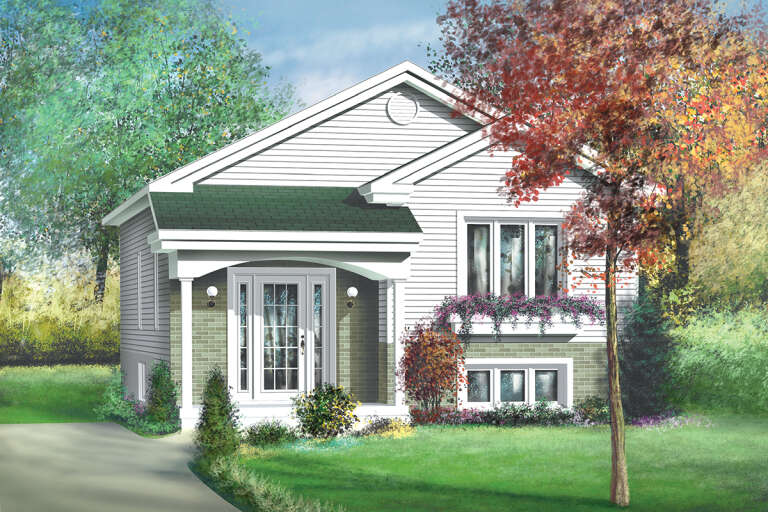
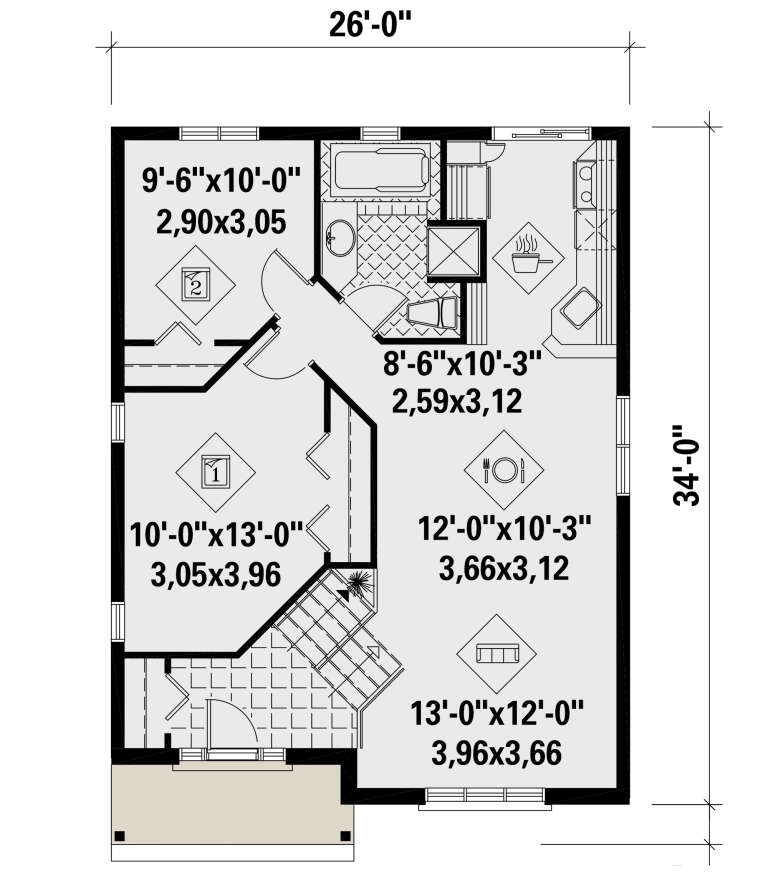
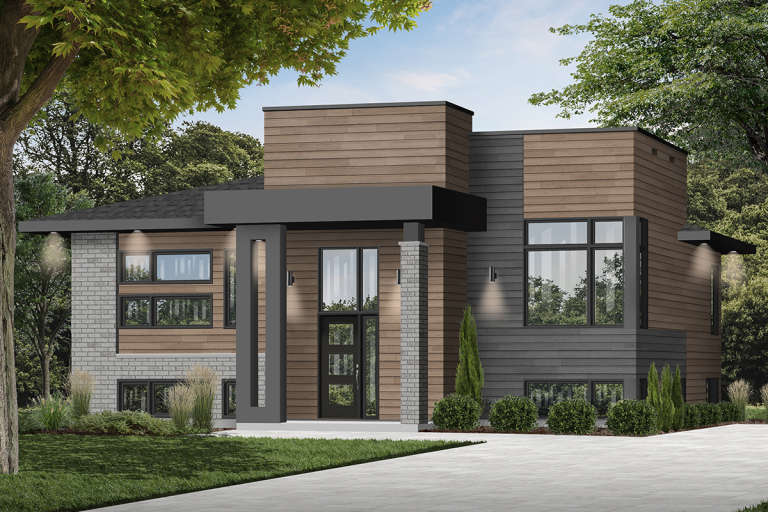
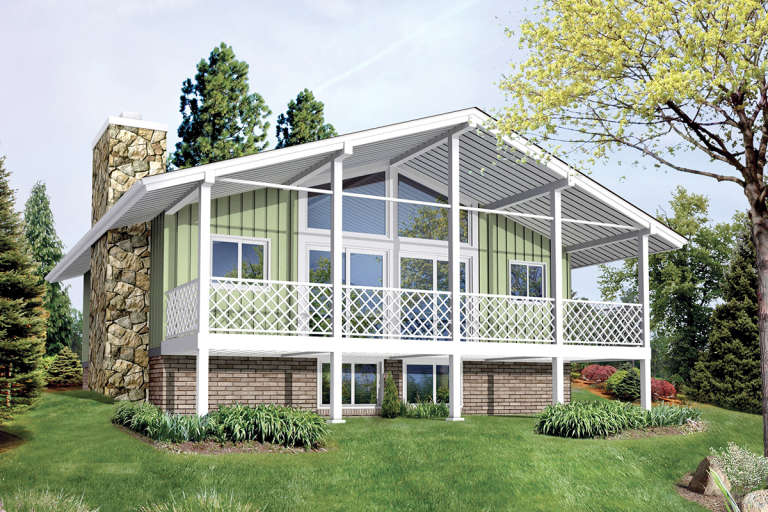
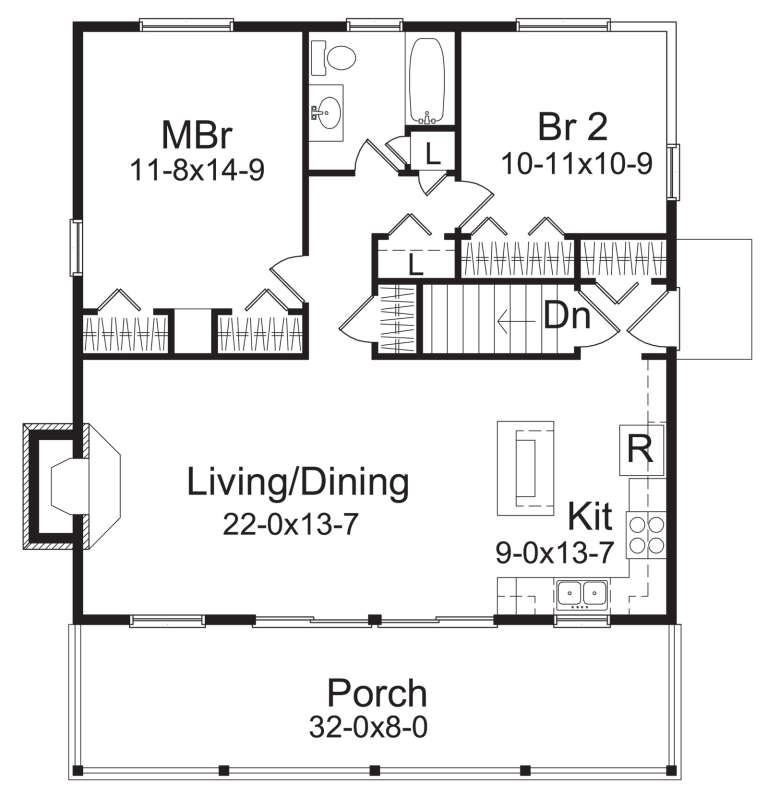
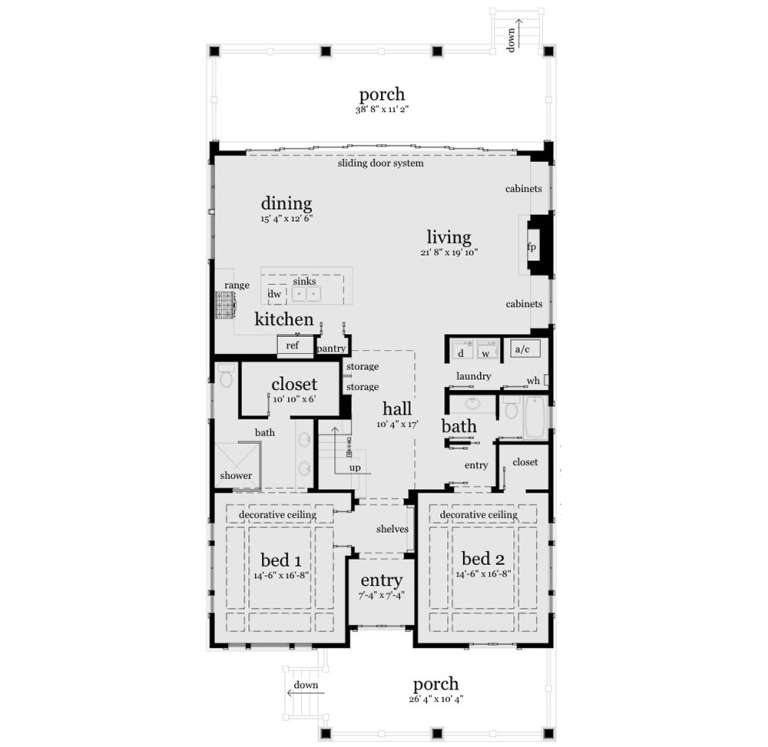
House Plan House Plan #25737 Front Elevation

PLAN #6146-00439

Starting at

$755
Sq Ft 861
Beds 2
Baths 1
½ Baths 0
Cars 0
Stories 1
Width 26'
Depth 34'
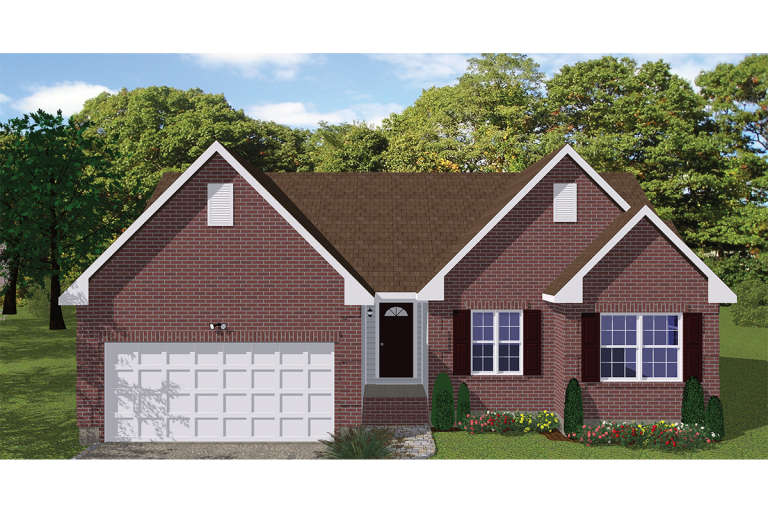
House Plan House Plan #25251 Front Elevation

PLAN #035-00894

Starting at

$1,040
Sq Ft 1,999
Beds 1
Baths 1
½ Baths 0
Cars 0
Stories 1
Width 56' 6"
Depth 51' 3"
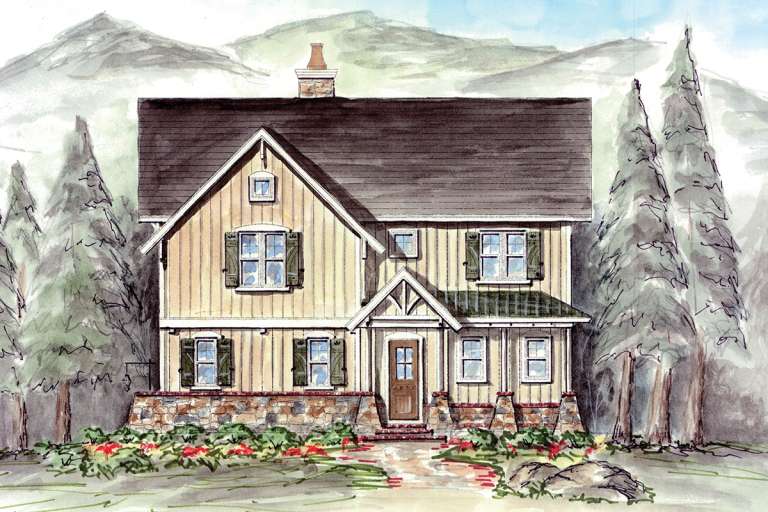
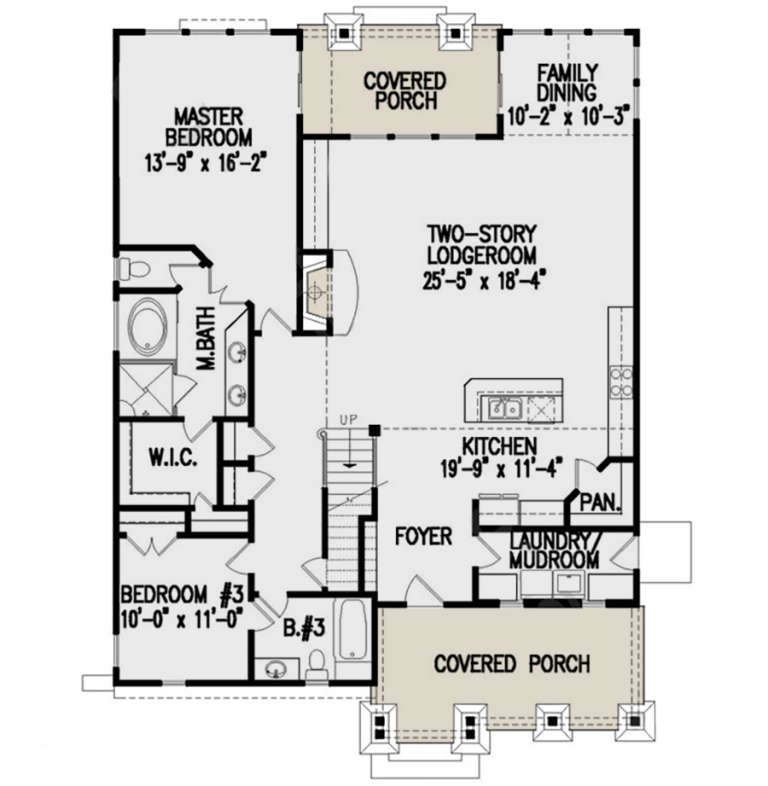
House Plan House Plan #24893 Front Elevation

PLAN #2559-00909

Starting at

$1,877
Sq Ft 2,719
Beds 3-4
Baths 3
½ Baths 1
Cars 0
Stories 3
Width 32'
Depth 40'
House Plan House Plan #24656 Front Elevation

PLAN #034-01272

Starting at

$1,510
Sq Ft 1,447
Beds 2
Baths 1
½ Baths 0
Cars 0
Stories 1
Width 41'
Depth 41'
House Plan House Plan #24405 Front Elevation

PLAN #6146-00385

Starting at

$855
Sq Ft 1,070
Beds 2
Baths 1
½ Baths 0
Cars 0
Stories 1
Width 34'
Depth 34'
House Plan House Plan #23808 Front Elevation

PLAN #034-01228

Starting at

$1,450
Sq Ft 1,094
Beds 2
Baths 1
½ Baths 0
Cars 0
Stories 1
Width 38' 4"
Depth 30' 4"
House Plan House Plan #21876 Front Elevation

PLAN #699-00215

Starting at

$1,295
Sq Ft 3,162
Beds 4
Baths 2
½ Baths 1
Cars 0
Stories 2
Width 34' 6"
Depth 54' 6"
House Plan House Plan #21148 Front Elevation

PLAN #034-01161

Starting at

$1,275
Sq Ft 962
Beds 2
Baths 1
½ Baths 0
Cars 0
Stories 1
Width 32' 4"
Depth 36'
House Plan House Plan #21121 Front Elevation

PLAN #699-00168

Starting at

$1,195
Sq Ft 3,021
Beds 5
Baths 5
½ Baths 0
Cars 0
Stories 2
Width 40' 10"
Depth 56' 6"
House Plan House Plan #20785 Front Elevation

PLAN #5633-00426

Starting at

$999
Sq Ft 1,020
Beds 2
Baths 1
½ Baths 0
Cars 0
Stories 1
Width 34' 8"
Depth 40'
House Plan House Plan #20442 Front Elevation

PLAN #2559-00740

Starting at

$1,869
Sq Ft 2,696
Beds 3
Baths 3
½ Baths 1
Cars 0
Stories 3
Width 30'
Depth 47' 10"
House Plan House Plan #20088 Front Elevation

PLAN #048-00263

Starting at

$995
Sq Ft 1,394
Beds 3
Baths 2
½ Baths 0
Cars 0
Stories 1
Width 63'
Depth 38'
House Plan House Plan #19548 Front Elevation

PLAN #028-00124

Starting at

$2,040
Sq Ft 2,621
Beds 3
Baths 3
½ Baths 0
Cars 0
Stories 2
Width 38'
Depth 81'
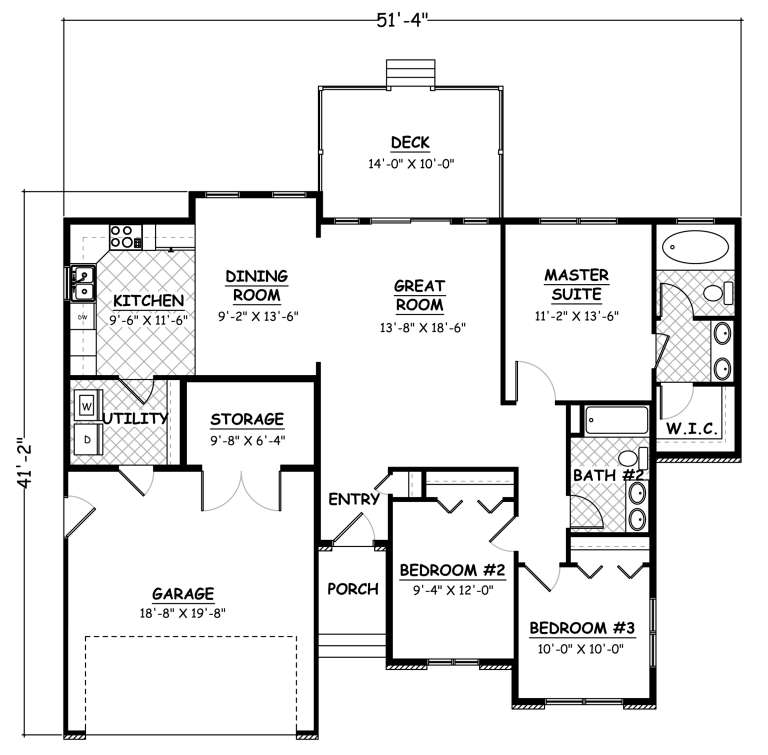
House Plan House Plan #18934

PLAN #526-00072

Starting at

$1,350
Sq Ft 1,295
Beds 3
Baths 2
½ Baths 0
Cars 0
Stories 1
Width 51' 4"
Depth 41' 2"
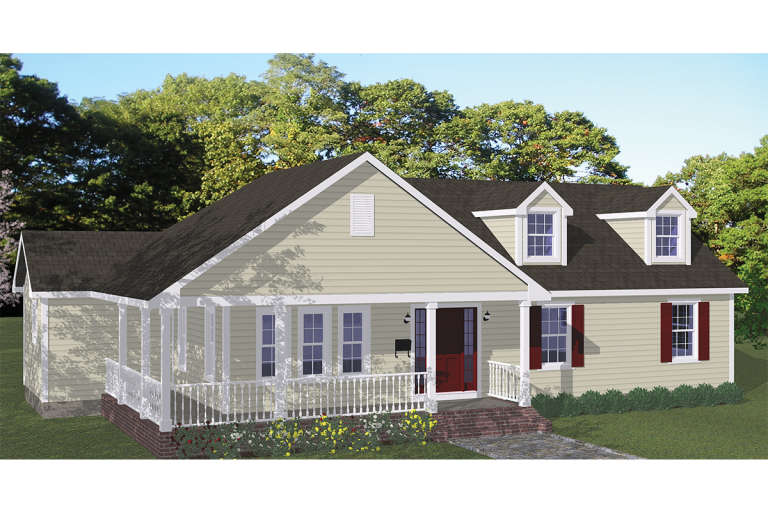
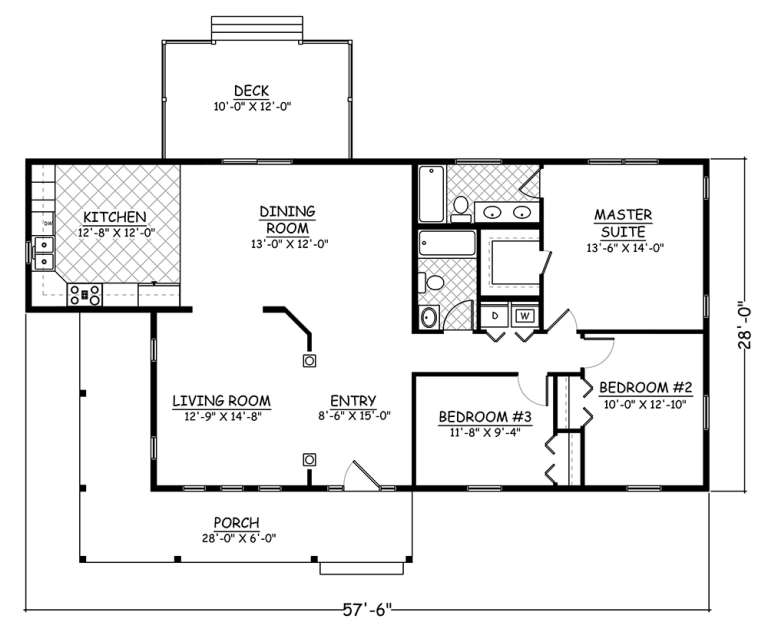
House Plan House Plan #18911

PLAN #526-00055

Starting at

$1,350
Sq Ft 1,452
Beds 3
Baths 2
½ Baths 0
Cars 0
Stories 1
Width 57' 6"
Depth 44'
House Plan House Plan #18700 Front Elevation

PLAN #034-01132

Starting at

$1,740
Sq Ft 2,134
Beds 3
Baths 2
½ Baths 0
Cars 0
Stories 1
Width 38'
Depth 30'
X
Shop Sign In
Favorites
Cart
Chat