2,077 Results

EDIT SEARCH FILTERS
Clear All FiltersVideo Tour
Sort By:  

2,077 RESULTS

SEARCH FILTERS

    Plan Type
    Square Feet
    Bedrooms
    Bathrooms
    Stories
    Garage (Vehicle Spaces)
    Architectural Styles

    Outdoor Living

    Bedroom Options
    Kitchen & Dining
    Laundry Location
    Additional Rooms

    Garage Type

    Garage Features
    Other Features
    Foundation Type

    Plan Width
    Plan Depth
    Framing Type
    Media Filters
SEARCHING...

White Modern Farmhouse front elevation with board-and-batten siding, gabled roof, porch, and black windows. House Plan # 009-00292 Digital Rendering by America's Best House Plans, Inc.
EXCLUSIVE

PLAN #009-00292

Starting at

$1,250
Sq Ft 1,884
Beds 3-4
Baths 2
½ Baths 0
Cars 2-3
Stories 1
Width 60'
Depth 51'

House Plan House Plan #34643 Angled Front Elevation

PLAN #963-01215

Starting at

$1,299
Sq Ft 1,247
Beds 1
Baths 1
½ Baths 1
Cars 3
Stories 1
Width 90'
Depth 39' 4"
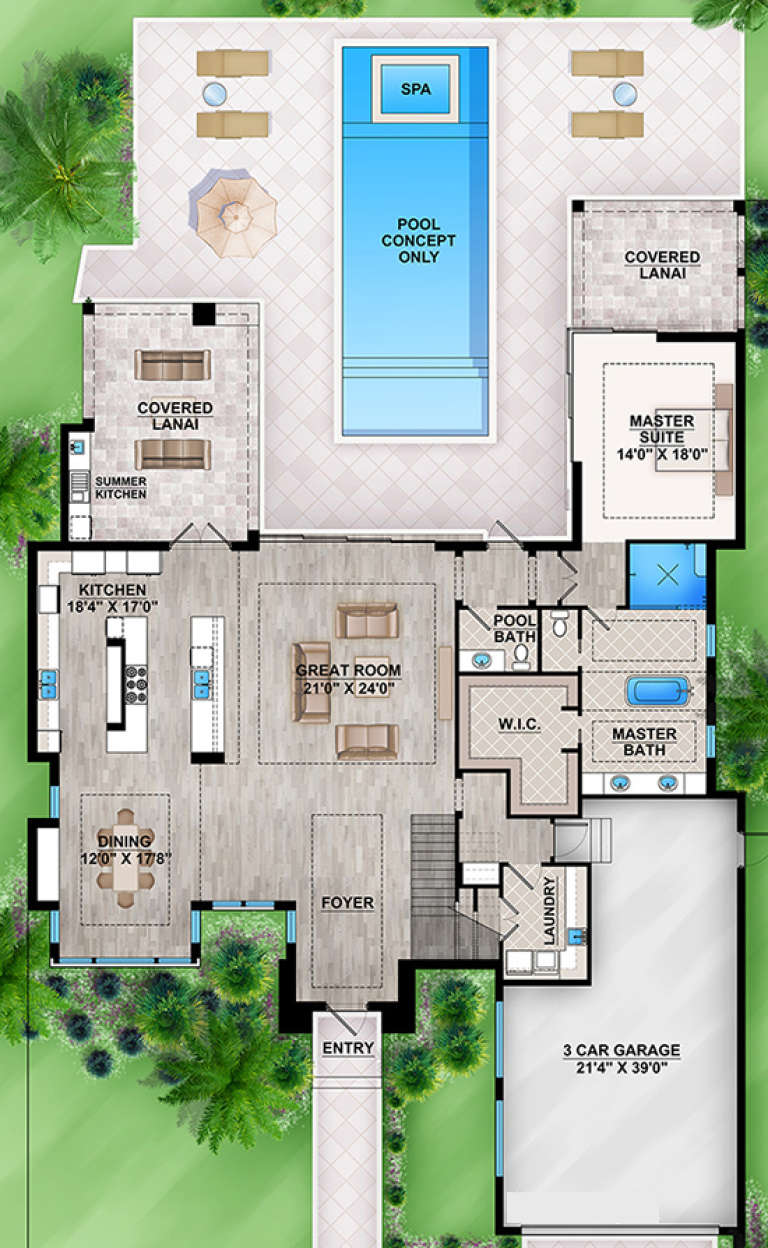
House Plan House Plan #18325 Front Elevation at Dusk

PLAN #041-00160

Starting at

$1,495
Sq Ft 2,686
Beds 4
Baths 2
½ Baths 1
Cars 2-3
Stories 1
Width 76'
Depth 66' 8"


House Plan House Plan #31646 Angled Front Elevation

PLAN #699-00391

Starting at

$1,195
Sq Ft 3,694
Beds 4
Baths 3
½ Baths 0
Cars 2
Stories 2
Width 70'
Depth 66' 1"

White Modern Farmhouse front elevation, board-and-batten siding, stone base, wood porch posts, and black windows. House Plan # 009-00369 Digital Rendering by America's Best House Plans, Inc.
EXCLUSIVE

PLAN #009-00369

Starting at

$1,250
Sq Ft 1,937
Beds 3-4
Baths 2
½ Baths 0
Cars 2-3
Stories 1
Width 63' 7"
Depth 61' 3"

House Plan House Plan #34332 Front Elevation

PLAN #963-01195

Starting at

$1,399
Sq Ft 1,672
Beds 3-4
Baths 2
½ Baths 1
Cars 2
Stories 2
Width 52'
Depth 46' 4"
House Plan House Plan #34029 Front Elevation at Dusk

PLAN #963-01178

Starting at

$1,799
Sq Ft 2,613
Beds 3-5
Baths 2
½ Baths 0
Cars 2
Stories 1
Width 50'
Depth 83' 4"
House Plan House Plan #30635 Front Elevation

PLAN #963-00886

Starting at

$1,699
Sq Ft 2,433
Beds 4
Baths 2
½ Baths 1
Cars 2
Stories 2
Width 50' 4"
Depth 64' 8"
House Plan House Plan #34910 Front Elevation

PLAN #963-01231

Starting at

$1,799
Sq Ft 2,953
Beds 3-5
Baths 3
½ Baths 1
Cars 2
Stories 1
Width 104'
Depth 63' 8"
House Plan House Plan #31698 Angled Front Elevation

PLAN #963-01036

Starting at

$1,799
Sq Ft 2,970
Beds 4
Baths 3
½ Baths 1
Cars 3
Stories 2
Width 78'
Depth 52'
House Plan House Plan #23513 Front Elevation
EXCLUSIVE

PLAN #6849-00081

Starting at

$2,395
Sq Ft 3,502
Beds 4
Baths 4
½ Baths 1
Cars 2
Stories 2
Width 55' 3"
Depth 75' 7"
House Plan House Plan #17695 Front Elevation

PLAN #207-00036

Starting at

$3,355
Sq Ft 3,730
Beds 3
Baths 3
½ Baths 1
Cars 3
Stories 2
Width 65' 2"
Depth 96' 6"
House Plan House Plan #32679 Angled Front Elevation

PLAN #963-01126

Starting at

$499
Sq Ft 373
Beds 1
Baths 1
½ Baths 0
Cars 0
Stories 1
Width 24'
Depth 20' 4"
House Plan House Plan #34036 Front Elevation

PLAN #963-01180

Starting at

$1,499
Sq Ft 1,751
Beds 3-5
Baths 2
½ Baths 0
Cars 2
Stories 1
Width 55' 8"
Depth 62'
House Plan House Plan #33685 Angled Front Elevation

PLAN #963-01165

Starting at

$1,499
Sq Ft 1,941
Beds 3
Baths 2
½ Baths 0
Cars 3
Stories 1
Width 64'
Depth 78' 8"
House Plan House Plan #30861 Angled Front Elevation

PLAN #8937-00063

Starting at

$1,395
Sq Ft 1,901
Beds 3
Baths 2
½ Baths 0
Cars 2
Stories 1
Width 46'
Depth 78' 2"
House Plan House Plan #32097 Angled Front Elevation
EXCLUSIVE

PLAN #1462-00145

Starting at

$1,000
Sq Ft 1,170
Beds 2
Baths 2
½ Baths 0
Cars 0
Stories 1
Width 47'
Depth 33'
House Plan House Plan #34999 Front Elevation at Dusk

PLAN #699-00501

Starting at

$995
Sq Ft 1,040
Beds 2
Baths 2
½ Baths 0
Cars 2
Stories 1
Width 41' 4"
Depth 26'
X
Shop Sign In
Favorites
Cart
Chat