2,151 Results

EDIT SEARCH FILTERS
Clear All FiltersVideo Tour
Sort By:  

2,151 RESULTS

SEARCH FILTERS

    Plan Type
    Square Feet
    Bedrooms
    Bathrooms
    Stories
    Garage (Vehicle Spaces)
    Architectural Styles

    Outdoor Living

    Bedroom Options
    Kitchen & Dining
    Laundry Location
    Additional Rooms

    Garage Type

    Garage Features
    Other Features
    Foundation Type

    Plan Width (FT)
    Plan Depth (FT)
    Plan Height (FT)
    Framing Type
    Media Filters
SEARCHING...
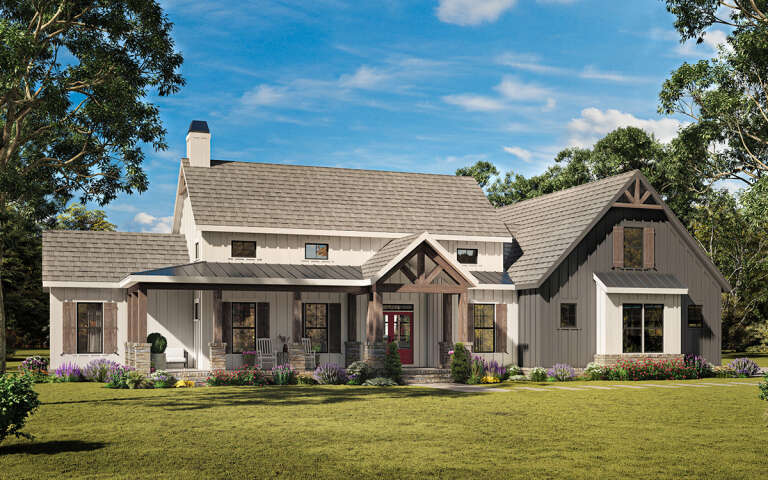
House Plan House Plan #32517 Angled Front Elevation at Dusk

PLAN #7983-00145

Starting at

$2,115
Sq Ft 3,697
Beds 4
Baths 4
½ Baths 1
Cars 3
Stories 1
Width 89' 10"
Depth 95' 6"
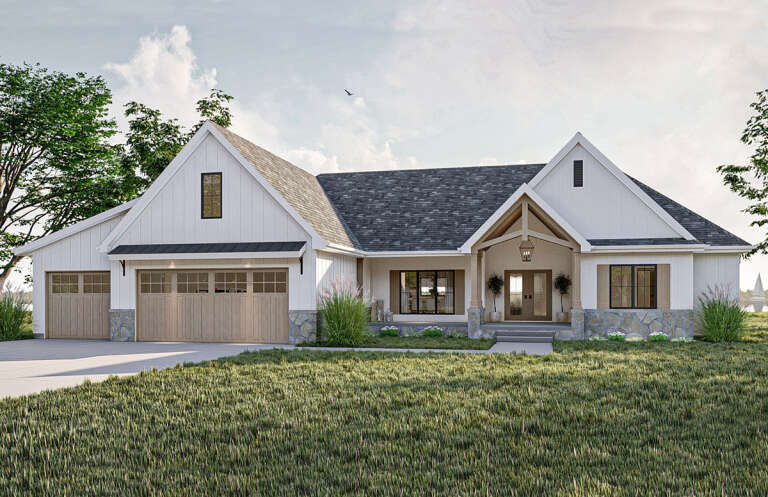
House Plan House Plan #34731 Front Elevation

PLAN #940-01392

Starting at

$1,450
Sq Ft 2,165
Beds 3
Baths 2
½ Baths 1
Cars 2
Stories 2
Width 80' 2"
Depth 46' 6"
House Plan House Plan #35029 Angled Front Elevation at Dusk

PLAN #963-01242

Starting at

$2,399
Sq Ft 4,736
Beds 5
Baths 3
½ Baths 2
Cars 5
Stories 2
Width 141' 4"
Depth 95' 4"
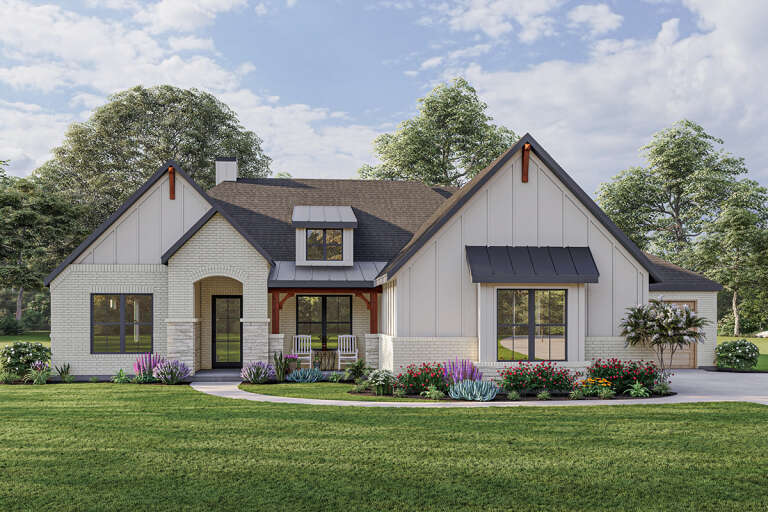
House Plan House Plan #34617 Front Elevation

PLAN #963-01212

Starting at

$1,899
Sq Ft 3,451
Beds 3-4
Baths 3
½ Baths 2
Cars 3
Stories 1.5
Width 105'
Depth 72' 4"
Modern Farmhouse front elevation with white board-and-batten, stone accents, timber porch, and black windows. House Plan # 009-00332 Digital Rendering by America's Best House Plans, Inc.
EXCLUSIVE

PLAN #009-00332

Starting at

$1,300
Sq Ft 2,136
Beds 3-4
Baths 2
½ Baths 1
Cars 2-3
Stories 1
Width 82' 8"
Depth 58'
House Plan House Plan #35394 Front Elevation

PLAN #963-01262

Starting at

$1,599
Sq Ft 2,175
Beds 3
Baths 2
½ Baths 1
Cars 2
Stories 1
Width 58'
Depth 69' 4"
House Plan House Plan #35174 Angled Front Elevation

PLAN #963-01252

Starting at

$1,999
Sq Ft 3,835
Beds 4
Baths 3
½ Baths 1
Cars 4
Stories 2
Width 71'
Depth 90'
House Plan House Plan #35669 Angled Front Elevation

PLAN #963-01283

Starting at

$1,699
Sq Ft 2,555
Beds 3
Baths 2
½ Baths 1
Cars 0
Stories 2
Width 48'
Depth 62'
House Plan House Plan #31470 Front Elevation

PLAN #963-01017

Starting at

$1,499
Sq Ft 1,720
Beds 3
Baths 2
½ Baths 1
Cars 2
Stories 2
Width 42'
Depth 52' 8"
House Plan House Plan #34889 Angled Front Elevation

PLAN #940-01398

Starting at

$1,550
Sq Ft 2,081
Beds 3
Baths 2
½ Baths 1
Cars 3
Stories 1.5
Width 40'
Depth 38' 6"
House Plan House Plan #35668 Angled Front Elevation

PLAN #963-01282

Starting at

$2,399
Sq Ft 4,850
Beds 5
Baths 5
½ Baths 1
Cars 3
Stories 2
Width 125' 4"
Depth 79'
House Plan House Plan #29426 Angled Front Elevation

PLAN #963-00808

Starting at

$1,699
Sq Ft 2,412
Beds 3
Baths 2
½ Baths 1
Cars 3
Stories 1
Width 80'
Depth 72' 4"
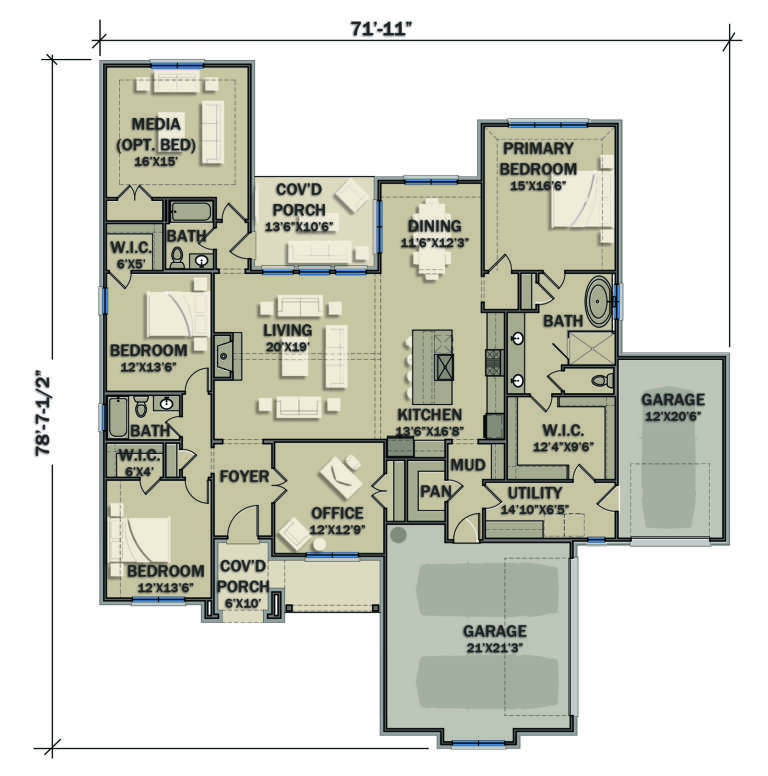
House Plan House Plan #26649 Front Elevation
EXCLUSIVE

PLAN #3571-00012

Starting at

$1,229
Sq Ft 2,796
Beds 3-4
Baths 3
½ Baths 0
Cars 3
Stories 1
Width 71' 11"
Depth 78' 8"
House Plan House Plan #25355 Front Elevation

PLAN #963-00502

Starting at

$1,199
Sq Ft 1,030
Beds 1-3
Baths 1
½ Baths 1
Cars 2
Stories 1
Width 37'
Depth 49'
House Plan House Plan #33832 Front Elevation

PLAN #3571-00039

Starting at

$1,229
Sq Ft 2,848
Beds 4
Baths 3
½ Baths 0
Cars 3
Stories 1
Width 66' 11"
Depth 69' 7"
House Plan House Plan #35291 Front Elevation

PLAN #940-01419

Starting at

$1,450
Sq Ft 2,450
Beds 3
Baths 2
½ Baths 1
Cars 2-3
Stories 1
Width 85'
Depth 56' 6"
House Plan House Plan #34372 Angled Front Elevation

PLAN #963-01199

Starting at

$1,499
Sq Ft 1,762
Beds 3
Baths 2
½ Baths 0
Cars 2
Stories 1
Width 57'
Depth 64' 8"
House Plan House Plan #35451 Front Elevation

PLAN #963-01269

Starting at

$1,499
Sq Ft 1,932
Beds 3
Baths 2
½ Baths 1
Cars 2
Stories 2
Width 66' 4"
Depth 39' 8"
X
Shop Sign In
Favorites
Cart
Chat