2,108 Results

EDIT SEARCH FILTERS
Clear All FiltersVideo Tour
Sort By:  

2,108 RESULTS

SEARCH FILTERS

    Plan Type
    Square Feet
    Bedrooms
    Bathrooms
    Stories
    Garage (Vehicle Spaces)
    Architectural Styles

    Outdoor Living

    Bedroom Options
    Kitchen & Dining
    Laundry Location
    Additional Rooms

    Garage Type

    Garage Features
    Other Features
    Foundation Type

    Plan Width
    Plan Depth
    Framing Type
    Media Filters
SEARCHING...




House Plan House Plan #23930 Front Elevation

PLAN #041-00200

Starting at

$1,495
Sq Ft 2,533
Beds 4
Baths 3
½ Baths 0
Cars 2
Stories 2
Width 42'
Depth 60' 8"

House Plan House Plan #1273 Angled Front Elevation

PLAN #035-00359

Starting at

$1,345
Sq Ft 2,726
Beds 3
Baths 2
½ Baths 1
Cars 2
Stories 2
Width 82'
Depth 59' 4"



House Plan House Plan #34036 Front Elevation

PLAN #963-01180

Starting at

$1,499
Sq Ft 1,751
Beds 3-5
Baths 2
½ Baths 0
Cars 2
Stories 1
Width 55' 8"
Depth 62'
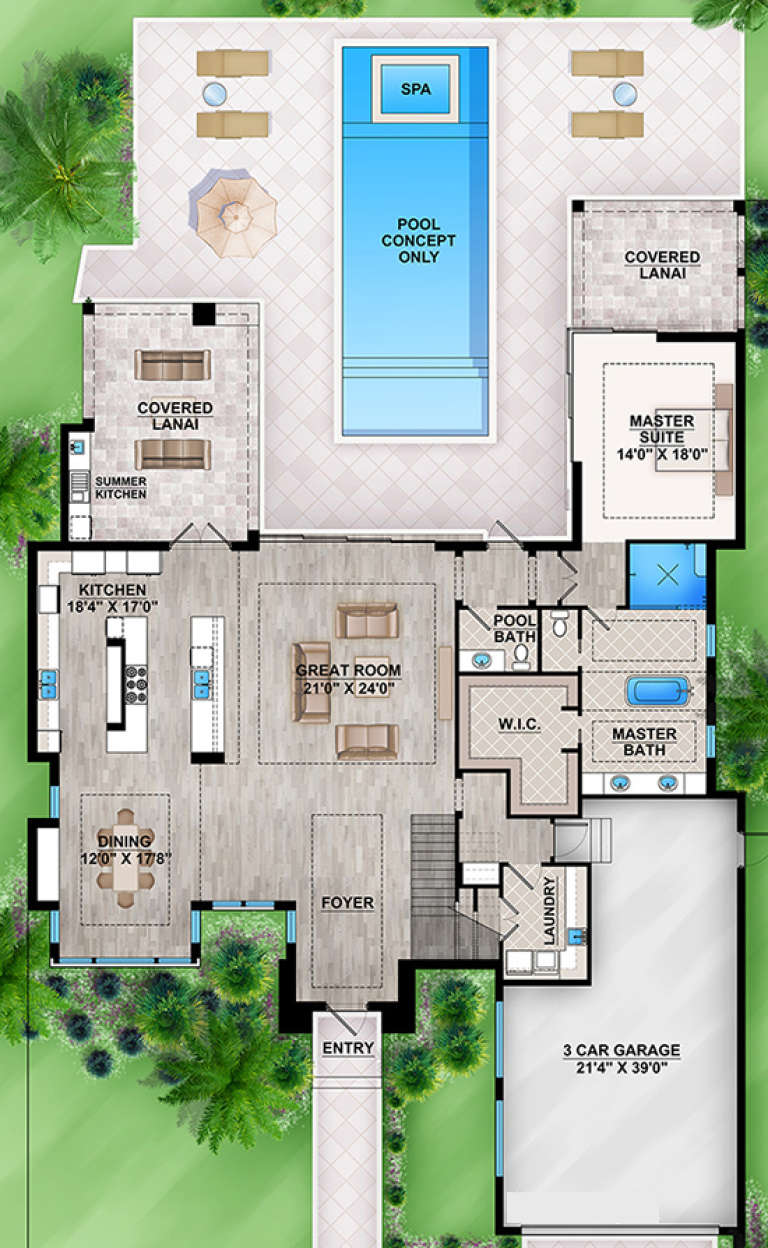
House Plan House Plan #32810 Front Elevation

PLAN #963-01132

Starting at

$1,899
Sq Ft 3,139
Beds 4
Baths 3
½ Baths 1
Cars 3
Stories 2
Width 77'
Depth 54'
House Plan House Plan #18904 Angled Front Elevation

PLAN #940-00072

Starting at

$1,350
Sq Ft 2,095
Beds 3
Baths 2
½ Baths 1
Cars 0
Stories 2
Width 50' 2"
Depth 46' 6"
House Plan House Plan #33012 Front Elevation

PLAN #098-00524

Starting at

$2,050
Sq Ft 2,500
Beds 4
Baths 3
½ Baths 1
Cars 2
Stories 2
Width 50'
Depth 52'
House Plan House Plan #25330 Front Elevation

PLAN #098-00327

Starting at

$2,050
Sq Ft 2,655
Beds 4
Baths 3
½ Baths 1
Cars 2
Stories 1.5
Width 76' 6"
Depth 61'
House Plan House Plan #24251 Front Elevation

PLAN #963-00398

Starting at

$1,899
Sq Ft 3,292
Beds 4
Baths 3
½ Baths 1
Cars 3
Stories 2
Width 88'
Depth 69'
House Plan House Plan #17447 Angled Front Elevation

PLAN #963-00138

Starting at

$1,599
Sq Ft 2,193
Beds 3
Baths 3
½ Baths 0
Cars 2
Stories 1
Width 57'
Depth 60'
House Plan House Plan #33110 Front Elevation

PLAN #098-00556

Starting at

$2,050
Sq Ft 1,457
Beds 3
Baths 2
½ Baths 1
Cars 0
Stories 1
Width 36'
Depth 52' 4"
House Plan House Plan #30904 Angled Front Elevation

PLAN #963-00938

Starting at

$1,899
Sq Ft 3,176
Beds 3
Baths 3
½ Baths 0
Cars 4
Stories 1.5
Width 60'
Depth 114' 8"
House Plan House Plan #33068 Front Elevation

PLAN #4195-00080

Starting at

$1,295
Sq Ft 2,533
Beds 3
Baths 3
½ Baths 1
Cars 2
Stories 1
Width 66' 6"
Depth 65' 4"
House Plan House Plan #30252 Angled Front Elevation

PLAN #041-00349

Starting at

$1,445
Sq Ft 2,349
Beds 3
Baths 2
½ Baths 1
Cars 2
Stories 1
Width 70' 6"
Depth 53' 6"
House Plan House Plan #29601 Angled Front Elevation

PLAN #4195-00059

Starting at

$1,295
Sq Ft 2,537
Beds 3
Baths 2
½ Baths 1
Cars 3
Stories 1
Width 106' 5"
Depth 72' 10"
House Plan House Plan #29855 Angled Front Elevation

PLAN #963-00842

Starting at

$1,999
Sq Ft 3,528
Beds 3
Baths 3
½ Baths 2
Cars 3
Stories 1
Width 145'
Depth 58'
House Plan House Plan #26188 Front Elevation

PLAN #963-00616

Starting at

$1,499
Sq Ft 1,986
Beds 3
Baths 2
½ Baths 0
Cars 2
Stories 1
Width 50'
Depth 73'
White Modern Farmhouse with board-and-batten siding, brick base, metal roof accents, gabled roof, porch, and black windows. House Plan # 009-00289 Digital Rendering by America's Best House Plans, Inc.
EXCLUSIVE

PLAN #009-00289

Starting at

$1,300
Sq Ft 2,006
Beds 3-4
Baths 2
½ Baths 0
Cars 2
Stories 1
Width 56'
Depth 57'
House Plan House Plan #22737 Front Elevation

PLAN #9401-00101

Starting at

$1,295
Sq Ft 2,214
Beds 3
Baths 2
½ Baths 1
Cars 2-3
Stories 1.5
Width 73' 2"
Depth 61' 2"
X
Shop Sign In
Favorites
Cart
Chat