2,150 Results

EDIT SEARCH FILTERS
Clear All FiltersVideo Tour
Sort By:  

2,150 RESULTS

SEARCH FILTERS

    Plan Type
    Square Feet
    Bedrooms
    Bathrooms
    Stories
    Garage (Vehicle Spaces)
    Architectural Styles

    Outdoor Living

    Bedroom Options
    Kitchen & Dining
    Laundry Location
    Additional Rooms

    Garage Type

    Garage Features
    Other Features
    Foundation Type

    Plan Width (FT)
    Plan Depth (FT)
    Plan Height (FT)
    Framing Type
    Media Filters
SEARCHING...
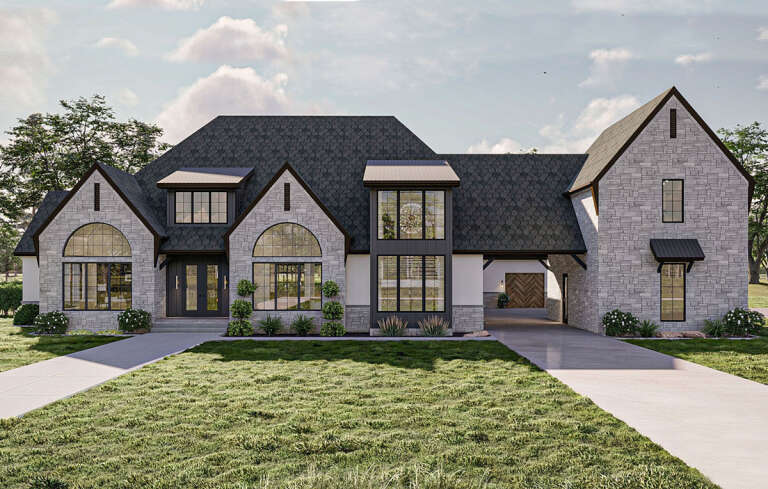
House Plan House Plan #34911 Angled Front Elevation

PLAN #963-01232

Starting at

$1,899
Sq Ft 3,028
Beds 3-5
Baths 2
½ Baths 1
Cars 3
Stories 1
Width 100' 8"
Depth 73' 4"
House Plan House Plan #34899 Angled Front Elevation

PLAN #963-01226

Starting at

$2,399
Sq Ft 4,609
Beds 3-6
Baths 2
½ Baths 2
Cars 3
Stories 1
Width 137' 8"
Depth 106' 4"
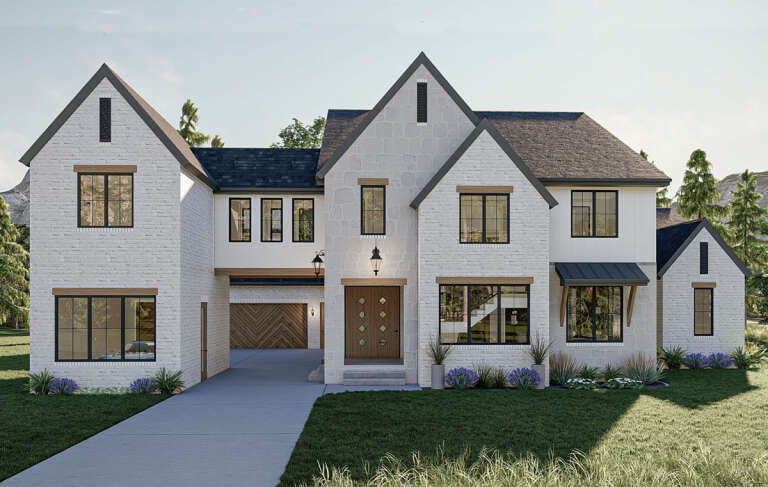
Grey French Country, Angled Front Elevation, stone and board-and-batten siding, paver walkway, and manicured landscaping. House Plan # 963-01324 Digital Rendering by America's Best House Plans, Inc.

PLAN #963-01324

Starting at

$1,899
Sq Ft 3,440
Beds 4
Baths 3
½ Baths 1
Cars 3
Stories 1.5
Width 107' 8"
Depth 53'
House Plan House Plan #34910 Front Elevation

PLAN #963-01231

Starting at

$1,799
Sq Ft 2,953
Beds 3-5
Baths 3
½ Baths 1
Cars 2
Stories 1
Width 104'
Depth 63' 8"
House Plan House Plan #34922 Angled Front Elevation

PLAN #963-01234

Starting at

$1,599
Sq Ft 2,152
Beds 3
Baths 2
½ Baths 0
Cars 2
Stories 1
Width 73' 4"
Depth 45' 8"
House Plan House Plan #34978 Angled Front Elevation

PLAN #940-01405

Starting at

$1,250
Sq Ft 1,914
Beds 3
Baths 2
½ Baths 1
Cars 3
Stories 2
Width 55'
Depth 36'
House Plan House Plan #34730 Angled Rear Elevation at Dusk

PLAN #940-01391

Starting at

$1,100
Sq Ft 1,500
Beds 2
Baths 2
½ Baths 0
Cars 0
Stories 1
Width 49' 11"
Depth 40'
House Plan House Plan #34814 Front Elevation at Dusk

PLAN #4100-00015

Starting at

$1,695
Sq Ft 2,321
Beds 4
Baths 3
½ Baths 0
Cars 2
Stories 1
Width 75'
Depth 57' 8"
House Plan House Plan #29612 Front Elevation

PLAN #963-00821

Starting at

$2,699
Sq Ft 5,153
Beds 5
Baths 4
½ Baths 2
Cars 4
Stories 2
Width 123'
Depth 86' 8"
House Plan House Plan #31763 Angled Front Elevation
EXCLUSIVE

PLAN #7174-00029

Starting at

$1,195
Sq Ft 1,554
Beds 2
Baths 2
½ Baths 0
Cars 0-2
Stories 1
Width 46'
Depth 60'
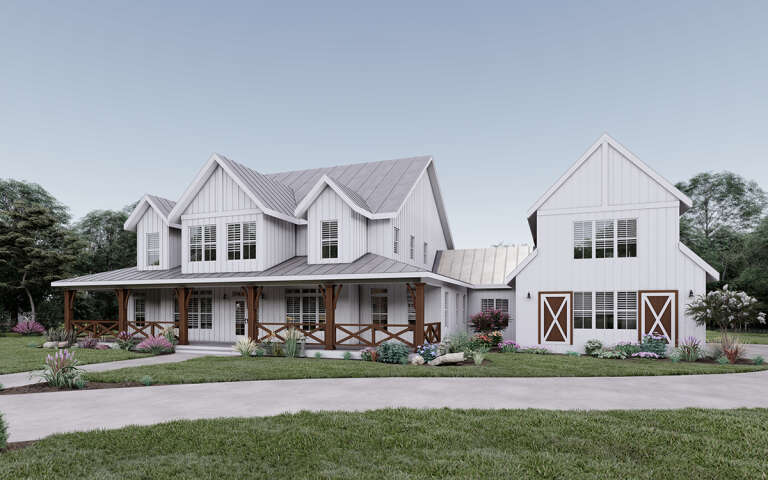
White Modern Farmhouse front with board-and-batten siding, gabled roof, porch, and black windows. House Plan # 009-00400 Digital Rendering by America's Best House Plans, Inc.
EXCLUSIVE

PLAN #009-00400

Starting at

$1,350
Sq Ft 2,862
Beds 4-5
Baths 3
½ Baths 1
Cars 2-3
Stories 2
Width 84' 2"
Depth 57'
House Plan House Plan #20605 Angled Front Elevation\

PLAN #6849-00064

Starting at

$2,495
Sq Ft 4,357
Beds 5
Baths 4
½ Baths 2
Cars 3
Stories 2
Width 92'
Depth 64' 7"
House Plan House Plan #29223 Front Elevation

PLAN #963-00791

Starting at

$2,399
Sq Ft 4,817
Beds 5
Baths 5
½ Baths 1
Cars 3
Stories 2
Width 77'
Depth 92'
House Plan House Plan #33622 Angled Front Elevation

PLAN #963-01162

Starting at

$2,699
Sq Ft 5,041
Beds 5
Baths 4
½ Baths 1
Cars 3
Stories 2
Width 60' 8"
Depth 117'
House Plan House Plan #33863 Front Elevation at Dusk

PLAN #4195-00081

Starting at

$1,295
Sq Ft 2,859
Beds 3-4
Baths 4
½ Baths 1
Cars 2
Stories 2
Width 88' 6"
Depth 51' 6"
White Barndominium front elevation with board-and-batten siding, metal roof, stone accents, and black windows at dusk. House Plan # 009-00452 Digital Rendering by America's Best House Plans, Inc.
EXCLUSIVE

PLAN #009-00452

Starting at

$1,450
Sq Ft 3,483
Beds 4-5
Baths 4
½ Baths 0
Cars 3
Stories 2
Width 111' 6"
Depth 61'
House Plan House Plan #27201 Front Elevation

PLAN #963-00652

Starting at

$2,199
Sq Ft 4,450
Beds 5
Baths 3
½ Baths 1
Cars 3
Stories 2
Width 72'
Depth 87' 4"
House Plan House Plan #34296 Front Elevation at Dusk

PLAN #963-01193

Starting at

$1,999
Sq Ft 3,854
Beds 4-6
Baths 3
½ Baths 1
Cars 3
Stories 2
Width 92' 8"
Depth 57' 4"
X
Shop Sign In
Favorites
Cart
Chat