2,077 Results

EDIT SEARCH FILTERS
Clear All FiltersVideo Tour

Sort By:  

2,077 RESULTS

SEARCH FILTERS

    Plan Type
    Square Feet
    Bedrooms
    Bathrooms
    Stories
    Garage (Vehicle Spaces)
    Architectural Styles

    Outdoor Living

    Bedroom Options
    Kitchen & Dining
    Laundry Location
    Additional Rooms

    Garage Type

    Garage Features
    Other Features
    Foundation Type

    Plan Width
    Plan Depth
    Framing Type
    Media Filters
SEARCHING...
House Plan House Plan #35800 Front Elevation

PLAN #963-01293

Starting at

$1,999
Sq Ft 3,787
Beds 5-6
Baths 3
½ Baths 1
Cars 2
Stories 2
Width 64' 7"
Depth 55'
House Plan House Plan #35799 Angled Front Elevation

PLAN #963-01292

Starting at

$2,699
Sq Ft 6,391
Beds 6
Baths 6
½ Baths 1
Cars 6
Stories 2
Width 138'
Depth 97' 8"
House Plan House Plan #35798 Angled Front Elevation

PLAN #963-01291

Starting at

$2,399
Sq Ft 4,601
Beds 4
Baths 3
½ Baths 1
Cars 2
Stories 2
Width 58' 8"
Depth 103' 8"
House Plan House Plan #19026 Angled Front Elevation

PLAN #940-00079

Starting at

$1,150
Sq Ft 1,650
Beds 2
Baths 2
½ Baths 0
Cars 2
Stories 1
Width 86' 9"
Depth 50'
House Plan House Plan #19117 Angled Front Elevation

PLAN #6849-00044

Starting at

$2,095
Sq Ft 3,390
Beds 4
Baths 3
½ Baths 1
Cars 2
Stories 2
Width 67' 3"
Depth 78'
House Plan House Plan #33416 Front Elevation

PLAN #963-01156

Starting at

$1,499
Sq Ft 1,889
Beds 4
Baths 3
½ Baths 0
Cars 2
Stories 1
Width 56' 4"
Depth 59'
House Plan House Plan #20632 Angled Front Elevation at Dusk

PLAN #098-00308

Starting at

$2,050
Sq Ft 2,751
Beds 4
Baths 3
½ Baths 1
Cars 2
Stories 2
Width 64'
Depth 52'
House Plan House Plan #19913 Front Elevation

PLAN #348-00281

Starting at

$1,400
Sq Ft 2,149
Beds 3
Baths 2
½ Baths 1
Cars 2
Stories 1.5
Width 57'
Depth 74'
House Plan House Plan #25775 Front Elevation

PLAN #041-00252

Starting at

$1,395
Sq Ft 1,756
Beds 3
Baths 2
½ Baths 0
Cars 2
Stories 1
Width 56' 10"
Depth 62'
House Plan House Plan #30590 Front Elevation
EXCLUSIVE

PLAN #1462-00100

Starting at

$1,000
Sq Ft 1,269
Beds 2
Baths 2
½ Baths 0
Cars 0
Stories 1
Width 51'
Depth 35'
House Plan House Plan #27142 Front Elevation

PLAN #041-00276

Starting at

$1,445
Sq Ft 2,200
Beds 4
Baths 3
½ Baths 1
Cars 2
Stories 1.5
Width 39' 10"
Depth 96'
House Plan House Plan #27096 Front Elevation

PLAN #098-00369

Starting at

$2,050
Sq Ft 1,962
Beds 3
Baths 2
½ Baths 1
Cars 2
Stories 1.5
Width 46'
Depth 45'
House Plan House Plan #35774 Front Elevation

PLAN #4100-00031

Starting at

$2,395
Sq Ft 3,501
Beds 4
Baths 4
½ Baths 1
Cars 3
Stories 1
Width 98' 7"
Depth 81' 2"
House Plan House Plan #35773 Front Elevation

PLAN #4100-00030

Starting at

$1,495
Sq Ft 1,947
Beds 3
Baths 2
½ Baths 0
Cars 2
Stories 1
Width 57'
Depth 59'
House Plan House Plan #35772 Angled Front Elevation

PLAN #4100-00029

Starting at

$2,095
Sq Ft 3,498
Beds 5
Baths 4
½ Baths 1
Cars 3
Stories 2
Width 73'
Depth 65' 6"
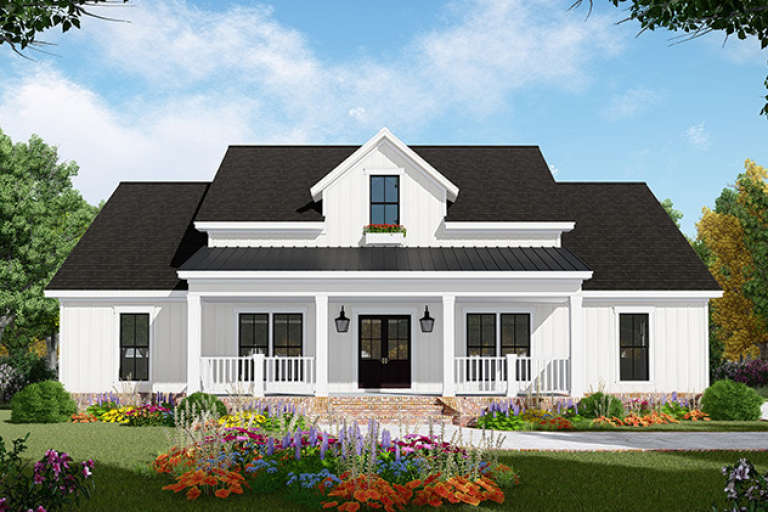
White Modern Farmhouse front elevation with board-and-batten siding, brick base, and covered porch. House Plan # 009-00416 Digital Rendering by America's Best House Plans, Inc.
EXCLUSIVE

PLAN #009-00416

Starting at

$1,250
Sq Ft 1,924
Beds 3
Baths 2
½ Baths 0
Cars 2
Stories 1
Width 52'
Depth 54'
House Plan House Plan #35763 Front Elevation

PLAN #963-01290

Starting at

$2,399
Sq Ft 4,629
Beds 4
Baths 4
½ Baths 1
Cars 2
Stories 2
Width 82'
Depth 67' 8"
House Plan House Plan #26964 Front Elevation
EXCLUSIVE

PLAN #1462-00042

Starting at

$1,000
Sq Ft 1,002
Beds 1
Baths 1
½ Baths 1
Cars 0
Stories 1
Width 28'
Depth 36'
X
Shop Sign In
Favorites
Cart
Chat