2,150 Results

EDIT SEARCH FILTERS
Clear All FiltersVideo Tour
Sort By:  

2,150 RESULTS

SEARCH FILTERS

    Plan Type
    Square Feet
    Bedrooms
    Bathrooms
    Stories
    Garage (Vehicle Spaces)
    Architectural Styles

    Outdoor Living

    Bedroom Options
    Kitchen & Dining
    Laundry Location
    Additional Rooms

    Garage Type

    Garage Features
    Other Features
    Foundation Type

    Plan Width (FT)
    Plan Depth (FT)
    Plan Height (FT)
    Framing Type
    Media Filters
SEARCHING...
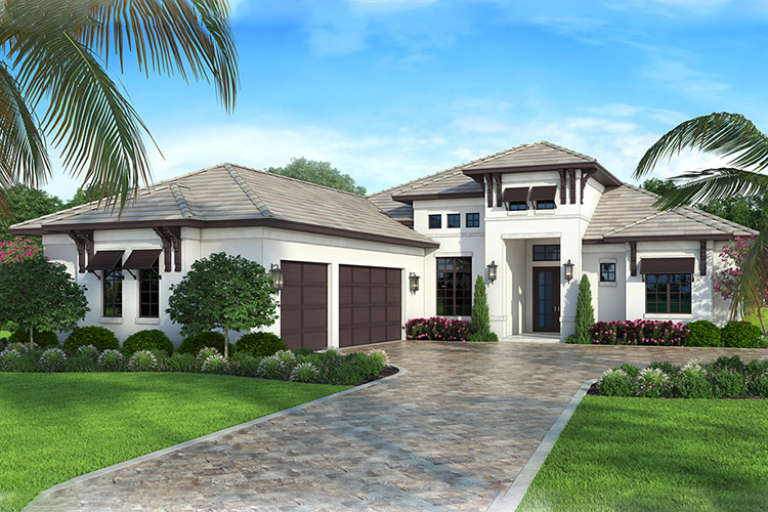
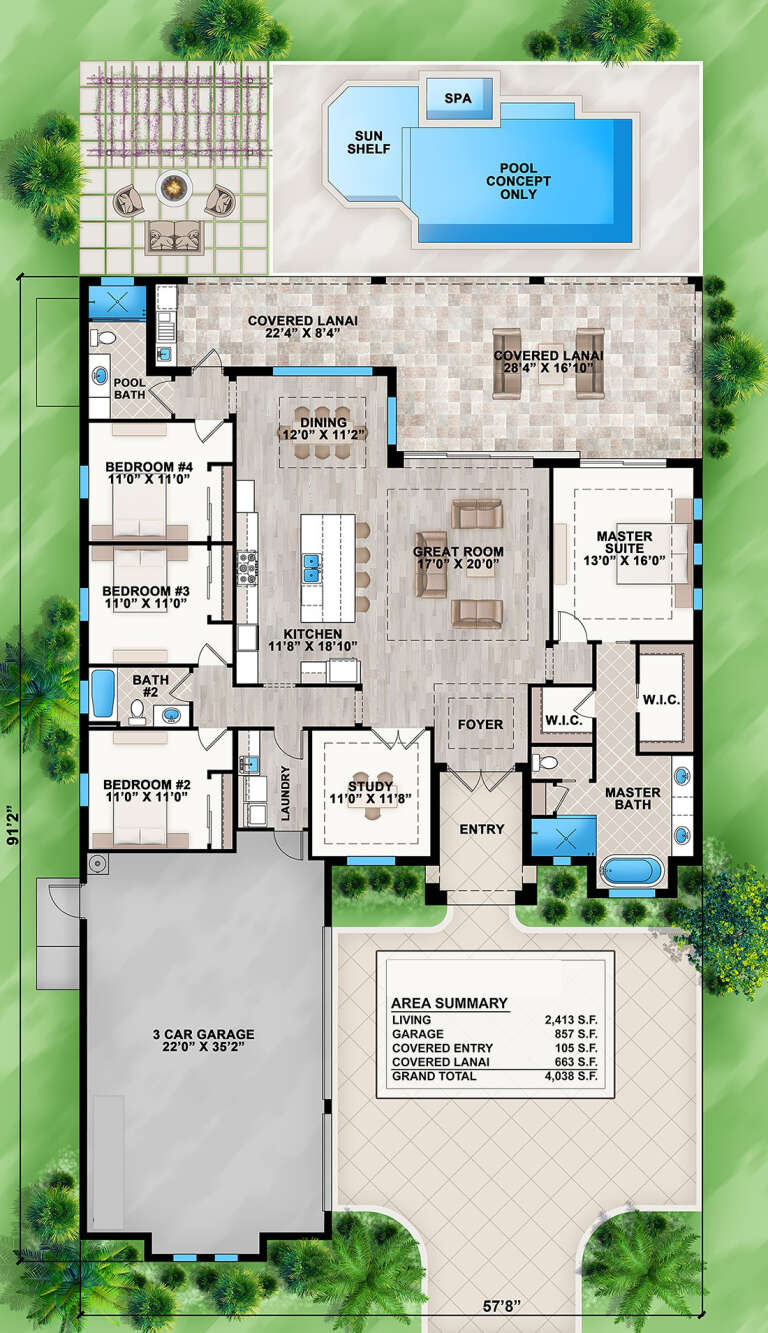
House Plan House Plan #18265 Front Elevation

PLAN #207-00044

Starting at

$2,160
Sq Ft 2,400
Beds 4
Baths 3
½ Baths 0
Cars 3
Stories 1
Width 57' 8"
Depth 91' 2"
White Modern Farmhouse front elevation with metal roof, stone base, timber porch posts, and black garage doors. House Plan # 009-00460 Digital Rendering by America's Best House Plans, Inc.
EXCLUSIVE

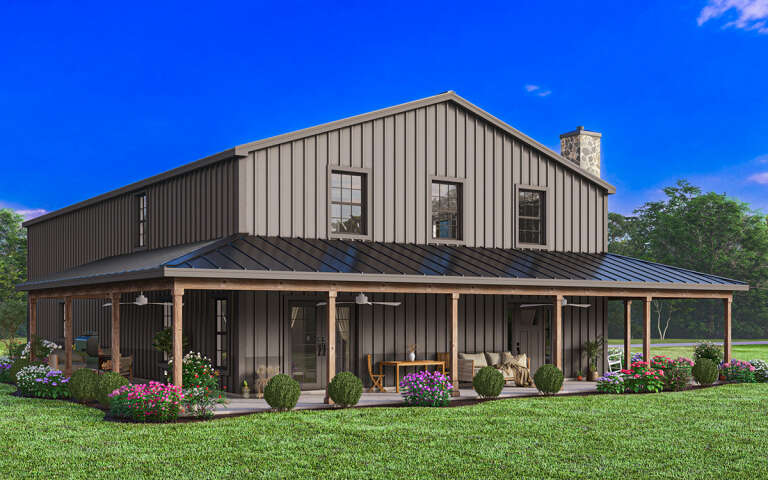
PLAN #009-00460

Starting at

$1,250
Sq Ft 1,838
Beds 3
Baths 3
½ Baths 0
Cars 2
Stories 1
Width 77' 6"
Depth 55' 6"
Black Modern Farmhouse, Front Elevation, board-and-batten siding, stone base, timber porch, glass doors, lush landscaping. House Plan # 699-00567 Digital Rendering by America's Best House Plans, Inc.

PLAN #699-00567

Starting at

$1,745
Sq Ft 3,542
Beds 4
Baths 3
½ Baths 1
Cars 2
Stories 1.5
Width 76' 2"
Depth 58' 1"
House Plan House Plan #28606 Angled Front Elevation

PLAN #5032-00218

Starting at

$1,250
Sq Ft 1,649
Beds 2
Baths 2
½ Baths 1
Cars 2
Stories 2
Width 62'
Depth 36'
House Plan House Plan #32127 Angled Front Elevation

PLAN #940-01211

Starting at

$1,550
Sq Ft 2,068
Beds 3
Baths 2
½ Baths 1
Cars 3
Stories 2
Width 40'
Depth 36'
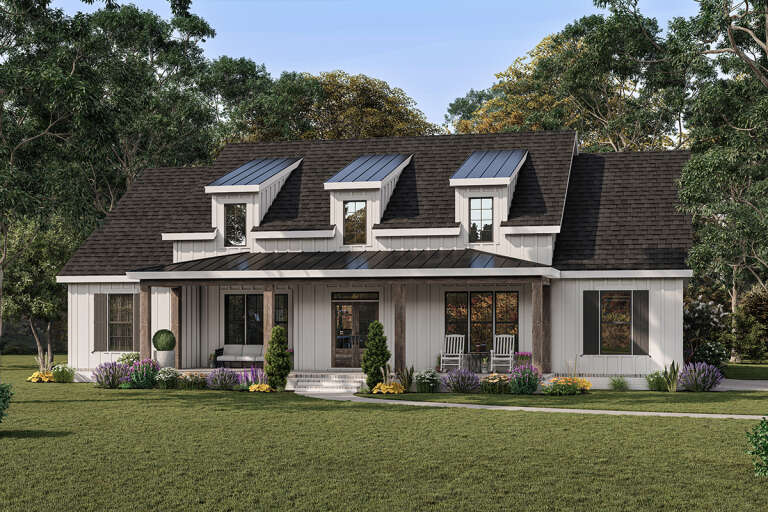
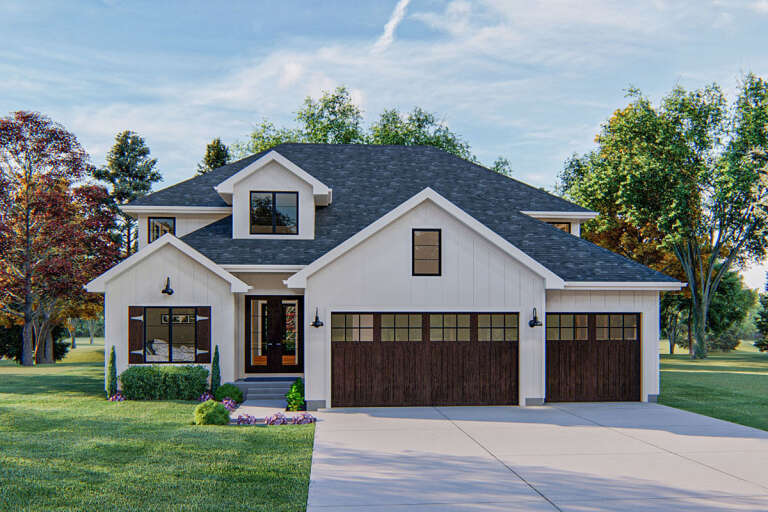
White Modern Farmhouse front elevation with dormers, metal roof porch, and wood columns. House Plan # 009-00321 Digital Rendering by America's Best House Plans, Inc.
EXCLUSIVE

PLAN #009-00321

Starting at

$1,300
Sq Ft 2,302
Beds 3-4
Baths 2
½ Baths 1
Cars 2
Stories 1
Width 64'
Depth 66'
House Plan House Plan #24317 Front Elevation

PLAN #963-00404

Starting at

$1,899
Sq Ft 3,394
Beds 5
Baths 3
½ Baths 1
Cars 3
Stories 2
Width 51'
Depth 62'
House Plan House Plan #17509 Angled Front Elevation

PLAN #348-00254

Starting at

$1,300
Sq Ft 1,870
Beds 3
Baths 2
½ Baths 1
Cars 0
Stories 1
Width 55'
Depth 48'
House Plan House Plan #30777 Angled Front Elevation

PLAN #963-00923

Starting at

$1,599
Sq Ft 2,073
Beds 3
Baths 2
½ Baths 0
Cars 0
Stories 1.5
Width 38'
Depth 61' 8"
House Plan House Plan #27912 Front Elevation

PLAN #963-00684

Starting at

$1,799
Sq Ft 2,893
Beds 3
Baths 2
½ Baths 2
Cars 3
Stories 1
Width 75'
Depth 67'
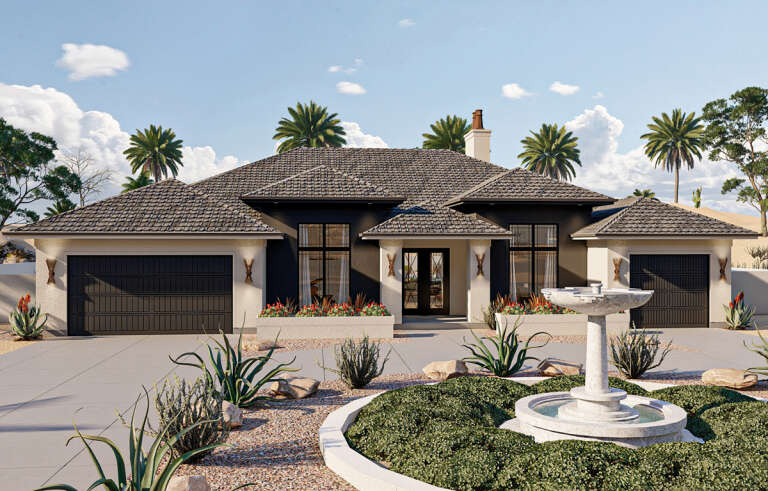
White Modern Transitional, Front Elevation, stucco and stone siding, tiered fountain, paved courtyard, mountain backdrop. House Plan # 963-01328 Digital Rendering by America's Best House Plans, Inc.

PLAN #963-01328

Starting at

$2,199
Sq Ft 4,258
Beds 4-6
Baths 3
½ Baths 1
Cars 3
Stories 2
Width 82'
Depth 59' 4"
House Plan House Plan #27924 Front Elevation

PLAN #699-00341

Starting at

$1,495
Sq Ft 1,800
Beds 3
Baths 2
½ Baths 1
Cars 2
Stories 1
Width 61' 8"
Depth 72' 6"
House Plan House Plan #24690 Angled Front Elevation

PLAN #699-00280

Starting at

$2,043
Sq Ft 2,243
Beds 3
Baths 2
½ Baths 1
Cars 3
Stories 1
Width 91' 9"
Depth 83' 6"
House Plan House Plan #32609 Angled Front Elevation

PLAN #940-01252

Starting at

$1,250
Sq Ft 1,984
Beds 3
Baths 2
½ Baths 1
Cars 2-3
Stories 1
Width 86'
Depth 32'
House Plan House Plan #32386 Front Elevation

PLAN #4534-00136

Starting at

$1,295
Sq Ft 2,359
Beds 3-4
Baths 2
½ Baths 1
Cars 2
Stories 1
Width 90'
Depth 64' 1"
House Plan House Plan #23928 Front Elevation

PLAN #963-00366

Starting at

$1,499
Sq Ft 1,977
Beds 3
Baths 3
½ Baths 0
Cars 2
Stories 2
Width 44'
Depth 36'
House Plan House Plan #31496 Front Elevation

PLAN #699-00389

Starting at

$1,295
Sq Ft 3,402
Beds 4
Baths 3
½ Baths 1
Cars 2
Stories 1
Width 80' 7"
Depth 61' 3"
House Plan House Plan #19117 Angled Front Elevation

PLAN #6849-00044

Starting at

$2,095
Sq Ft 3,390
Beds 4
Baths 3
½ Baths 1
Cars 2
Stories 2
Width 67' 3"
Depth 78'
X
Shop Sign In
Favorites
Cart
Chat