2,150 Results

EDIT SEARCH FILTERS
Clear All FiltersVideo Tour
Sort By:  

2,150 RESULTS

SEARCH FILTERS

    Plan Type
    Square Feet
    Bedrooms
    Bathrooms
    Stories
    Garage (Vehicle Spaces)
    Architectural Styles

    Outdoor Living

    Bedroom Options
    Kitchen & Dining
    Laundry Location
    Additional Rooms

    Garage Type

    Garage Features
    Other Features
    Foundation Type

    Plan Width (FT)
    Plan Depth (FT)
    Plan Height (FT)
    Framing Type
    Media Filters
SEARCHING...
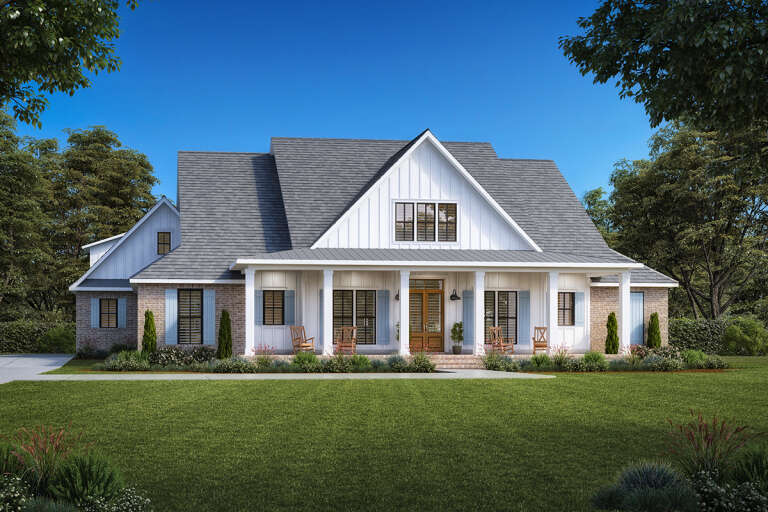
House Plan House Plan #35868 Angled Front Elevation

PLAN #963-01296

Starting at

$1,799
Sq Ft 2,642
Beds 3-5
Baths 2
½ Baths 1
Cars 4
Stories 1
Width 100'
Depth 57' 8"
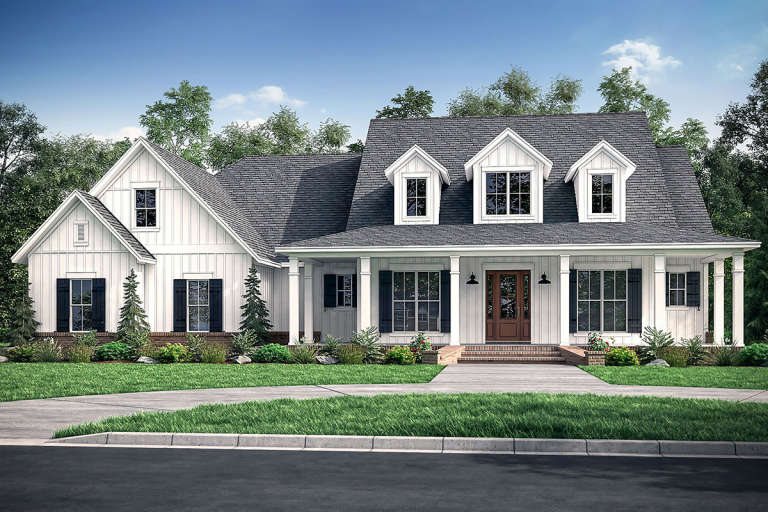
House Plan House Plan #35877 Front Elevation

PLAN #8937-00124

Starting at

$1,395
Sq Ft 2,248
Beds 3
Baths 2
½ Baths 1
Cars 3
Stories 1
Width 86' 10"
Depth 58'
House Plan House Plan #35089 Angled Front Elevation at Dusk

PLAN #041-00421

Starting at

$1,395
Sq Ft 1,990
Beds 3
Baths 2
½ Baths 1
Cars 2
Stories 1
Width 58' 10"
Depth 71' 10"
House Plan House Plan #35175 Front Elevation

PLAN #4534-00157

Starting at

$1,295
Sq Ft 2,185
Beds 4
Baths 3
½ Baths 0
Cars 2
Stories 1
Width 74' 1"
Depth 68' 4"
House Plan House Plan #35176 Front Elevation at Dusk

PLAN #4195-00084

Starting at

$1,295
Sq Ft 2,523
Beds 3
Baths 3
½ Baths 1
Cars 2
Stories 1
Width 63' 9"
Depth 66' 6"
House Plan House Plan #35166 Angled Front Elevation
EXCLUSIVE

PLAN #7174-00040

Starting at

$695
Sq Ft 560
Beds 1
Baths 1
½ Baths 0
Cars 0
Stories 1
Width 30'
Depth 34'
House Plan House Plan #35069 Front Elevation

PLAN #963-01246

Starting at

$1,399
Sq Ft 1,482
Beds 3
Baths 2
½ Baths 1
Cars 0
Stories 2
Width 18' 8"
Depth 56'
House Plan House Plan #35773 Front Elevation

PLAN #4100-00030

Starting at

$1,495
Sq Ft 1,947
Beds 3
Baths 2
½ Baths 0
Cars 2
Stories 1
Width 57'
Depth 59'
House Plan House Plan #34921 Angled Front Elevation

PLAN #940-01404

Starting at

$2,450
Sq Ft 2,466
Beds 3-4
Baths 2
½ Baths 1
Cars 0
Stories 1.5
Width 54' 2"
Depth 51' 1"
White Modern Farmhouse front elevation at dusk with metal roof, board-and-batten siding, and wood porch. House Plan # 009-00471 Digital Rendering by America's Best House Plans, Inc.
EXCLUSIVE

PLAN #009-00471

Starting at

$1,300
Sq Ft 2,362
Beds 3-4
Baths 2
½ Baths 1
Cars 2-3
Stories 1
Width 86'
Depth 74' 6"
Dark gray Barndominium front elevation with metal roof, stone accents, porch, and dusk lighting. House Plan # 009-00472 Digital Rendering by America's Best House Plans, Inc.
EXCLUSIVE

PLAN #009-00472

Starting at

$1,250
Sq Ft 1,780
Beds 3
Baths 2
½ Baths 0
Cars 3
Stories 1
Width 108'
Depth 50'
House Plan House Plan #34835 Front Elevation

PLAN #041-00418

Starting at

$1,445
Sq Ft 2,364
Beds 4
Baths 2
½ Baths 1
Cars 2
Stories 1
Width 68' 2"
Depth 66' 8"
House Plan House Plan #31530 Angled Front Elevation

PLAN #041-00360

Starting at

$1,345
Sq Ft 1,408
Beds 2
Baths 2
½ Baths 0
Cars 0-2
Stories 1
Width 52'
Depth 64'
White Modern Farmhouse front elevation at dusk with board-and-batten siding, timber porch, and gabled roof. House Plan # 009-00463 Digital Rendering by America's Best House Plans, Inc.
EXCLUSIVE

PLAN #009-00463

Starting at

$1,450
Sq Ft 3,234
Beds 4-5
Baths 3
½ Baths 1
Cars 3
Stories 1
Width 98' 10"
Depth 77' 10"
House Plan House Plan #26370 Front Elevation

PLAN #4534-00071

Starting at

$1,445
Sq Ft 3,449
Beds 4-5
Baths 3
½ Baths 1
Cars 3
Stories 1
Width 90' 10"
Depth 89' 9"
House Plan House Plan #20148 Front Elevation

PLAN #041-00179

Starting at

$1,495
Sq Ft 2,926
Beds 4-5
Baths 3
½ Baths 1
Cars 2-3
Stories 1
Width 76'
Depth 77' 8"
Modern Farmhouse front elevation at dusk with white siding, stone accents, gabled roof, and warm exterior lighting. House Plan # 009-00427 Digital Rendering by America's Best House Plans, Inc.
EXCLUSIVE

PLAN #009-00427

Starting at

$1,300
Sq Ft 2,494
Beds 3-4
Baths 2
½ Baths 1
Cars 2
Stories 1
Width 69' 6"
Depth 61'
House Plan House Plan #34104 Angled Front Elevation at Dusk

PLAN #041-00405

Starting at

$1,645
Sq Ft 3,340
Beds 5
Baths 4
½ Baths 1
Cars 3
Stories 1
Width 93' 8"
Depth 73' 4"
X
Shop Sign In
Favorites
Cart
Chat