2,151 Results

EDIT SEARCH FILTERS
Clear All FiltersVideo Tour
Sort By:  

2,151 RESULTS

SEARCH FILTERS

    Plan Type
    Square Feet
    Bedrooms
    Bathrooms
    Stories
    Garage (Vehicle Spaces)
    Architectural Styles

    Outdoor Living

    Bedroom Options
    Kitchen & Dining
    Laundry Location
    Additional Rooms

    Garage Type

    Garage Features
    Other Features
    Foundation Type

    Plan Width (FT)
    Plan Depth (FT)
    Plan Height (FT)
    Framing Type
    Media Filters
SEARCHING...
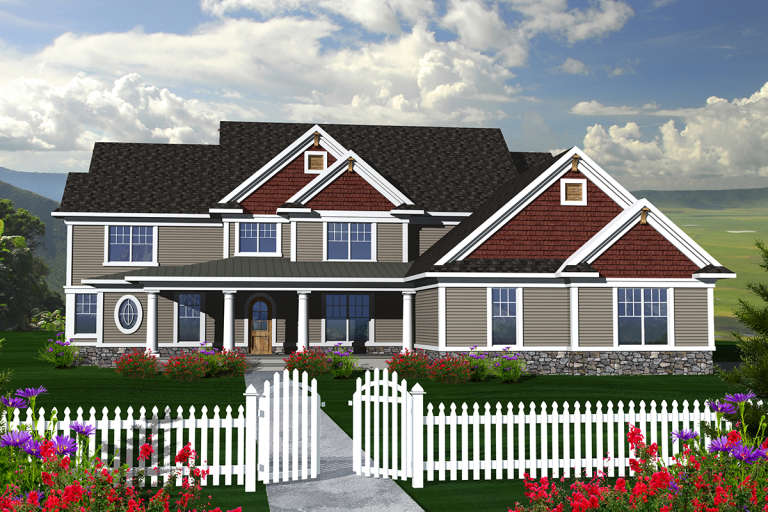
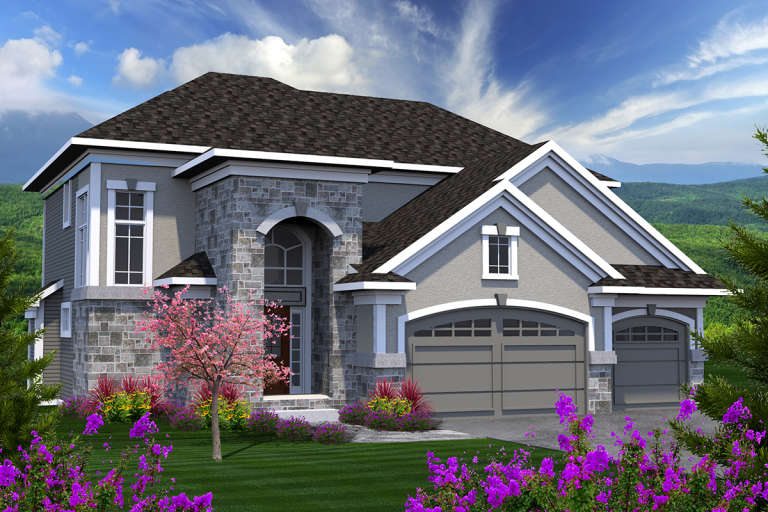
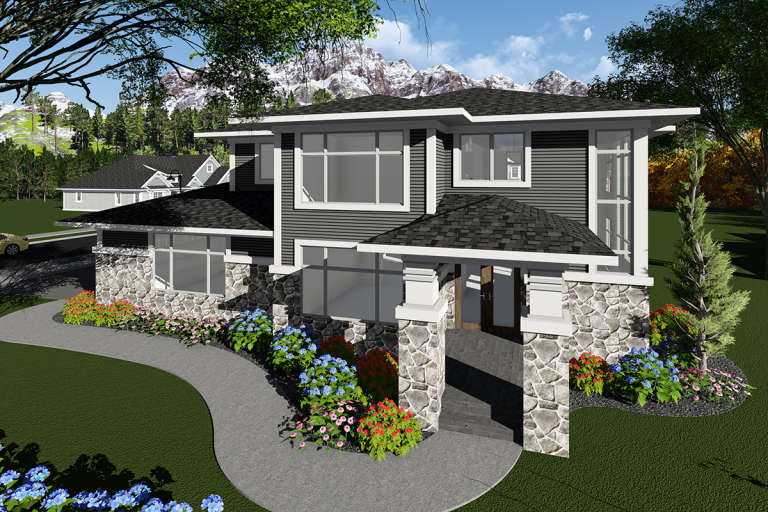
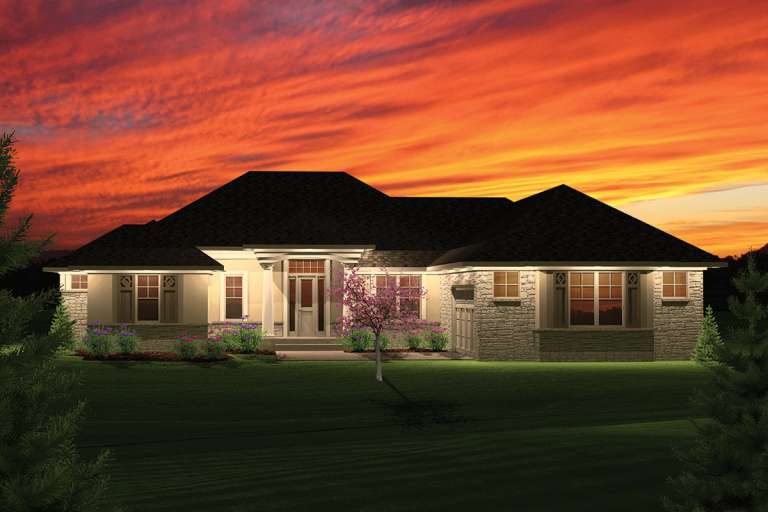
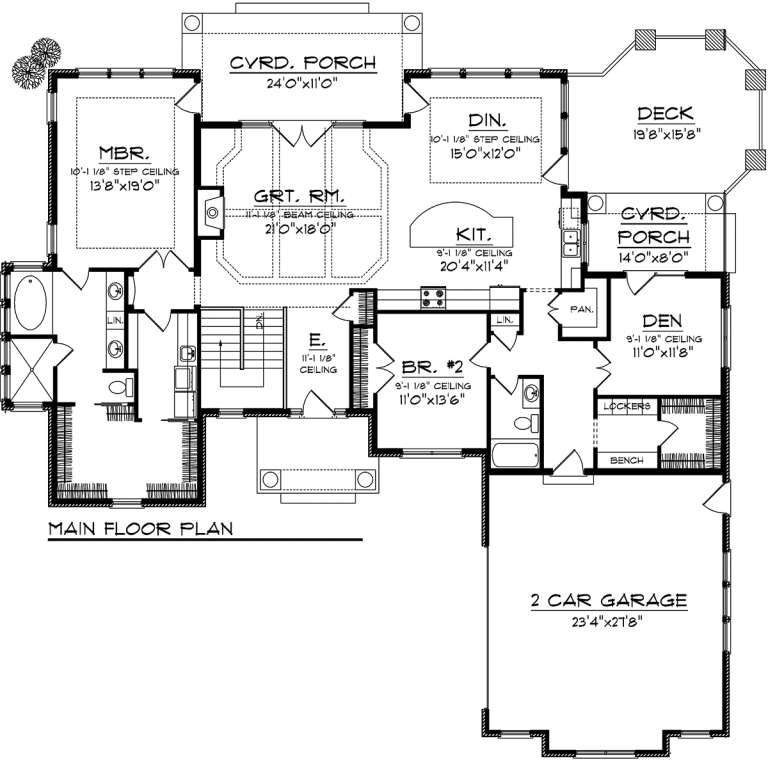
House Plan House Plan #20221 Front Elevation

PLAN #1020-00221

Starting at

$1,849
Sq Ft 3,935
Beds 4
Baths 3
½ Baths 1
Cars 3
Stories 2
Width 74' 8"
Depth 94'
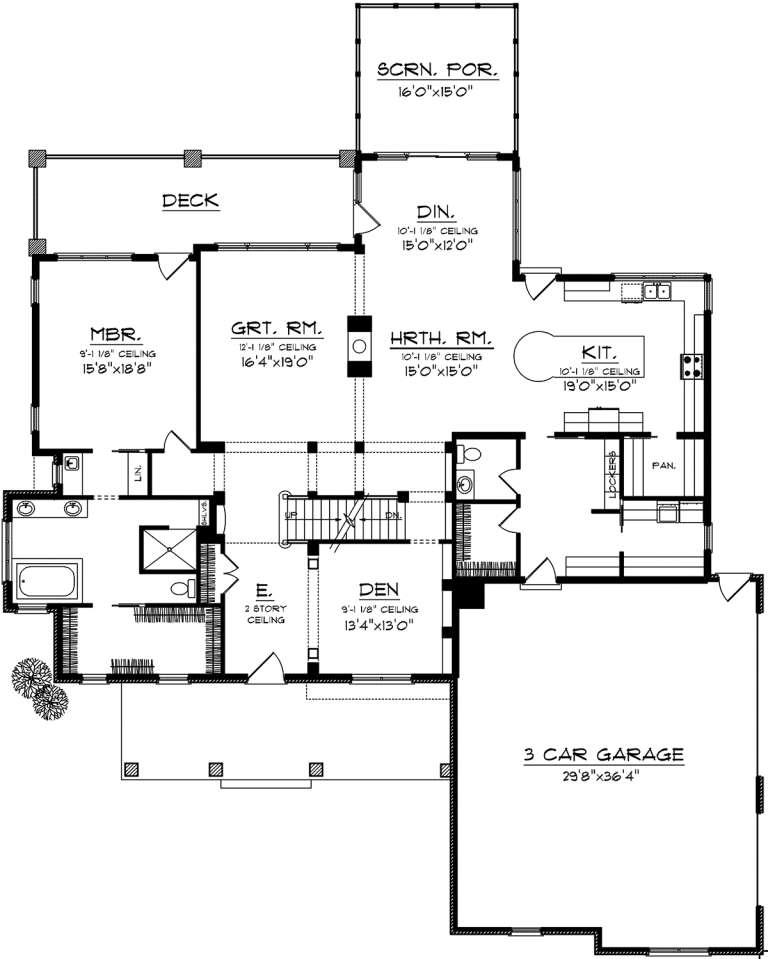
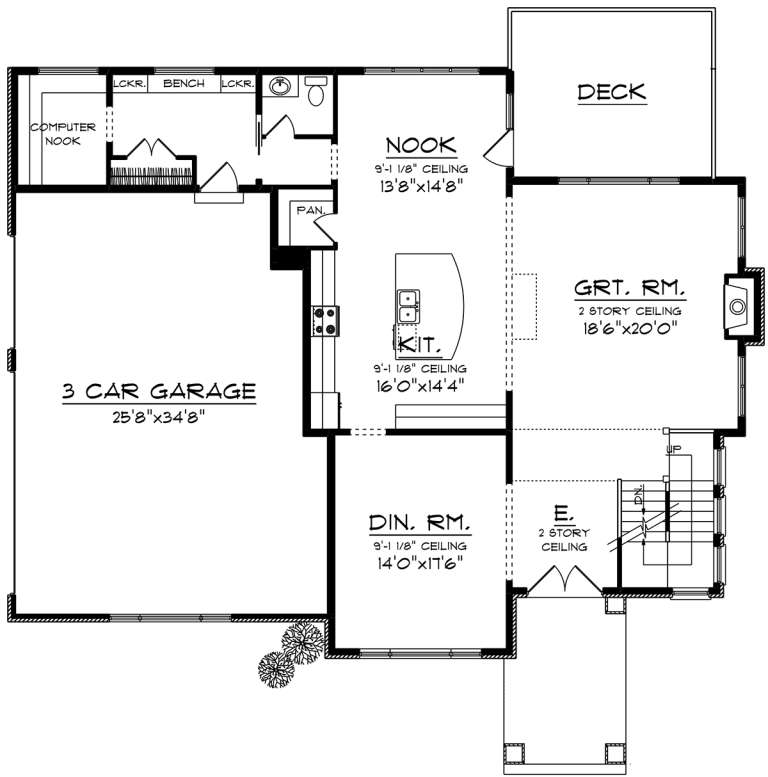
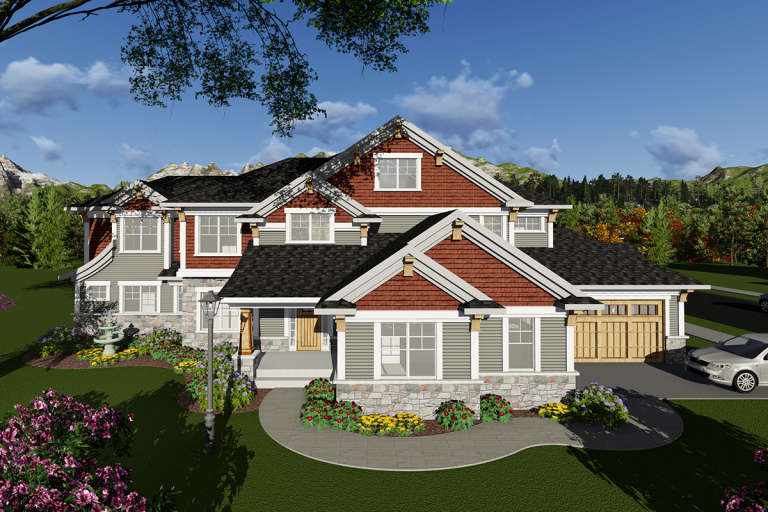
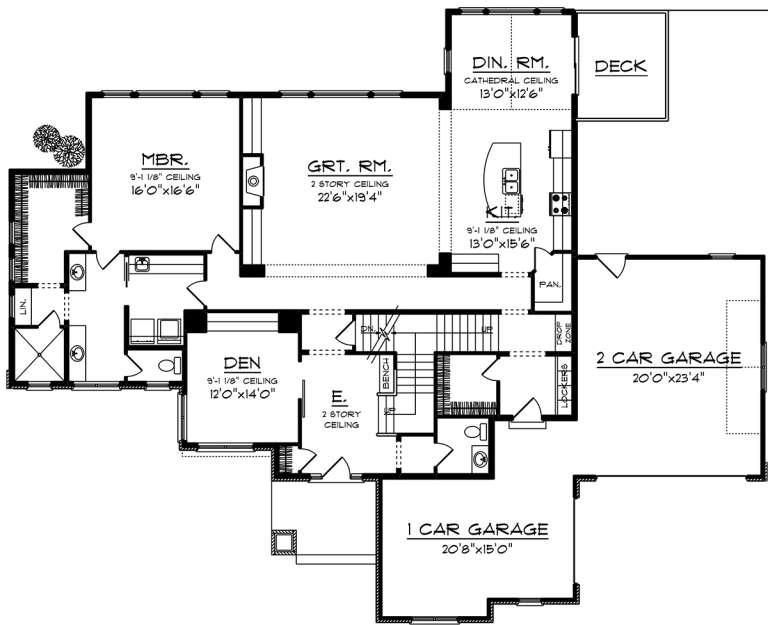
House Plan House Plan #20213 Front Elevation

PLAN #1020-00216

Starting at

$1,701
Sq Ft 3,620
Beds 3
Baths 2
½ Baths 2
Cars 4
Stories 2
Width 78'
Depth 64'
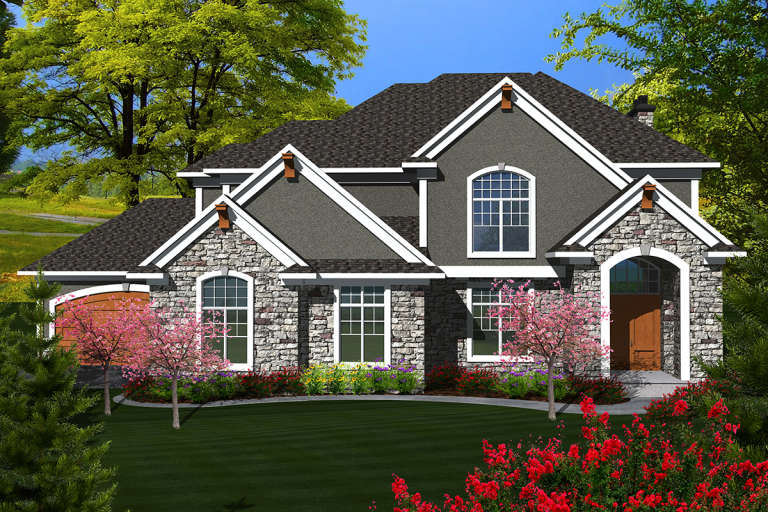
House Plan House Plan #20129 Front Elevation

PLAN #1020-00147

Starting at

$1,129
Sq Ft 2,330
Beds 3
Baths 2
½ Baths 1
Cars 3
Stories 2
Width 50' 8"
Depth 47' 4"
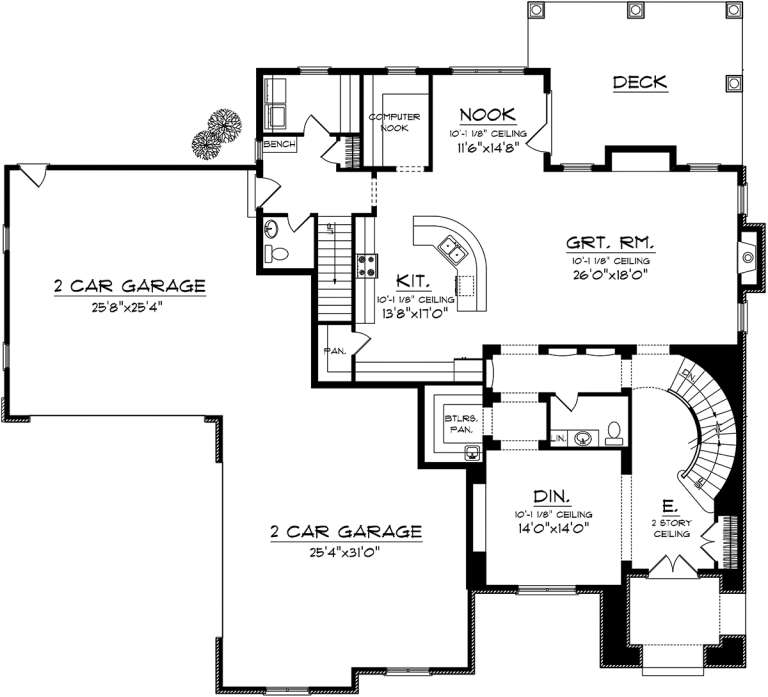
House Plan House Plan #20106 Front Elevation

PLAN #1020-00126

Starting at

$1,129
Sq Ft 2,386
Beds 3
Baths 2
½ Baths 1
Cars 3
Stories 2
Width 53'
Depth 45'
House Plan House Plan #20051 Front Elevation

PLAN #1020-00073

Starting at

$1,204
Sq Ft 2,943
Beds 3
Baths 2
½ Baths 1
Cars 3
Stories 2
Width 61' 4"
Depth 57'
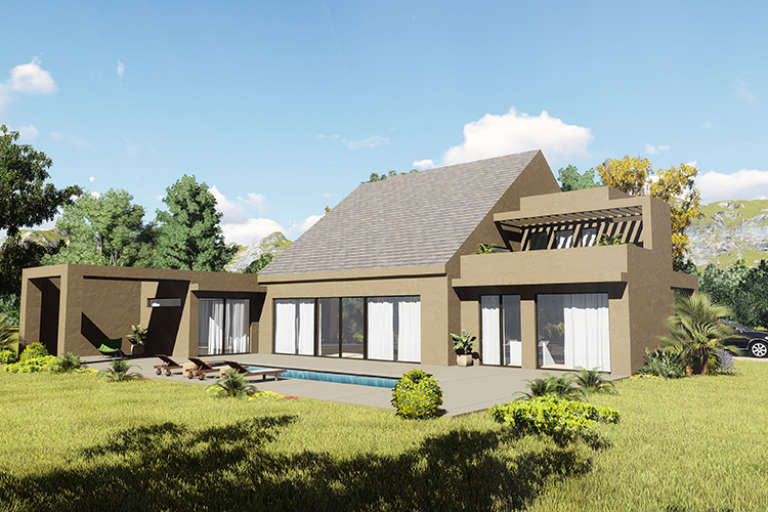
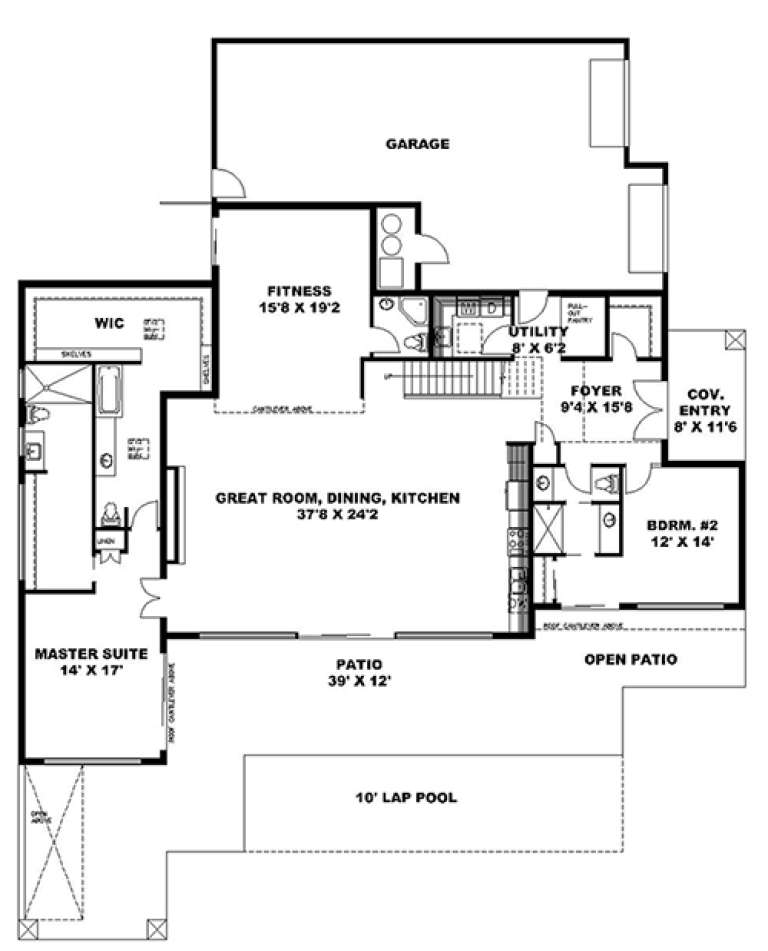
House Plan House Plan #17821 Rear Elevation

PLAN #039-00635

Starting at

$2,085
Sq Ft 3,559
Beds 2
Baths 4
½ Baths 0
Cars 2
Stories 2
Width 75'
Depth 92' 11"
House Plan House Plan #16213 Front Elevation

PLAN #2802-00019

Starting at

$1,450
Sq Ft 3,011
Beds 4
Baths 2
½ Baths 1
Cars 2
Stories 2
Width 48' 8"
Depth 43' 8"
House Plan House Plan #20240 Front Elevation

PLAN #1020-00238

Starting at

$1,129
Sq Ft 2,271
Beds 2
Baths 2
½ Baths 0
Cars 2
Stories 1
Width 72'
Depth 74'
House Plan House Plan #20058 Front Elevation

PLAN #1020-00080

Starting at

$1,810
Sq Ft 3,851
Beds 4
Baths 3
½ Baths 1
Cars 3
Stories 2
Width 81' 8"
Depth 66'
X
Shop Sign In
Favorites
Cart
Chat