2,151 Results

EDIT SEARCH FILTERS
Clear All FiltersVideo Tour
Sort By:  

2,151 RESULTS

SEARCH FILTERS

    Plan Type
    Square Feet
    Bedrooms
    Bathrooms
    Stories
    Garage (Vehicle Spaces)
    Architectural Styles

    Outdoor Living

    Bedroom Options
    Kitchen & Dining
    Laundry Location
    Additional Rooms

    Garage Type

    Garage Features
    Other Features
    Foundation Type

    Plan Width (FT)
    Plan Depth (FT)
    Plan Height (FT)
    Framing Type
    Media Filters
SEARCHING...
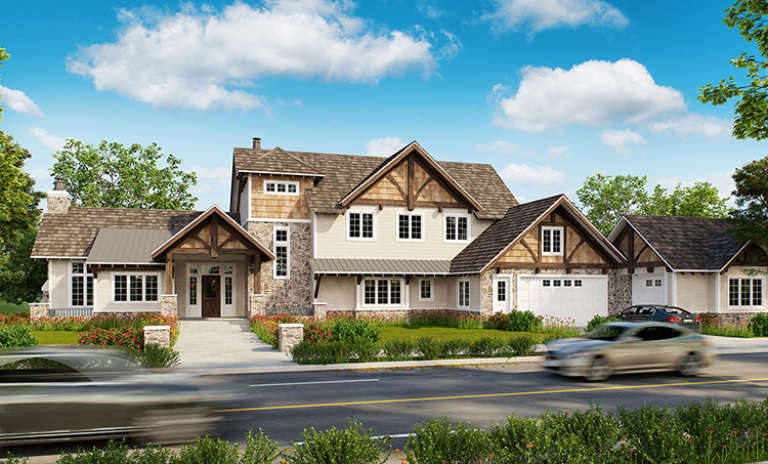
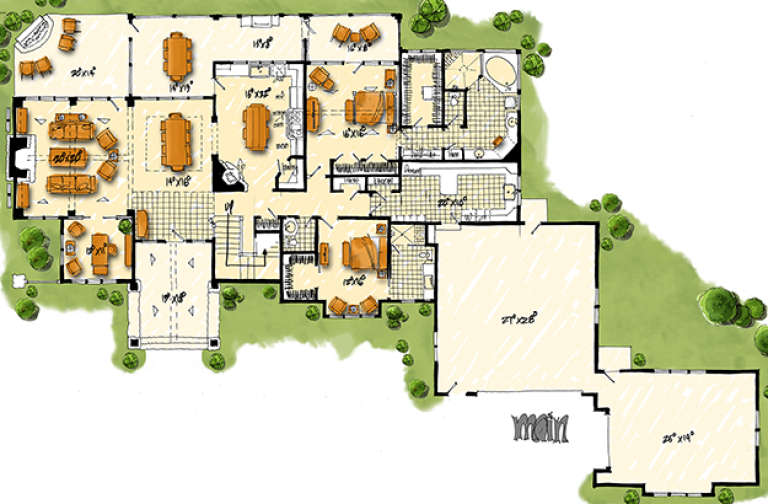
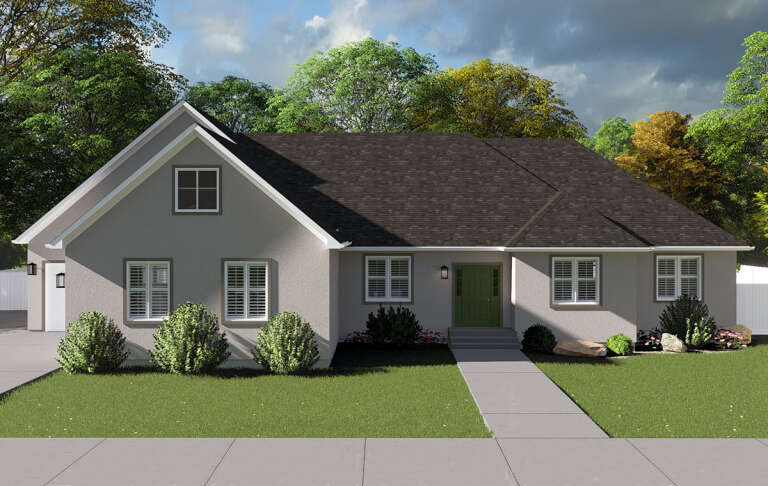
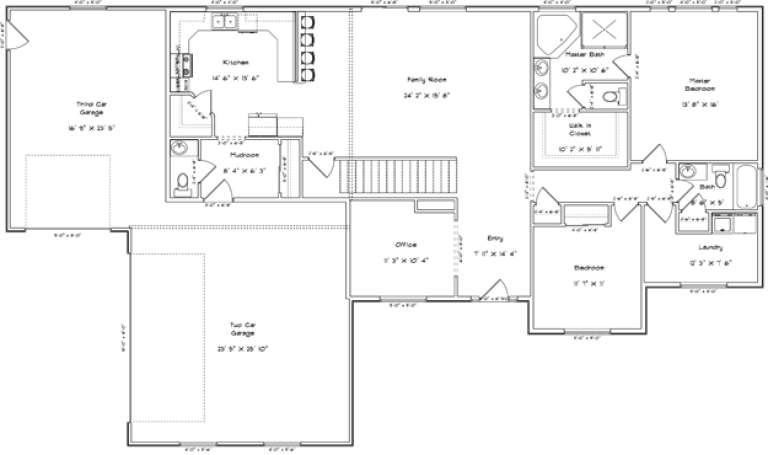
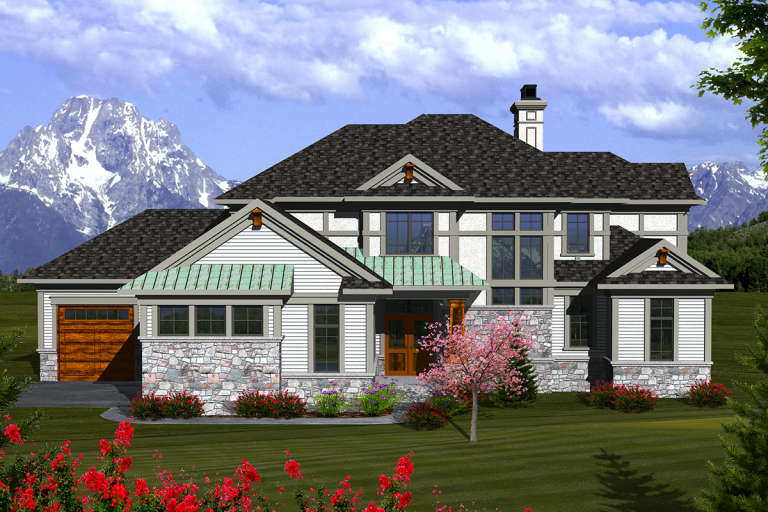
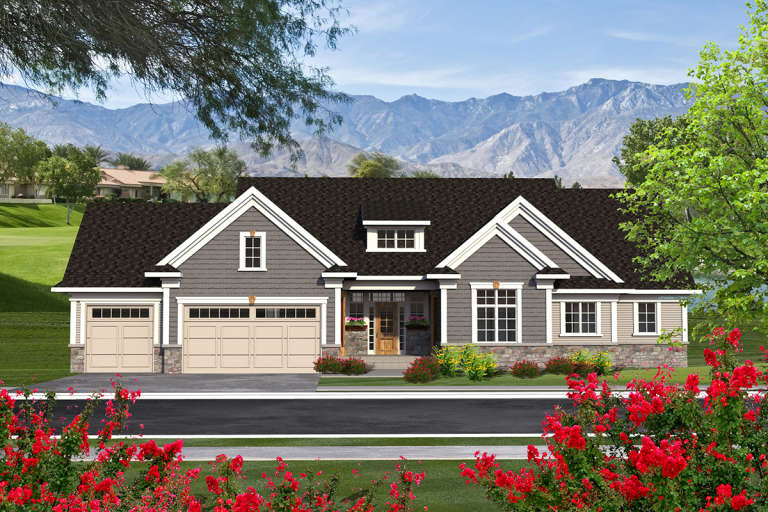
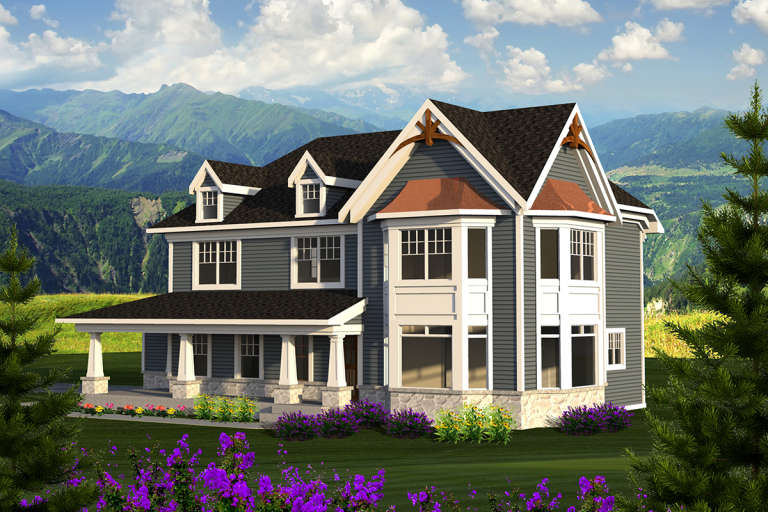
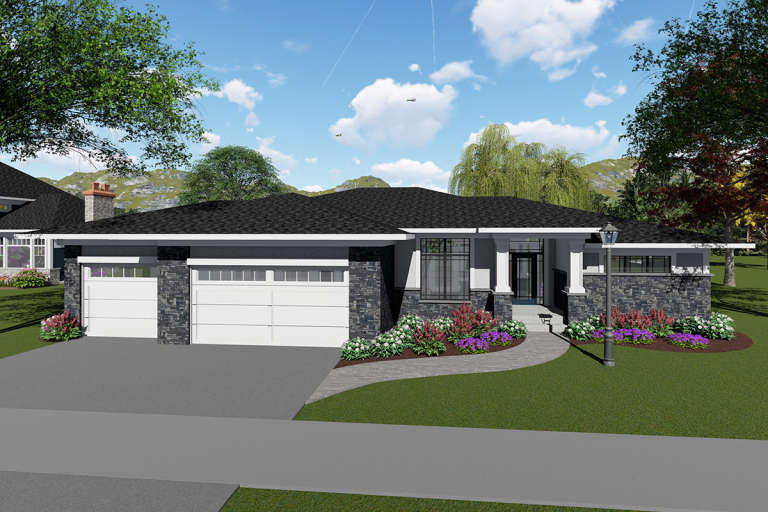
House Plan House Plan #17704 Front Elevation

PLAN #1907-00035

Starting at

$2,850
Sq Ft 3,922
Beds 4
Baths 3
½ Baths 1
Cars 3
Stories 2
Width 129'
Depth 81' 2"
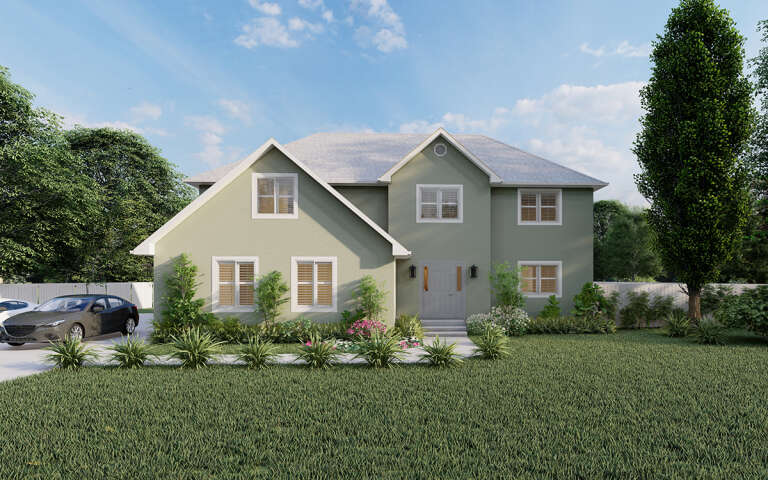
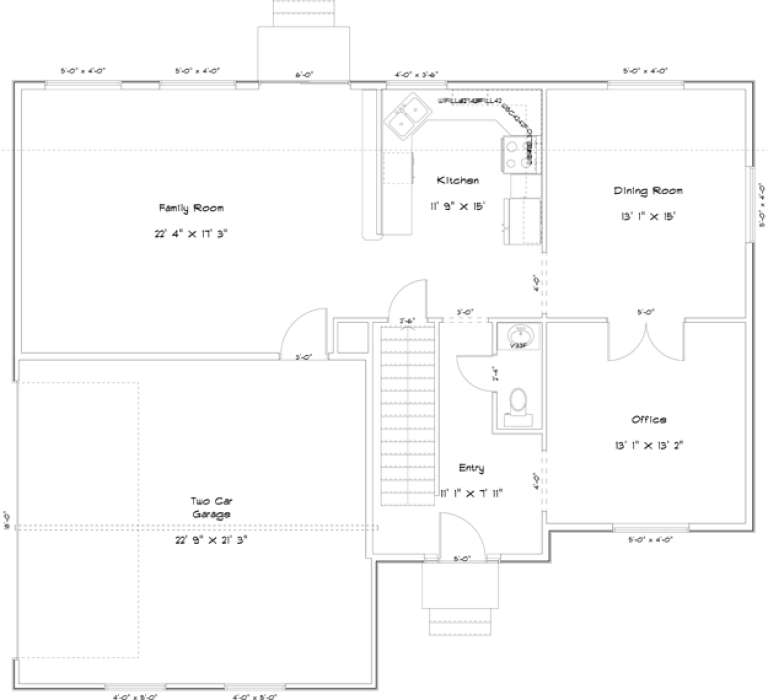
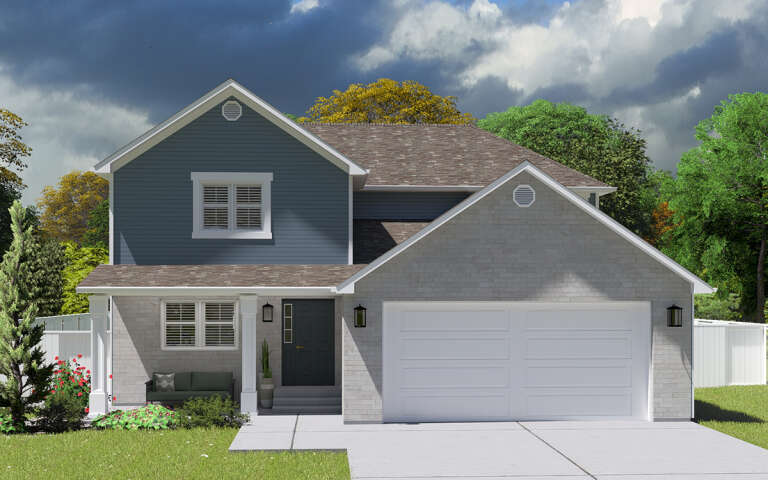
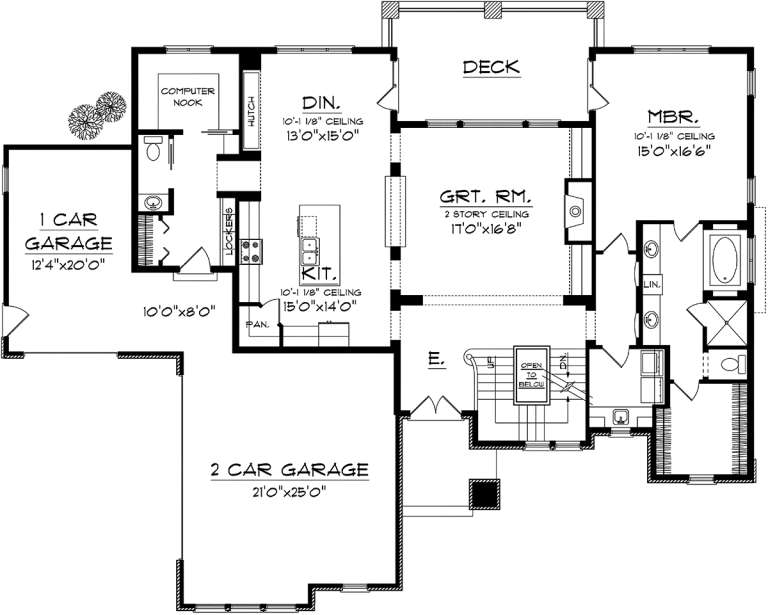
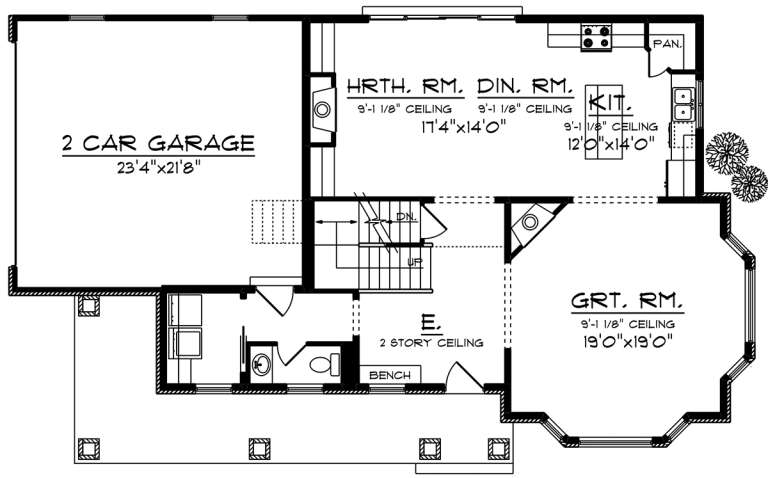
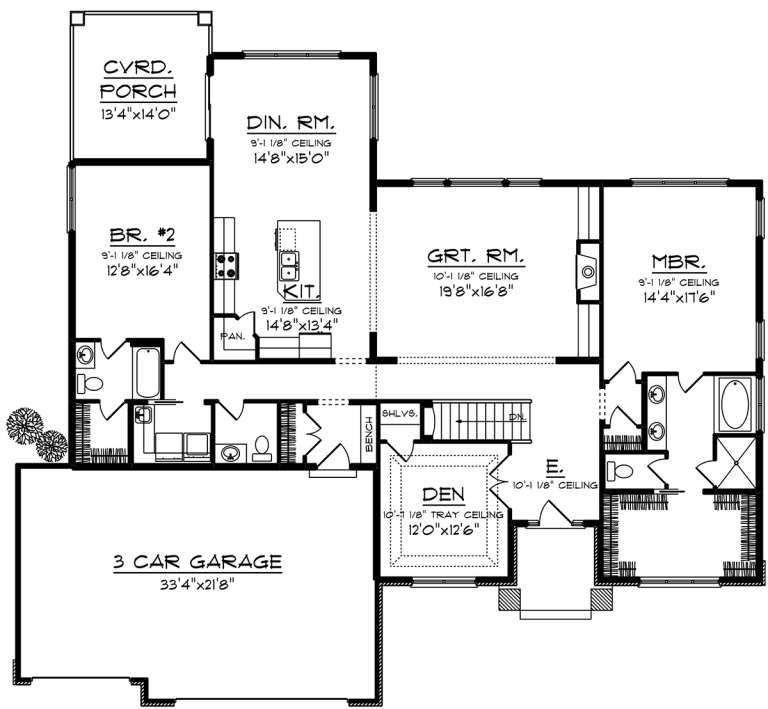
House Plan House Plan #16230 Front Elevation

PLAN #2802-00025

Starting at

$1,350
Sq Ft 2,656
Beds 3
Baths 2
½ Baths 1
Cars 2
Stories 2
Width 48' 4"
Depth 39' 8"
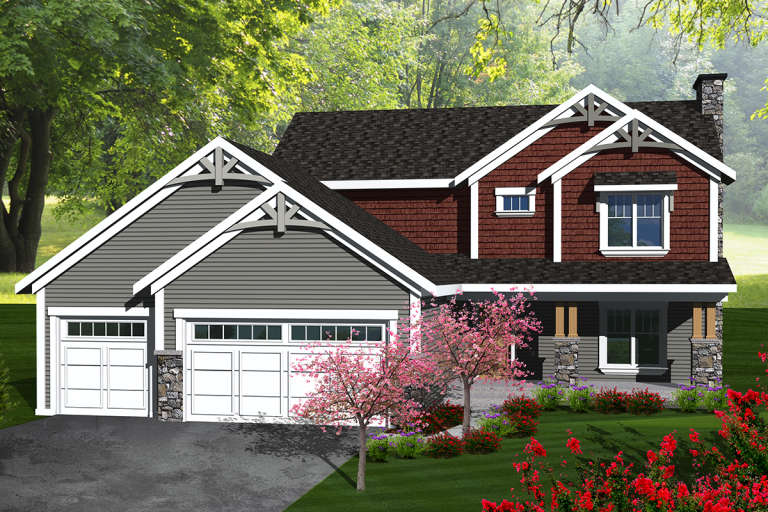
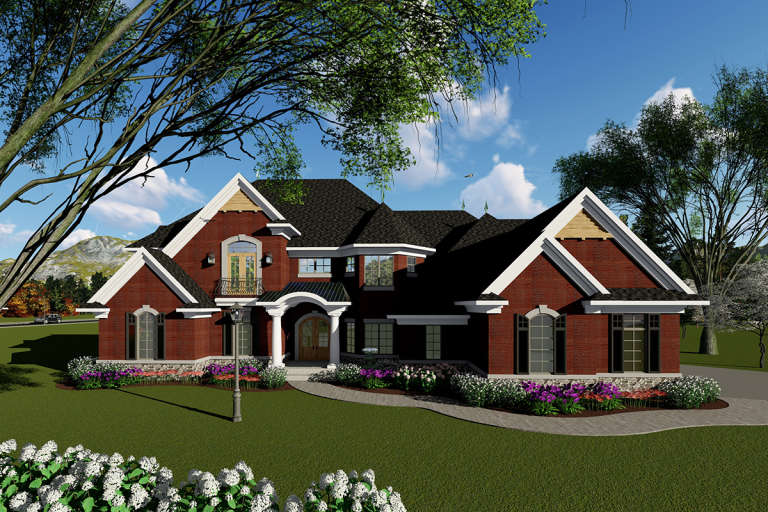
House Plan House Plan #16219 Front Elevation

PLAN #2802-00022

Starting at

$1,350
Sq Ft 2,903
Beds 4
Baths 3
½ Baths 1
Cars 3
Stories 2
Width 81'
Depth 47'
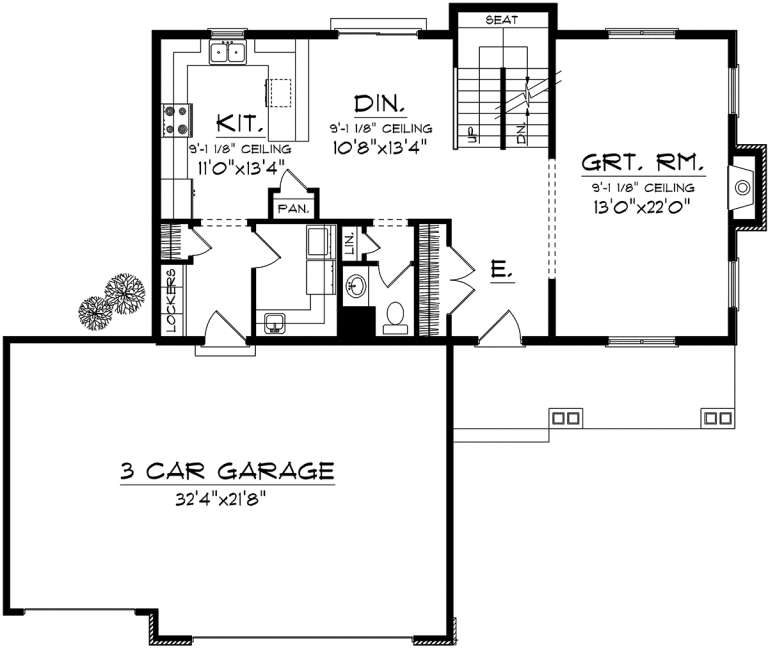
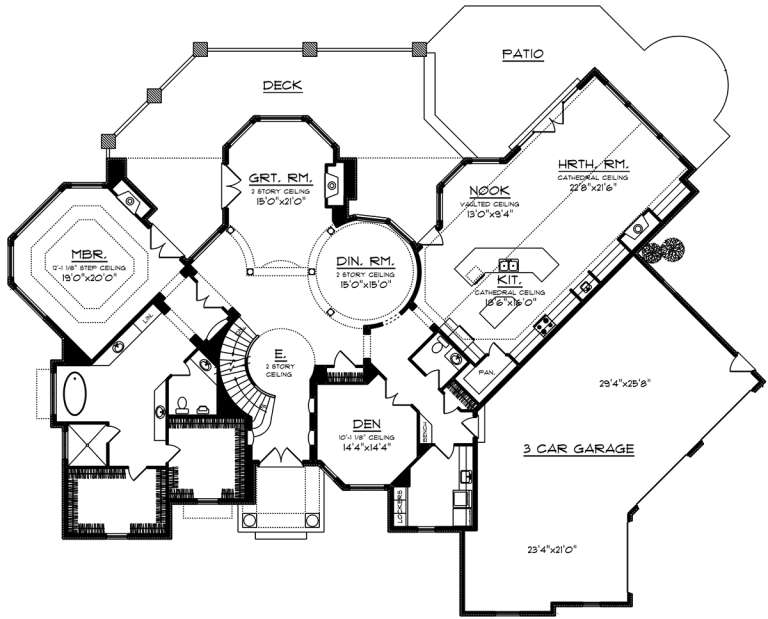
House Plan House Plan #16192 Front Elevation

PLAN #2802-00017

Starting at

$1,150
Sq Ft 1,972
Beds 3
Baths 2
½ Baths 1
Cars 2
Stories 2
Width 40' 8"
Depth 40' 8"
House Plan House Plan #32656 Angled Front Elevation

PLAN #940-01263

Starting at

$1,350
Sq Ft 2,147
Beds 3
Baths 3
½ Baths 1
Cars 1
Stories 3
Width 43'
Depth 26'
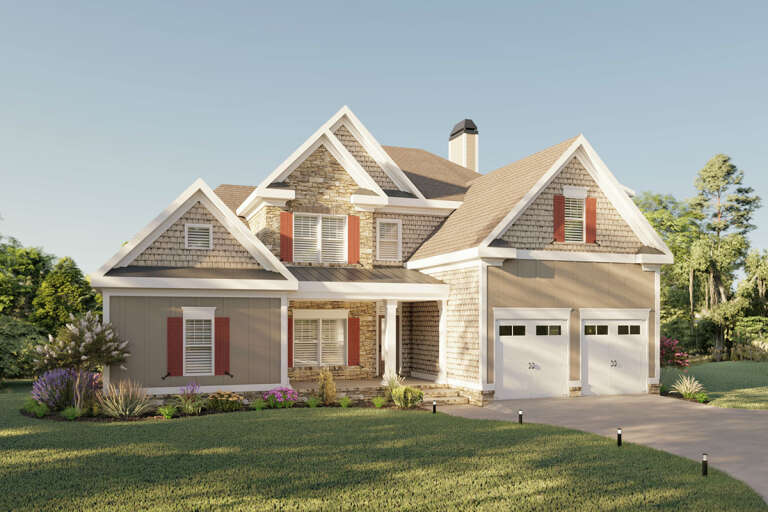
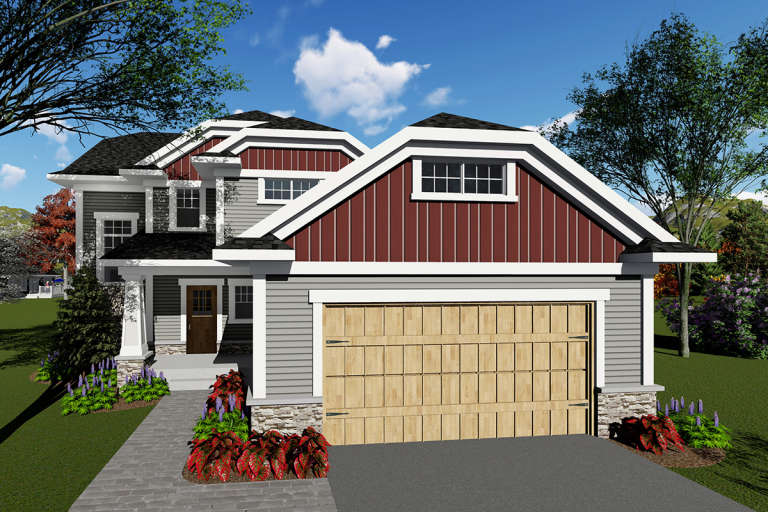
Traditional front elevation with stone, shingle, board-and-batten siding, red shutters, porch, and 2-car garage. House Plan # 009-00287 Digital Rendering by America's Best House Plans, Inc.
EXCLUSIVE

PLAN #009-00287

Starting at

$1,450
Sq Ft 3,375
Beds 4
Baths 3
½ Baths 1
Cars 2
Stories 2
Width 52'
Depth 52'
House Plan House Plan #20796 Front Elevation

PLAN #2802-00035

Starting at

$1,050
Sq Ft 1,635
Beds 3
Baths 2
½ Baths 0
Cars 2
Stories 1
Width 41' 6"
Depth 64'
House Plan House Plan #20250 Front Elevation

PLAN #1020-00248

Starting at

$1,238
Sq Ft 3,194
Beds 2
Baths 2
½ Baths 1
Cars 3
Stories 1
Width 73' 8"
Depth 81' 8"
House Plan House Plan #20247 Front Elevation

PLAN #1020-00245

Starting at

$1,238
Sq Ft 3,020
Beds 2
Baths 2
½ Baths 0
Cars 3
Stories 1
Width 104' 4"
Depth 77' 8"
House Plan House Plan #20211 Front Elevation

PLAN #1020-00214

Starting at

$1,238
Sq Ft 3,043
Beds 4
Baths 3
½ Baths 1
Cars 3
Stories 2
Width 74'
Depth 55' 4"
House Plan House Plan #20200 Front Elevation

PLAN #1020-00205

Starting at

$1,056
Sq Ft 1,923
Beds 3
Baths 2
½ Baths 1
Cars 3
Stories 2
Width 56'
Depth 47'
House Plan House Plan #20162 Front Elevation

PLAN #1020-00169

Starting at

$1,056
Sq Ft 1,847
Beds 2
Baths 2
½ Baths 0
Cars 3
Stories 1
Width 75'
Depth 48' 4"
House Plan House Plan #20146 Front Elevation

PLAN #1020-00159

Starting at

$1,238
Sq Ft 3,126
Beds 2
Baths 2
½ Baths 1
Cars 4
Stories 1
Width 110' 4"
Depth 75'
House Plan House Plan #20079 Front Elevation

PLAN #1020-00101

Starting at

$1,129
Sq Ft 2,422
Beds 3
Baths 2
½ Baths 1
Cars 2
Stories 2
Width 60'
Depth 36' 4"
House Plan House Plan #20019 Front Elevation

PLAN #1020-00044

Starting at

$2,253
Sq Ft 4,794
Beds 4
Baths 3
½ Baths 1
Cars 3
Stories 2
Width 107' 10"
Depth 77' 10"
House Plan House Plan #20009 Front Elevation

PLAN #1020-00034

Starting at

$1,129
Sq Ft 2,314
Beds 2
Baths 2
½ Baths 1
Cars 3
Stories 1
Width 70'
Depth 65'
House Plan House Plan #20000 Front Elevation

PLAN #1020-00025

Starting at

$1,022
Sq Ft 1,607
Beds 3
Baths 2
½ Baths 1
Cars 2
Stories 2
Width 41' 8"
Depth 56' 4"
House Plan House Plan #31914 Angled Front Elevation

PLAN #940-01191

Starting at

$1,550
Sq Ft 2,644
Beds 2
Baths 3
½ Baths 0
Cars 4
Stories 1.5
Width 86' 5"
Depth 44' 5"
X
Shop Sign In
Favorites
Cart
Chat