2,111 Results

EDIT SEARCH FILTERS
Clear All FiltersVideo Tour
Sort By:  

2,111 RESULTS

SEARCH FILTERS

    Plan Type
    Square Feet
    Bedrooms
    Bathrooms
    Stories
    Garage (Vehicle Spaces)
    Architectural Styles

    Outdoor Living

    Bedroom Options
    Kitchen & Dining
    Laundry Location
    Additional Rooms

    Garage Type

    Garage Features
    Other Features
    Foundation Type

    Plan Width
    Plan Depth
    Framing Type
    Media Filters
SEARCHING...
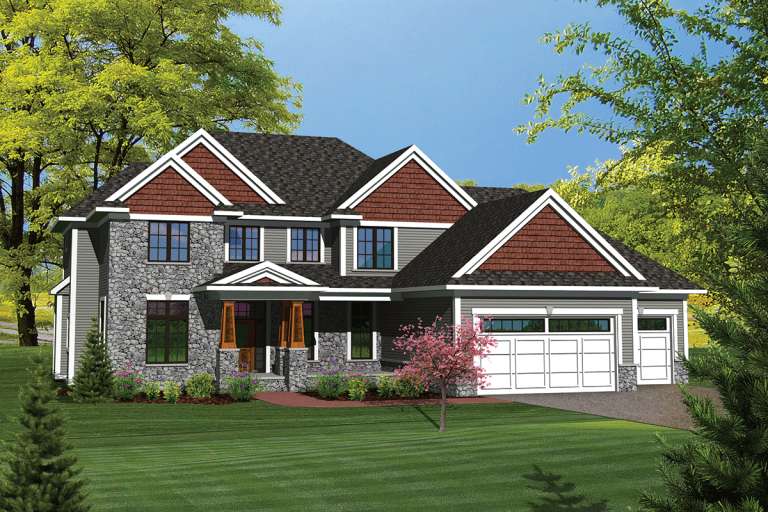
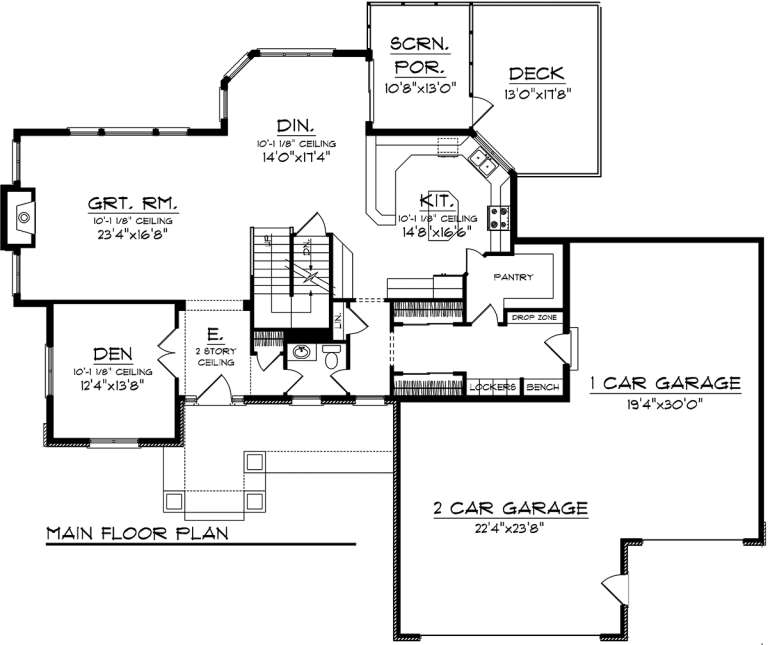








House Plan House Plan #20166 Front Elevation

PLAN #1020-00173

On Sale

$1,089   $926
Sq Ft 2,228
Beds 4
Baths 2
½ Baths 0
Cars 3
Stories 1
Width 65' 4"
Depth 60'









House Plan House Plan #20141 Front Elevation

PLAN #1020-00155

On Sale

$1,204   $1,023
Sq Ft 2,854
Beds 4
Baths 2
½ Baths 1
Cars 3
Stories 1
Width 73'
Depth 61'




House Plan House Plan #20108 Front Elevation

PLAN #1020-00128

On Sale

$1,129   $960
Sq Ft 2,486
Beds 4
Baths 3
½ Baths 1
Cars 2
Stories 2
Width 70'
Depth 47' 8"


House Plan House Plan #20078 Front Elevation

PLAN #1020-00100

On Sale

$1,129   $960
Sq Ft 2,390
Beds 3
Baths 2
½ Baths 1
Cars 2
Stories 2
Width 31' 4"
Depth 67' 8"
House Plan House Plan #20076 Front Elevation

PLAN #1020-00098

On Sale

$1,129   $960
Sq Ft 2,339
Beds 4
Baths 2
½ Baths 1
Cars 2
Stories 2
Width 50' 8"
Depth 46' 4"
House Plan House Plan #20073 Front Elevation

PLAN #1020-00095

On Sale

$1,089   $926
Sq Ft 2,154
Beds 3
Baths 2
½ Baths 0
Cars 3
Stories 1
Width 66' 4"
Depth 55' 8"
House Plan House Plan #20069 Front Elevation

PLAN #1020-00091

On Sale

$1,056   $898
Sq Ft 1,844
Beds 3
Baths 2
½ Baths 1
Cars 2
Stories 2
Width 36' 8"
Depth 52'


House Plan House Plan #20056 Front Elevation

PLAN #1020-00078

On Sale

$1,716   $1,459
Sq Ft 3,651
Beds 4
Baths 3
½ Baths 1
Cars 4
Stories 2
Width 75' 4"
Depth 59'
House Plan House Plan #20044 Front Elevation

PLAN #1020-00066

On Sale

$1,129   $960
Sq Ft 2,442
Beds 3
Baths 2
½ Baths 1
Cars 2
Stories 1
Width 64'
Depth 41' 8"
House Plan House Plan #20015 Front Elevation

PLAN #1020-00040

On Sale

$1,238   $1,052
Sq Ft 3,094
Beds 4
Baths 3
½ Baths 1
Cars 4
Stories 2
Width 70' 4"
Depth 75' 4"
House Plan House Plan #20012 Front Elevation

PLAN #1020-00037

On Sale

$1,204   $1,023
Sq Ft 2,899
Beds 3
Baths 2
½ Baths 1
Cars 3
Stories 1
Width 82' 4"
Depth 76' 8"
House Plan House Plan #20008 Front Elevation

PLAN #1020-00033

On Sale

$1,129   $960
Sq Ft 2,264
Beds 3
Baths 2
½ Baths 1
Cars 3
Stories 1
Width 61'
Depth 69' 4"
House Plan House Plan #20000 Front Elevation

PLAN #1020-00025

On Sale

$1,022   $869
Sq Ft 1,607
Beds 3
Baths 2
½ Baths 1
Cars 2
Stories 2
Width 41' 8"
Depth 56' 4"
House Plan House Plan #17704 Front Elevation

PLAN #1907-00035

On Sale

$2,850   $2,423
Sq Ft 3,922
Beds 4
Baths 3
½ Baths 1
Cars 3
Stories 2
Width 129'
Depth 81' 2"
House Plan House Plan #16230 Front Elevation

PLAN #2802-00025

On Sale

$1,350   $1,148
Sq Ft 2,656
Beds 3
Baths 2
½ Baths 1
Cars 2
Stories 2
Width 48' 4"
Depth 39' 8"
House Plan House Plan #16192 Front Elevation

PLAN #2802-00017

On Sale

$1,150   $978
Sq Ft 1,972
Beds 3
Baths 2
½ Baths 1
Cars 2
Stories 2
Width 40' 8"
Depth 40' 8"
House Plan House Plan #16186 Front Elevation

PLAN #2802-00011

On Sale

$1,250   $1,063
Sq Ft 2,010
Beds 3
Baths 2
½ Baths 1
Cars 2
Stories 2
Width 62'
Depth 38' 8"
House Plan House Plan #16154 Front Elevation

PLAN #2802-00005

On Sale

$1,350   $1,148
Sq Ft 2,864
Beds 4-5
Baths 2
½ Baths 1
Cars 3
Stories 2
Width 66' 8"
Depth 34'
X
Shop Sign In
Favorites
Cart
Chat