2,151 Results

EDIT SEARCH FILTERS
Clear All FiltersVideo Tour
Sort By:  

2,151 RESULTS

SEARCH FILTERS

    Plan Type
    Square Feet
    Bedrooms
    Bathrooms
    Stories
    Garage (Vehicle Spaces)
    Architectural Styles

    Outdoor Living

    Bedroom Options
    Kitchen & Dining
    Laundry Location
    Additional Rooms

    Garage Type

    Garage Features
    Other Features
    Foundation Type

    Plan Width (FT)
    Plan Depth (FT)
    Plan Height (FT)
    Framing Type
    Media Filters
SEARCHING...
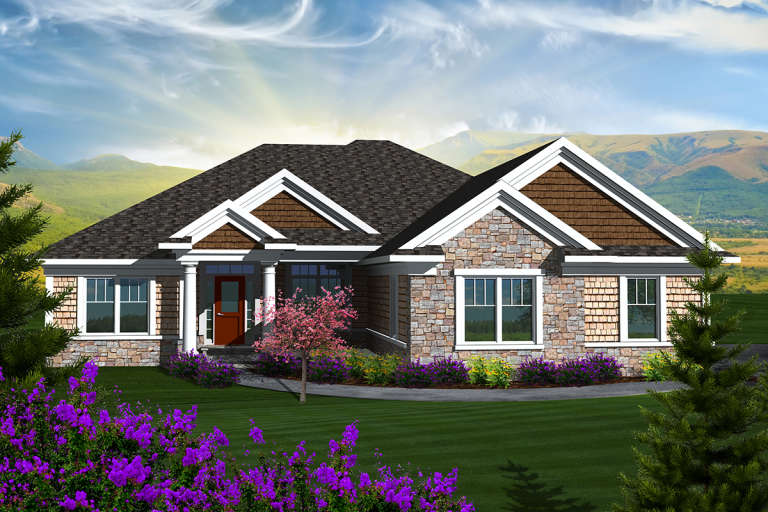
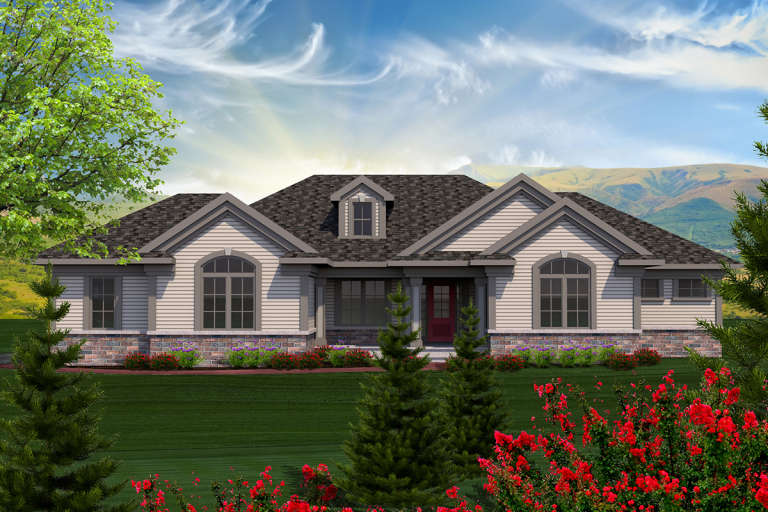
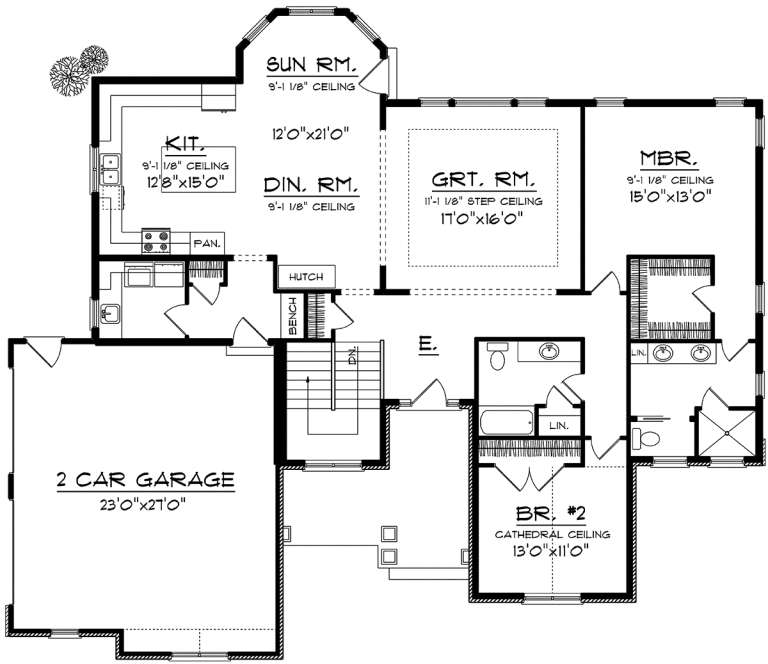
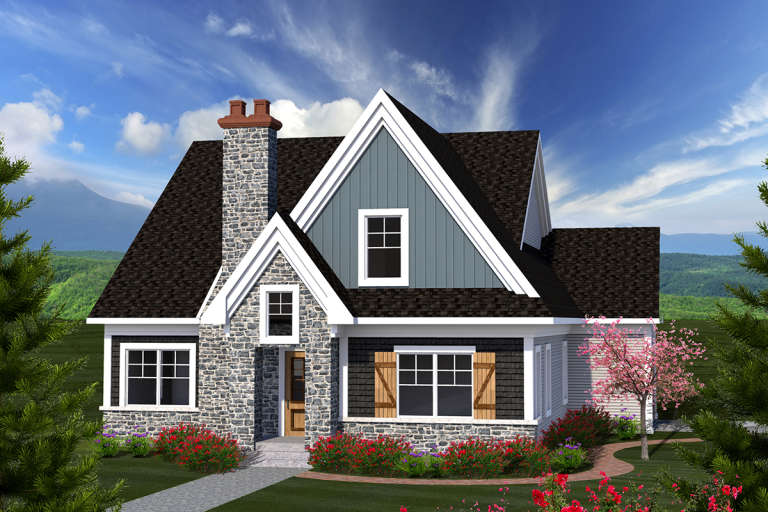
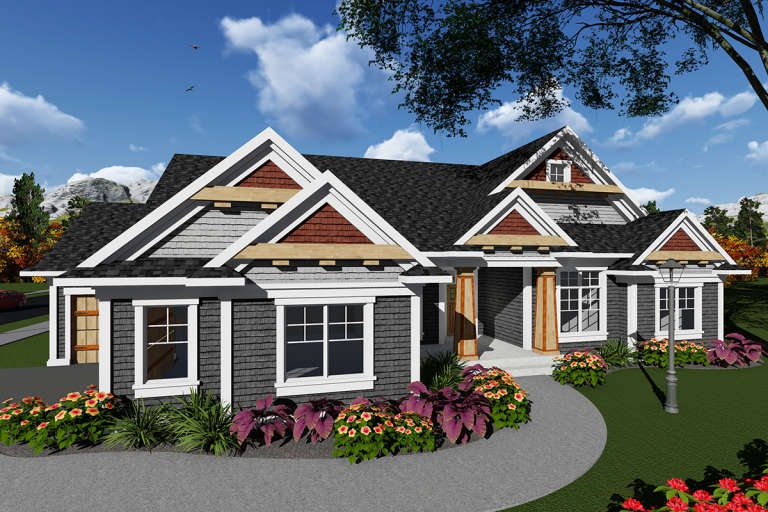
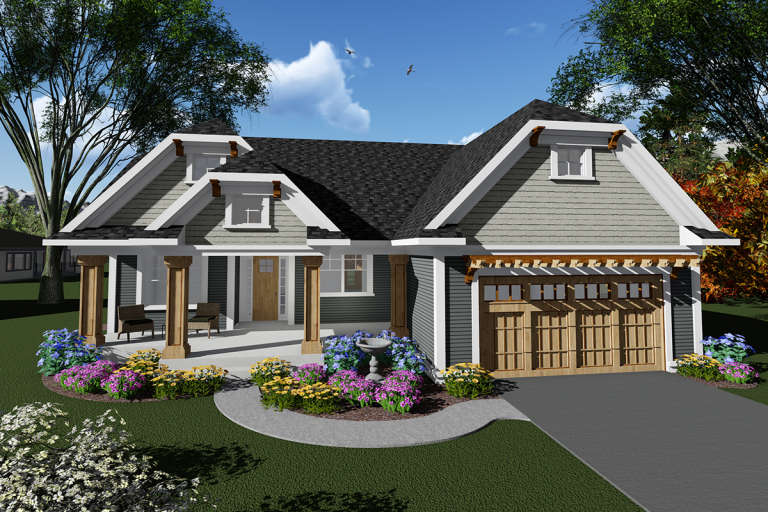
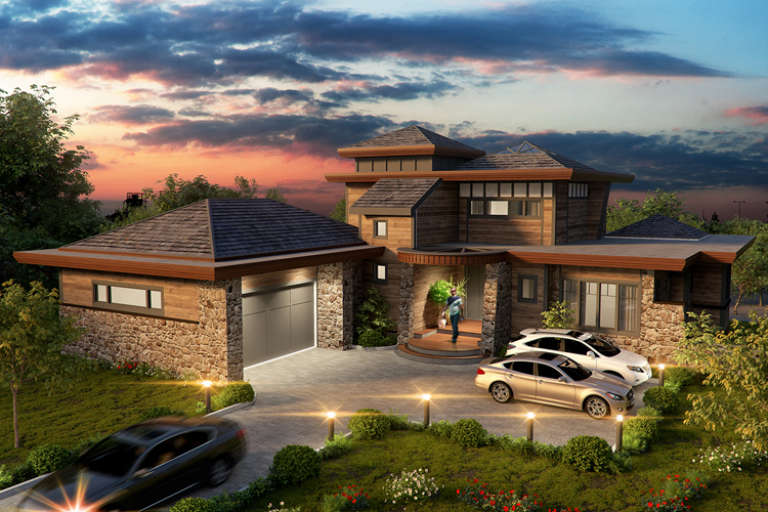
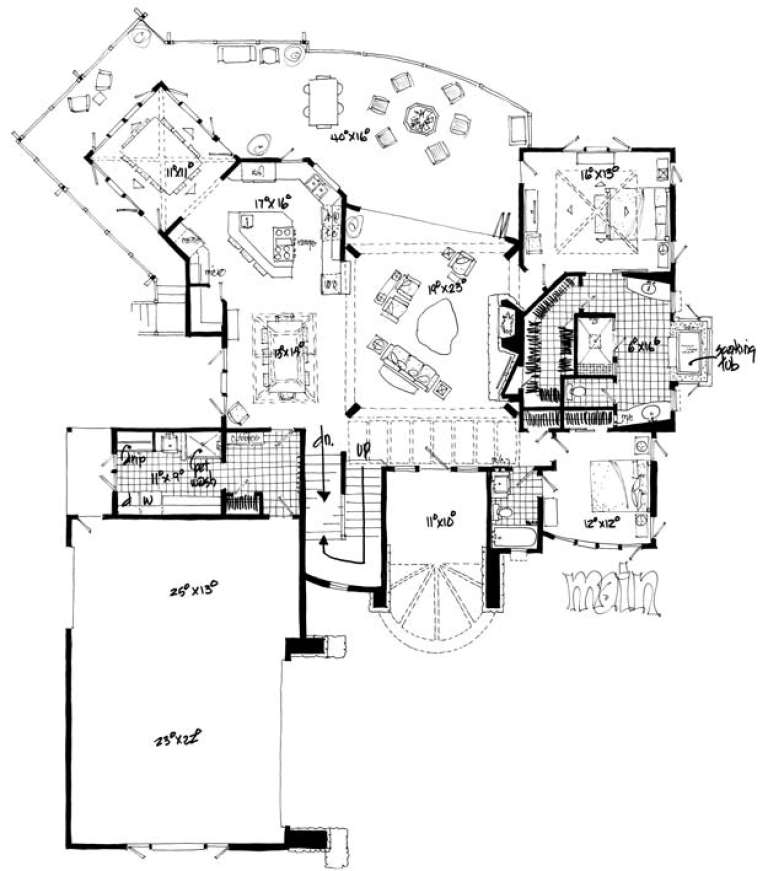
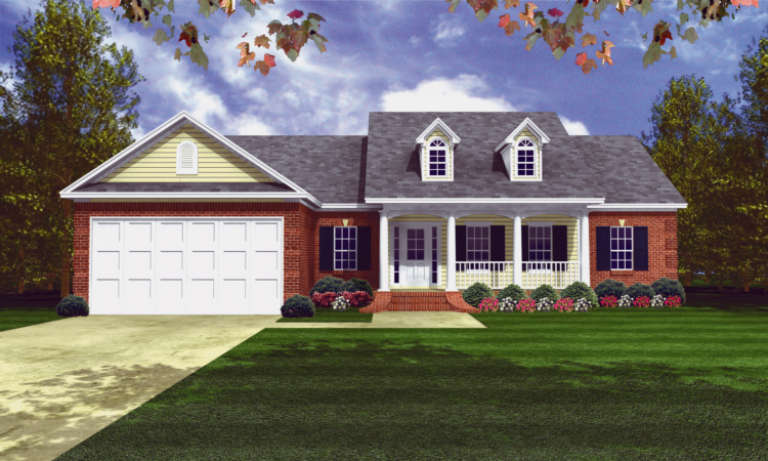
House Plan House Plan #20204 Front Elevation

PLAN #1020-00209

Starting at

$1,089
Sq Ft 2,187
Beds 2
Baths 2
½ Baths 1
Cars 3
Stories 1
Width 65' 4"
Depth 79' 4"
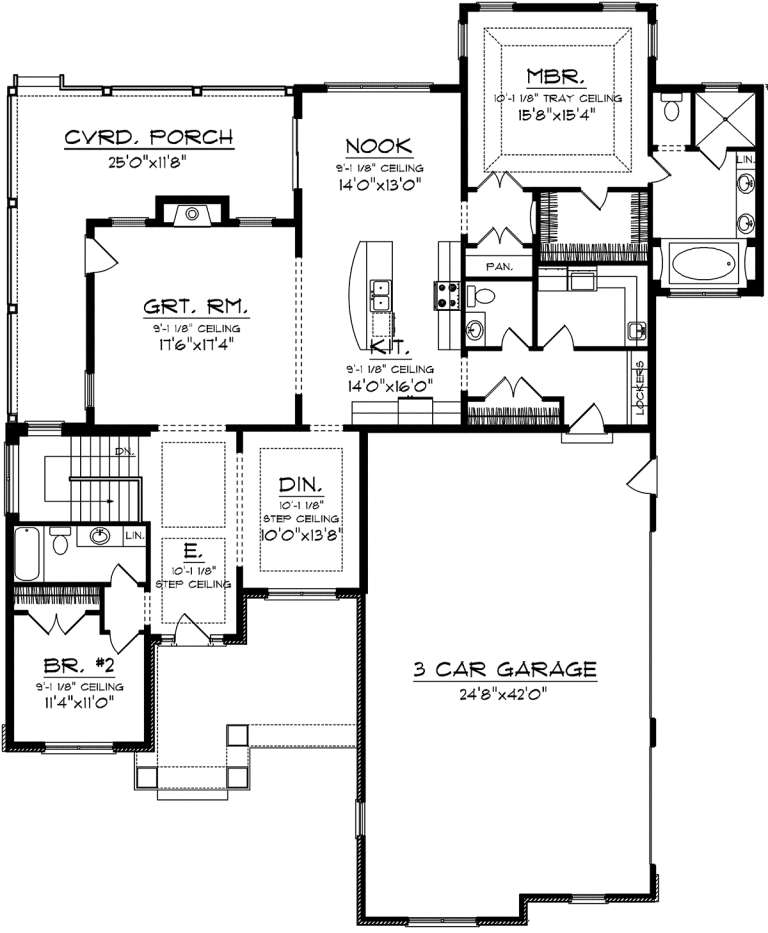
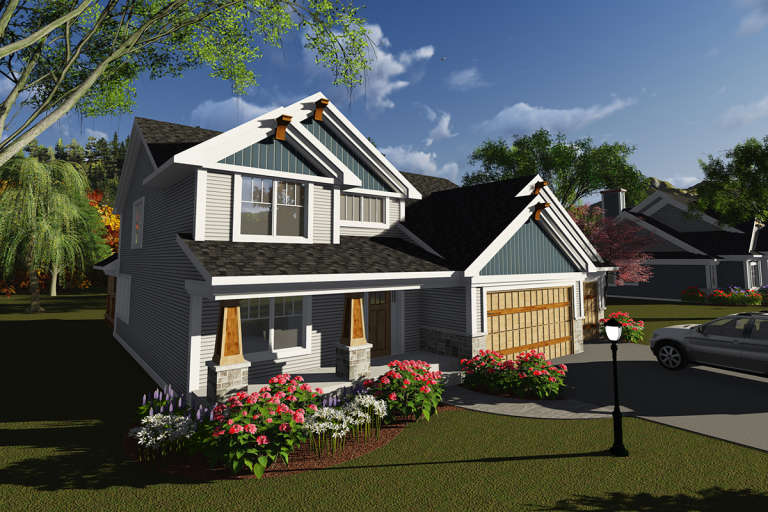
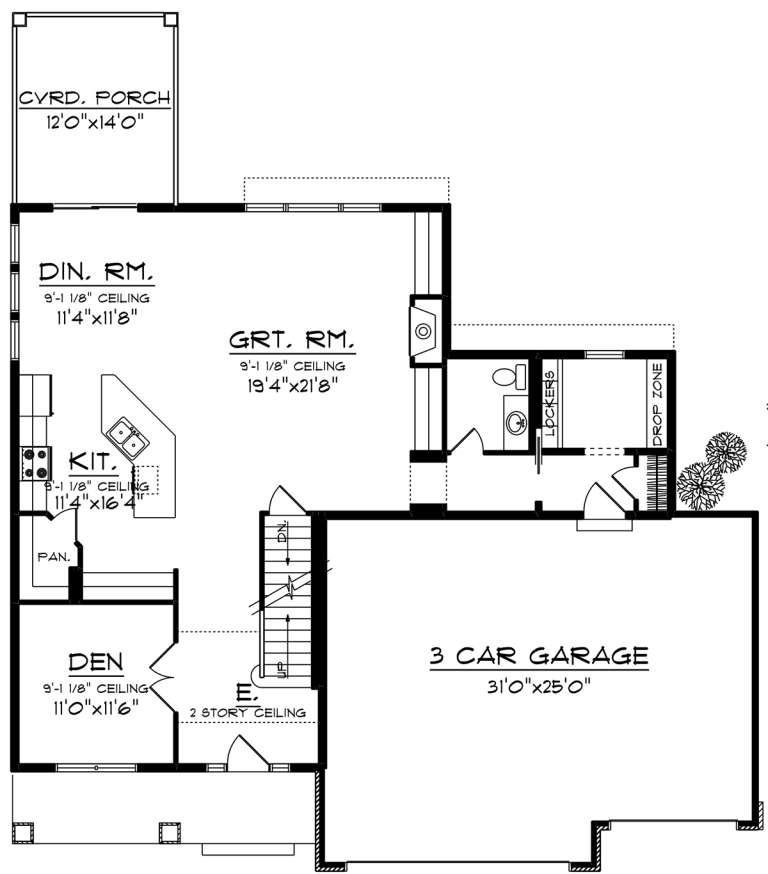
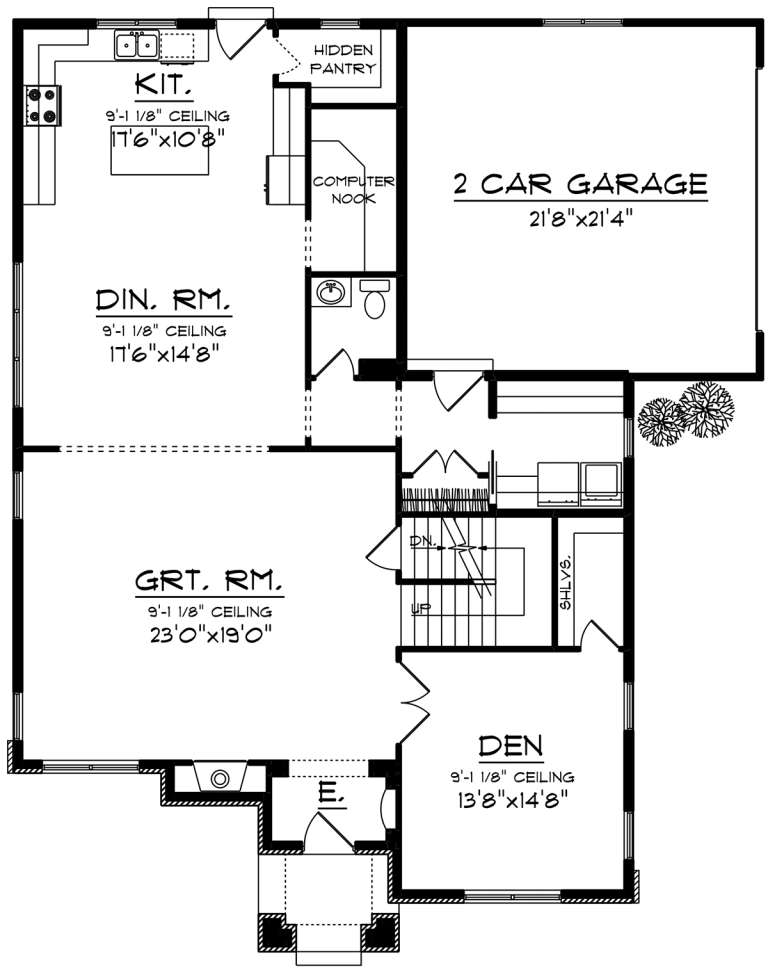
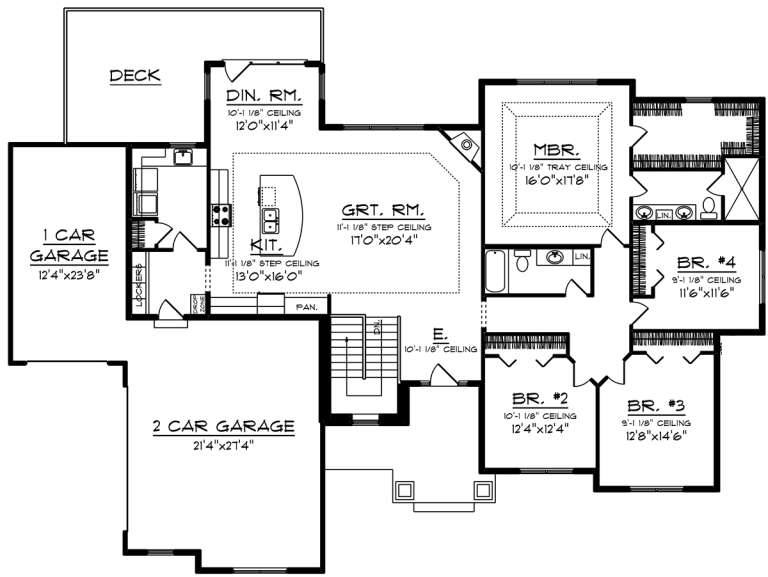
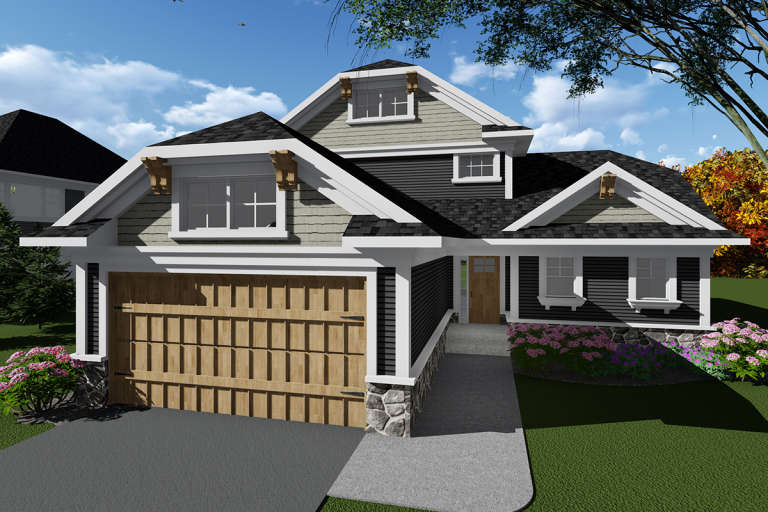
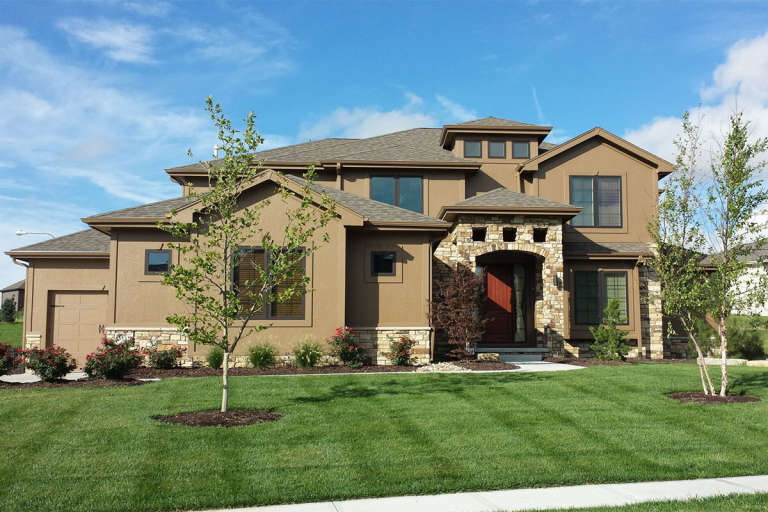
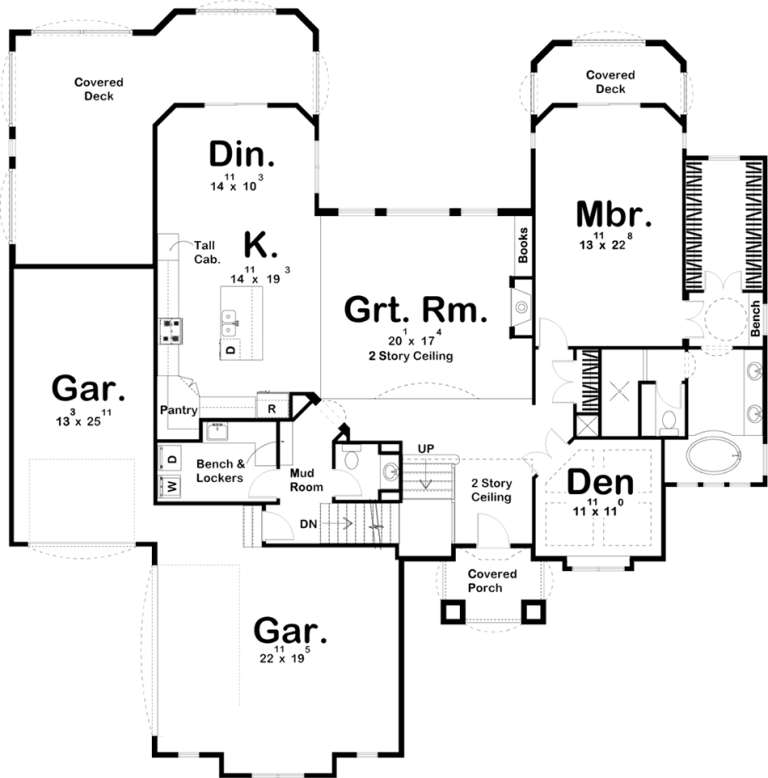
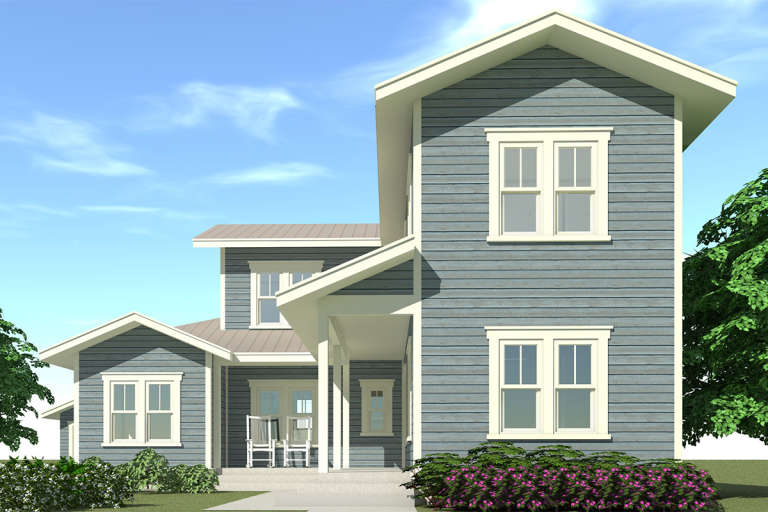
House Plan House Plan #20187 Front Elevation

PLAN #1020-00193

Starting at

$1,129
Sq Ft 2,291
Beds 3
Baths 2
½ Baths 0
Cars 3
Stories 1
Width 70'
Depth 66'
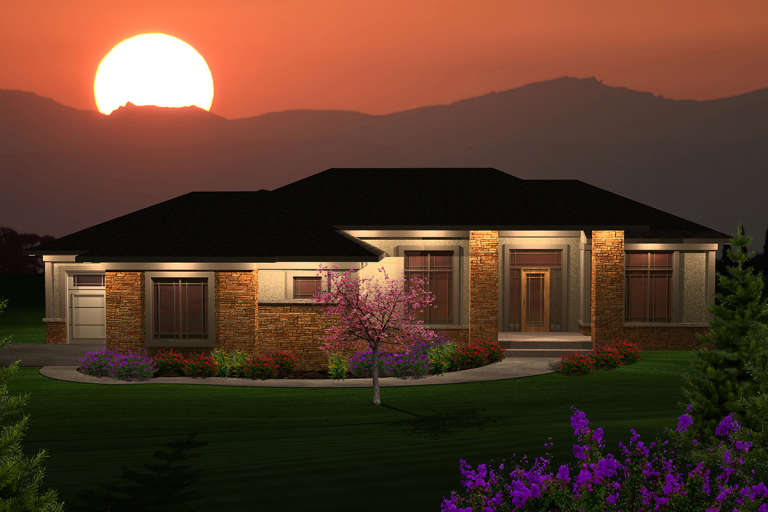
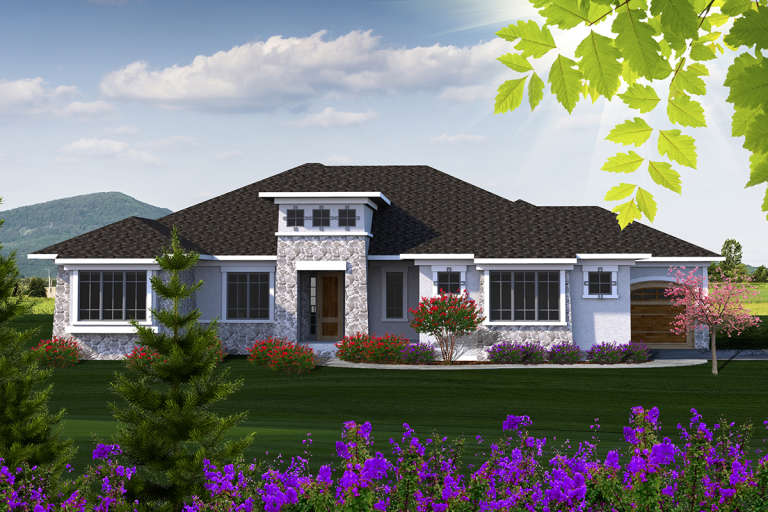
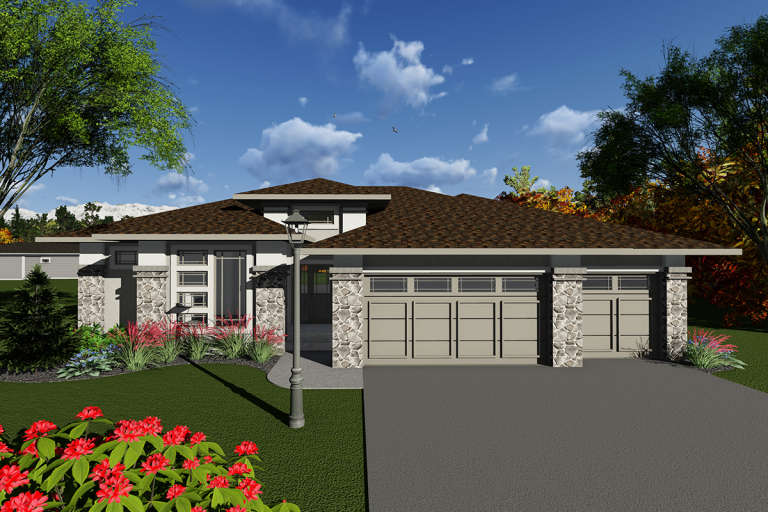
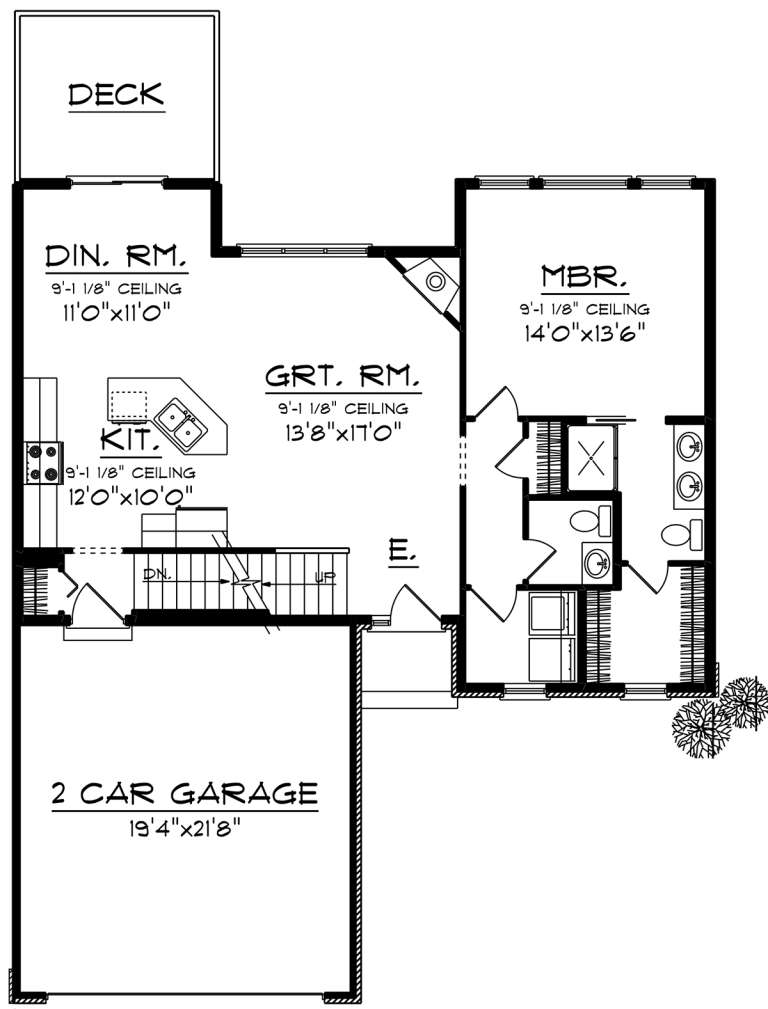
House Plan House Plan #20124 Front Elevation

PLAN #1020-00142

Starting at

$1,056
Sq Ft 1,943
Beds 2
Baths 2
½ Baths 0
Cars 2
Stories 1
Width 66'
Depth 56' 8"
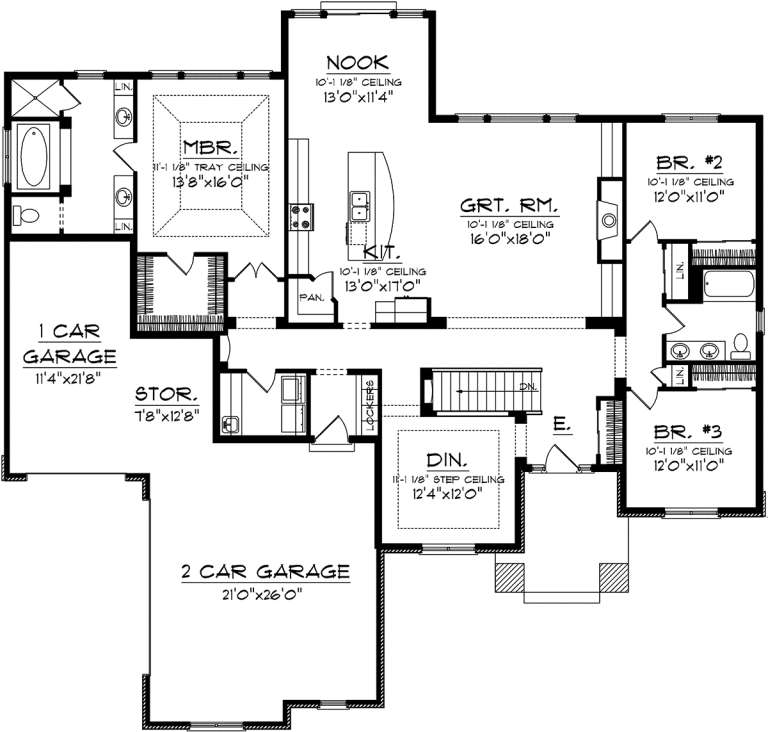
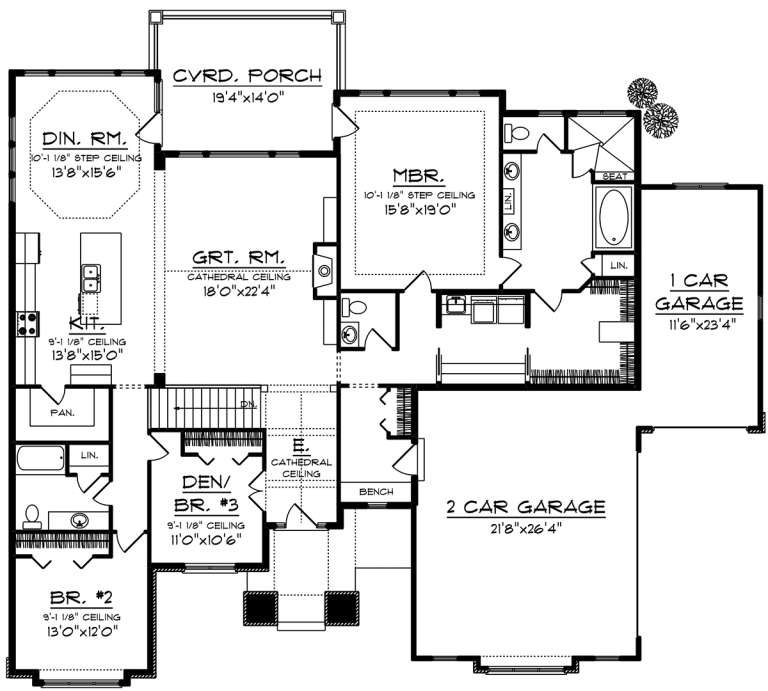
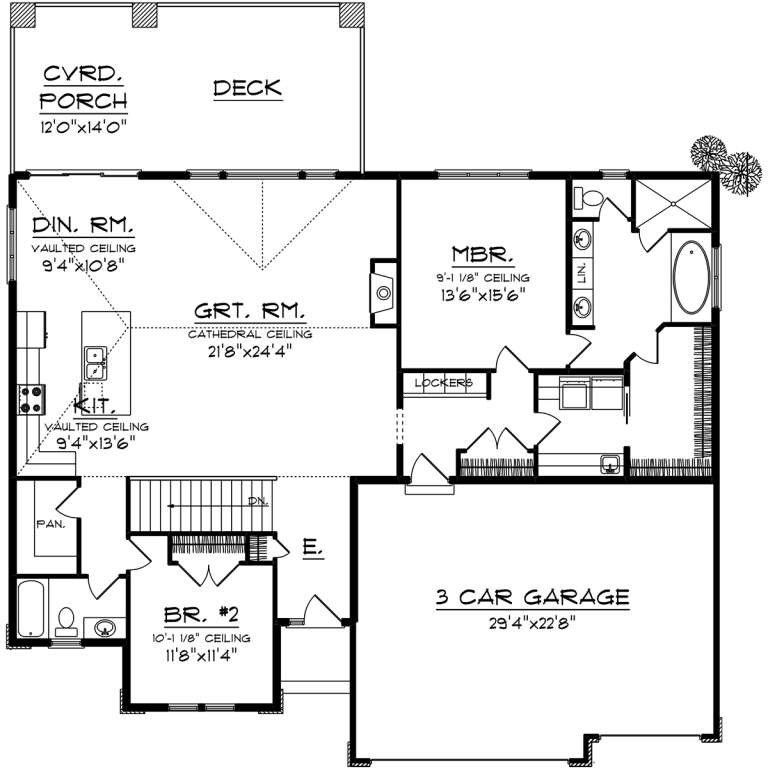
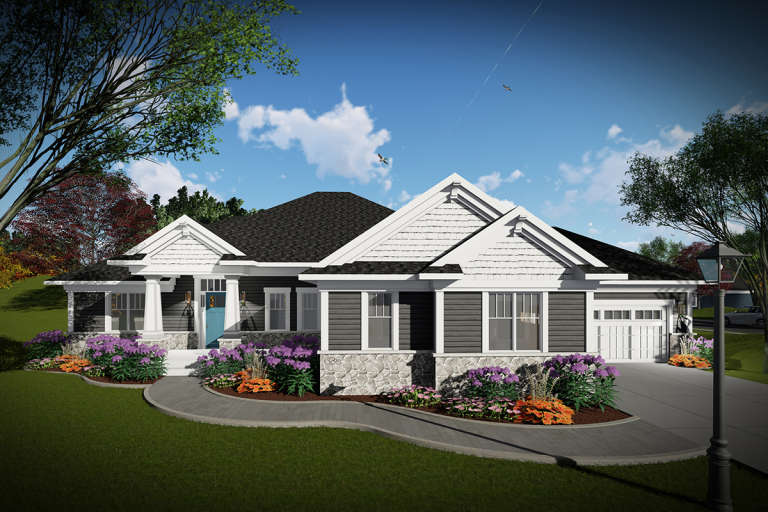
House Plan House Plan #20110 Front Elevation

PLAN #1020-00129

Starting at

$1,155
Sq Ft 2,576
Beds 4
Baths 3
½ Baths 1
Cars 3
Stories 2
Width 54'
Depth 62'
House Plan House Plan #20107 Front Elevation

PLAN #1020-00127

Starting at

$1,129
Sq Ft 2,449
Beds 3
Baths 2
½ Baths 0
Cars 3
Stories 1
Width 74'
Depth 69' 8"
House Plan House Plan #20085 Front Elevation

PLAN #1020-00107

Starting at

$1,155
Sq Ft 2,693
Beds 3
Baths 2
½ Baths 1
Cars 2
Stories 2
Width 46'
Depth 57'
House Plan House Plan #20080 Front Elevation

PLAN #1020-00102

Starting at

$1,155
Sq Ft 2,507
Beds 3
Baths 2
½ Baths 1
Cars 3
Stories 1
Width 74'
Depth 66' 6"
House Plan House Plan #20043 Front Elevation

PLAN #1020-00065

Starting at

$1,129
Sq Ft 2,357
Beds 4
Baths 2
½ Baths 0
Cars 3
Stories 1
Width 83' 4"
Depth 56' 4"
House Plan House Plan #20038 Front Elevation

PLAN #1020-00060

Starting at

$1,056
Sq Ft 1,904
Beds 2
Baths 2
½ Baths 0
Cars 3
Stories 1
Width 58'
Depth 62' 4"
House Plan House Plan #20035 Front Elevation

PLAN #1020-00057

Starting at

$1,056
Sq Ft 1,840
Beds 3
Baths 2
½ Baths 0
Cars 2
Stories 1
Width 58'
Depth 58'
House Plan House Plan #20033 Front Elevation

PLAN #1020-00055

Starting at

$1,022
Sq Ft 1,610
Beds 3
Baths 2
½ Baths 1
Cars 2
Stories 2
Width 41'
Depth 48'
House Plan House Plan #19985 Front Elevation

PLAN #1020-00011

Starting at

$1,089
Sq Ft 2,160
Beds 2
Baths 2
½ Baths 1
Cars 3
Stories 1
Width 84' 8"
Depth 61' 4"
House Plan House Plan #16468 Front Elevation

PLAN #1907-00011

Starting at

$3,125
Sq Ft 4,085
Beds 4
Baths 3
½ Baths 1
Cars 3
Stories 2
Width 70' 6"
Depth 84'
House Plan House Plan #19390 Front Elevation

PLAN #963-00212

Starting at

$1,899
Sq Ft 3,446
Beds 4
Baths 3
½ Baths 1
Cars 3
Stories 1.5
Width 72'
Depth 74'
House Plan House Plan #3628 Front Elevation

PLAN #348-00026

Starting at

$1,300
Sq Ft 1,509
Beds 3
Baths 2
½ Baths 0
Cars 2-3
Stories 1
Width 62'
Depth 48' 4"
House Plan House Plan #208 Front Elevation

PLAN #028-00047

Starting at

$1,992
Sq Ft 2,394
Beds 4
Baths 3
½ Baths 1
Cars 2
Stories 2
Width 46'
Depth 59'
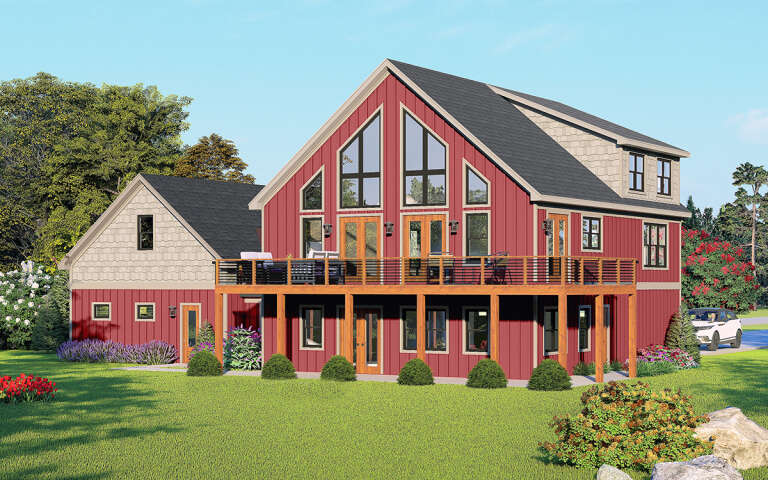
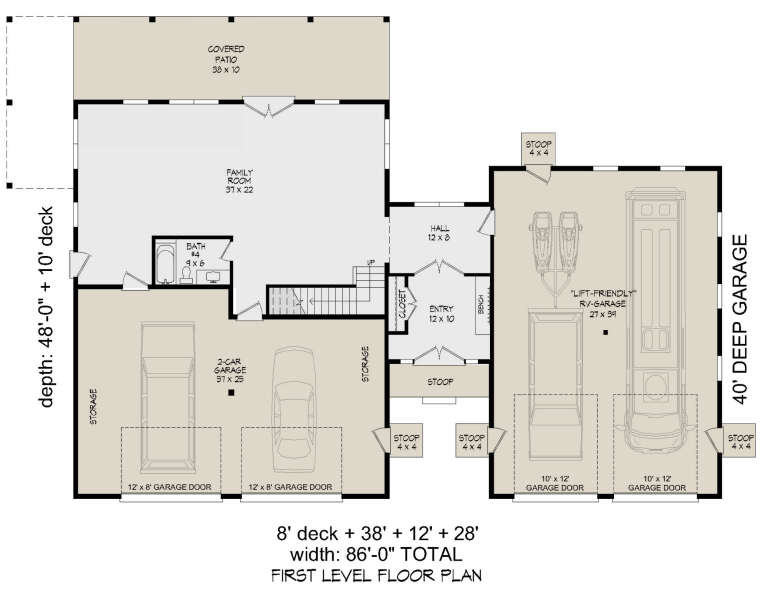
House Plan House Plan #29840 Angled Rear Elevation

PLAN #940-00892

Starting at

$2,450
Sq Ft 4,013
Beds 3
Baths 4
½ Baths 0
Cars 4
Stories 2.5
Width 86'
Depth 48'
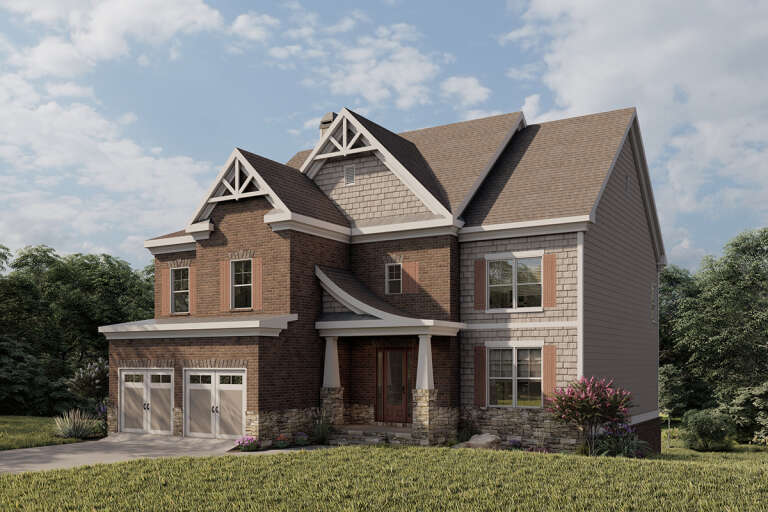
European front elevation with brick and shake siding, stone base, gabled roof, porch, and brown shutters. House Plan # 009-00285 Digital Rendering by America's Best House Plans, Inc.
EXCLUSIVE

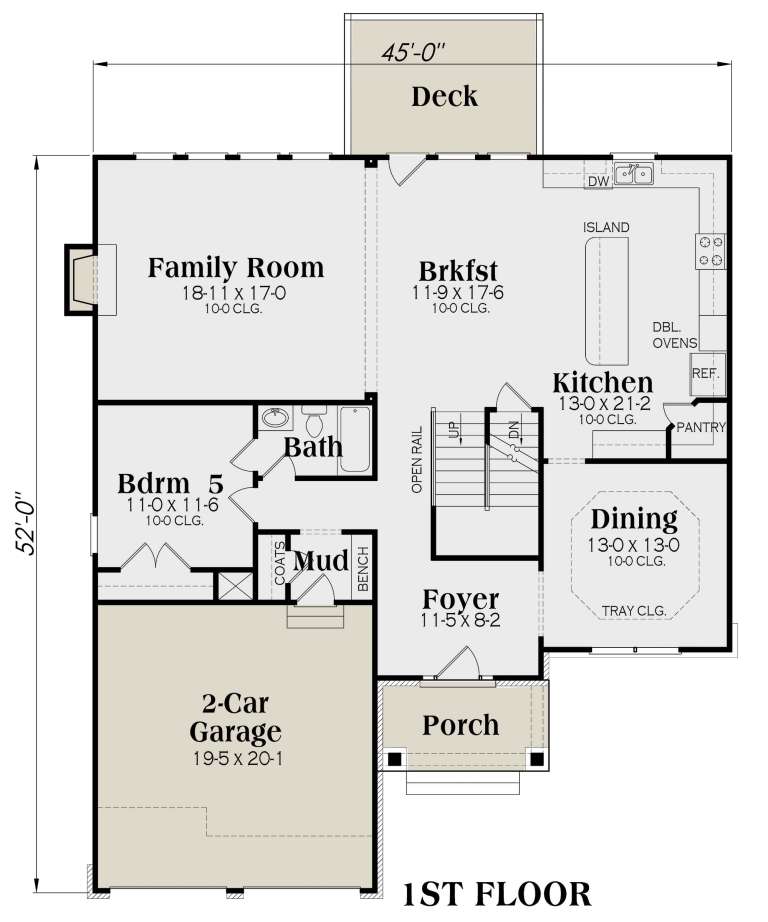
PLAN #009-00285

Starting at

$1,450
Sq Ft 3,301
Beds 5
Baths 4
½ Baths 0
Cars 2
Stories 2
Width 45'
Depth 52'
X
Shop Sign In
Favorites
Cart
Chat