2,151 Results

EDIT SEARCH FILTERS
Clear All FiltersVideo Tour
Sort By:  

2,151 RESULTS

SEARCH FILTERS

    Plan Type
    Square Feet
    Bedrooms
    Bathrooms
    Stories
    Garage (Vehicle Spaces)
    Architectural Styles

    Outdoor Living

    Bedroom Options
    Kitchen & Dining
    Laundry Location
    Additional Rooms

    Garage Type

    Garage Features
    Other Features
    Foundation Type

    Plan Width (FT)
    Plan Depth (FT)
    Plan Height (FT)
    Framing Type
    Media Filters
SEARCHING...
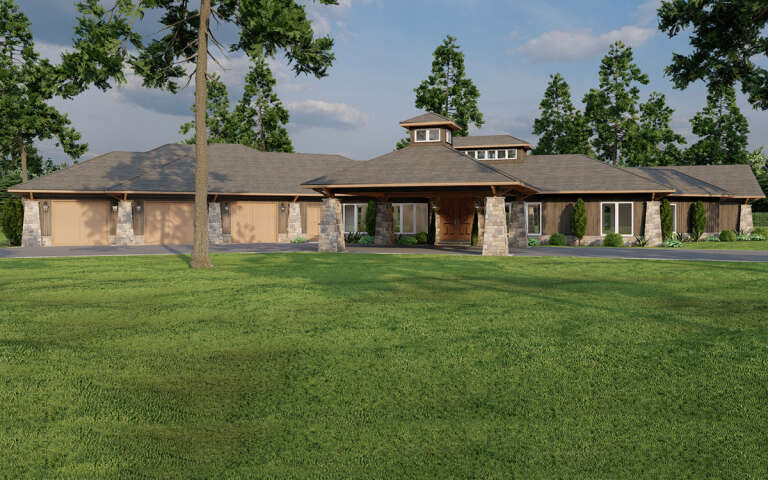
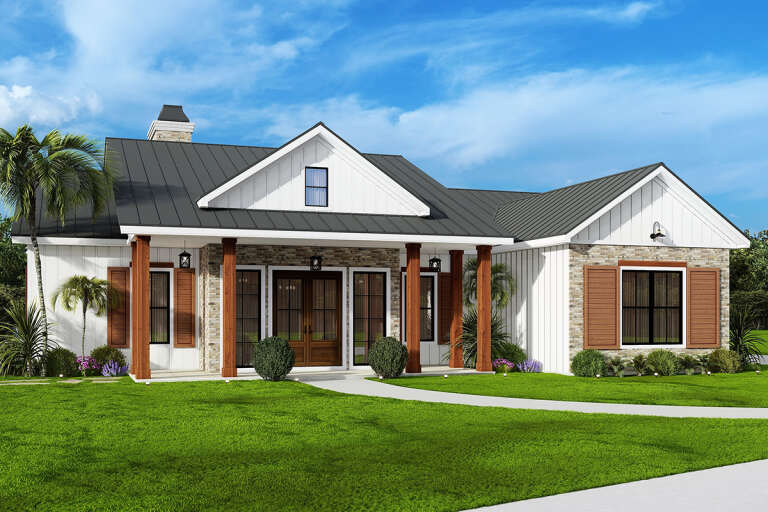
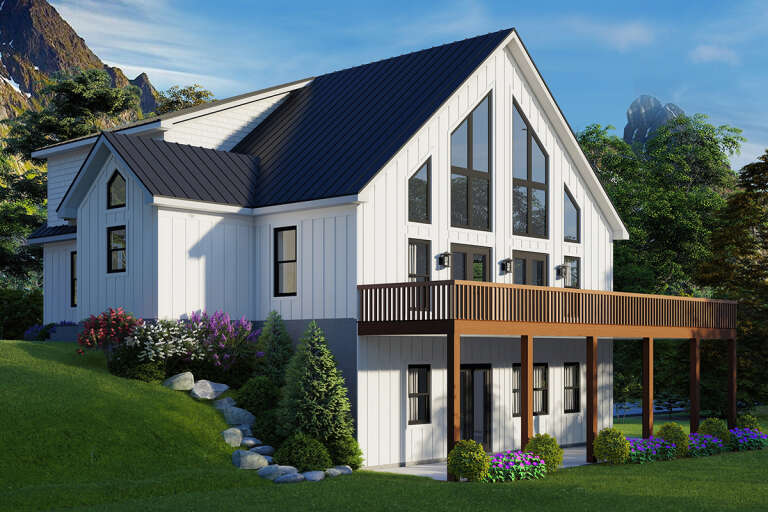
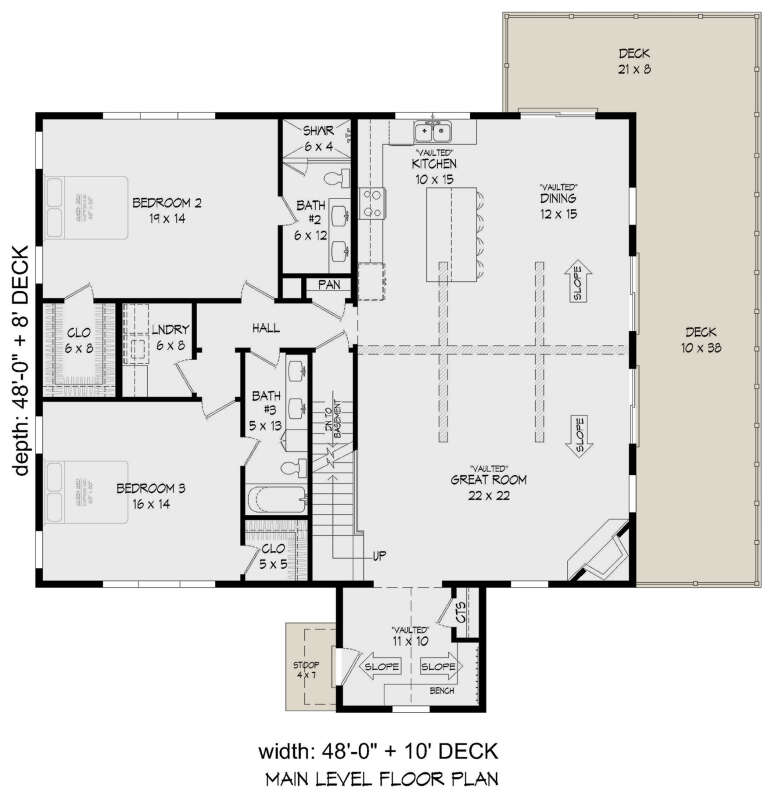
House Plan House Plan #20176 Front Elevation

PLAN #1020-00183

Starting at

$1,022
Sq Ft 1,662
Beds 2
Baths 2
½ Baths 0
Cars 2
Stories 1
Width 40'
Depth 70' 8"
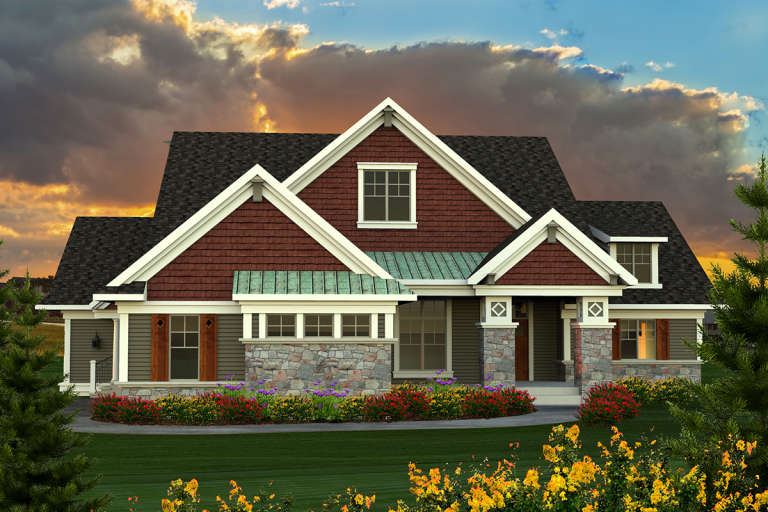
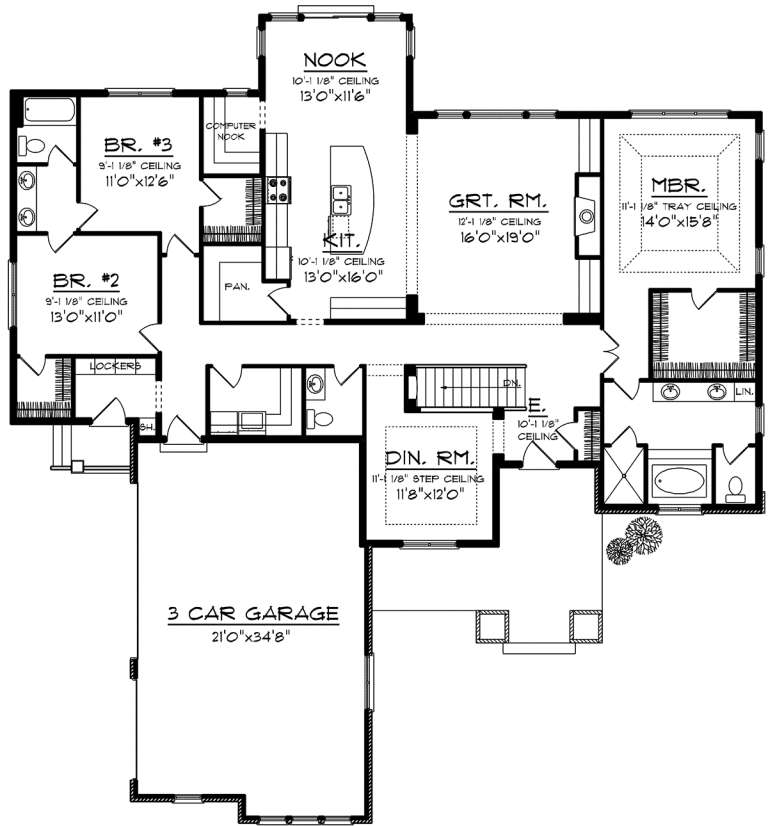
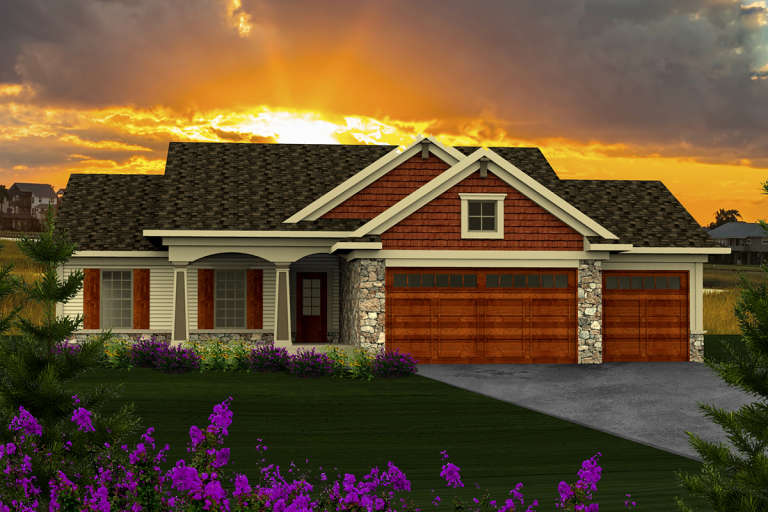
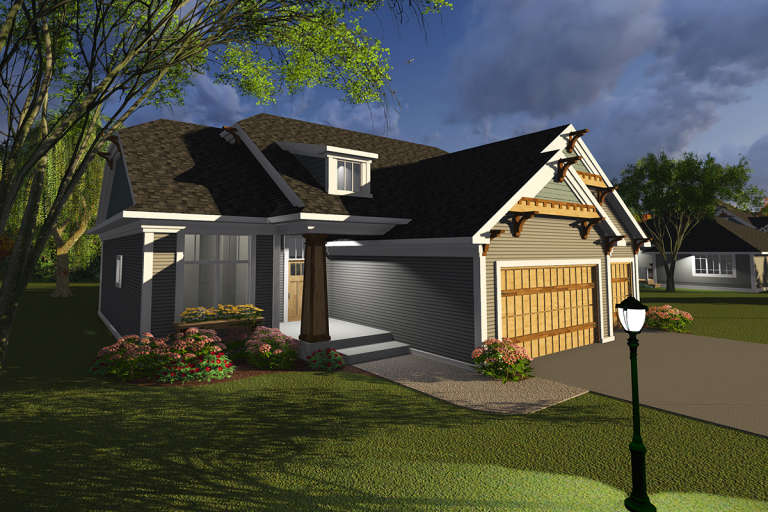
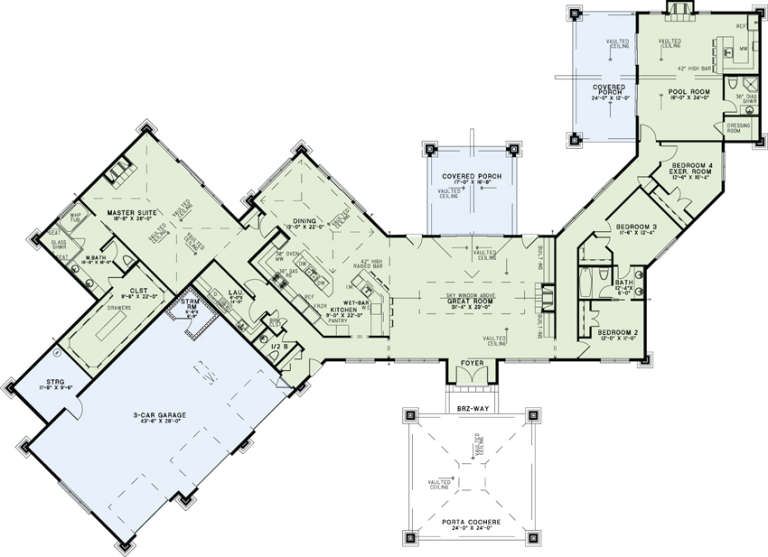
House Plan House Plan #20130 Front Elevation

PLAN #1020-00148

Starting at

$1,129
Sq Ft 2,495
Beds 3
Baths 2
½ Baths 1
Cars 3
Stories 1
Width 69' 4"
Depth 74' 4"
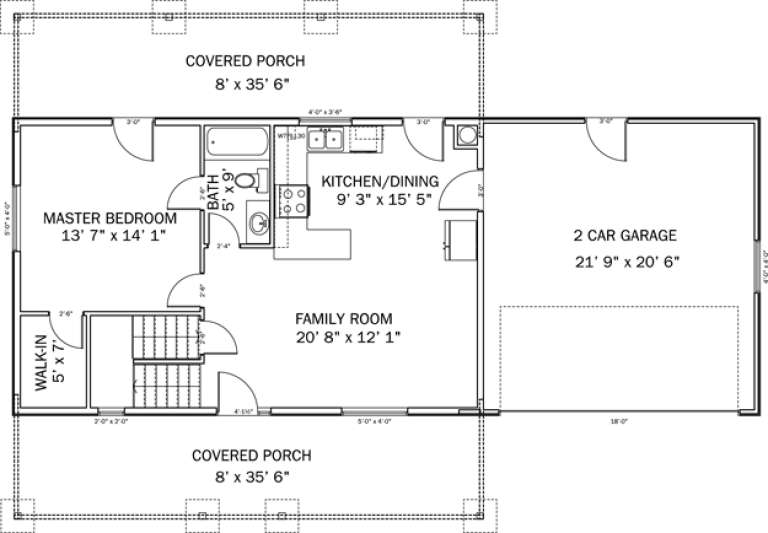
House Plan House Plan #20117 Front Elevation

PLAN #1020-00135

Starting at

$983
Sq Ft 1,351
Beds 3
Baths 2
½ Baths 0
Cars 3
Stories 1
Width 56'
Depth 50'
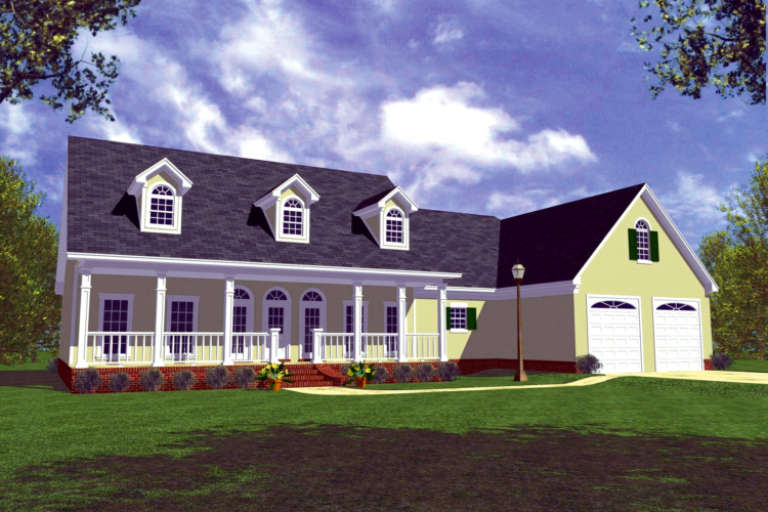
House Plan House Plan #20101 Front Elevation

PLAN #1020-00122

Starting at

$1,056
Sq Ft 1,796
Beds 3
Baths 2
½ Baths 0
Cars 3
Stories 1
Width 53'
Depth 60' 4"
House Plan House Plan #19991 Front Elevation

PLAN #1020-00017

Starting at

$1,204
Sq Ft 2,913
Beds 3
Baths 2
½ Baths 0
Cars 3
Stories 1
Width 110' 10"
Depth 93' 7"
House Plan House Plan #19403 Angled Front Elevation

PLAN #963-00221

Starting at

$1,599
Sq Ft 2,235
Beds 3
Baths 2
½ Baths 1
Cars 2
Stories 2
Width 60'
Depth 40'
House Plan House Plan #17224 Front Elevation

PLAN #110-01042

Starting at

$2,250
Sq Ft 4,183
Beds 3
Baths 3
½ Baths 1
Cars 3
Stories 1
Width 144' 3"
Depth 104' 11"
House Plan House Plan #16217 Front Elevation

PLAN #2802-00020

Starting at

$1,050
Sq Ft 1,613
Beds 4
Baths 2
½ Baths 0
Cars 2
Stories 2
Width 56' 4"
Depth 22' 4"
House Plan House Plan #3657 Front Elevation

PLAN #348-00055

Starting at

$1,300
Sq Ft 1,799
Beds 3
Baths 2
½ Baths 1
Cars 2
Stories 1
Width 78'
Depth 46'
House Plan House Plan #33254 Angled Front Elevation

PLAN #098-00619

Starting at

$2,050
Sq Ft 1,502
Beds 2
Baths 2
½ Baths 1
Cars 1
Stories 2
Width 20'
Depth 52'
House Plan House Plan #33076 Angled Front Elevation

PLAN #098-00533

Starting at

$2,050
Sq Ft 2,132
Beds 3
Baths 3
½ Baths 1
Cars 2
Stories 2
Width 40'
Depth 54'
House Plan House Plan #33010 Angled Front Elevation

PLAN #098-00523

Starting at

$2,050
Sq Ft 2,216
Beds 3
Baths 2
½ Baths 1
Cars 2
Stories 2
Width 40'
Depth 52'
House Plan House Plan #33009 Angled Front Elevation

PLAN #098-00522

Starting at

$2,050
Sq Ft 2,216
Beds 3
Baths 2
½ Baths 1
Cars 2
Stories 2
Width 40'
Depth 52'
House Plan House Plan #32634 Angled Front Elevation

PLAN #963-01121

Starting at

$1,799
Sq Ft 2,852
Beds 4
Baths 3
½ Baths 1
Cars 2
Stories 2
Width 60'
Depth 56'
House Plan House Plan #28065 Angled Front Elevation

PLAN #699-00346

Starting at

$1,345
Sq Ft 2,121
Beds 3
Baths 2
½ Baths 0
Cars 2
Stories 1
Width 56' 6"
Depth 69' 6"
House Plan House Plan #27682 Angled Right Elevation

PLAN #940-00610

Starting at

$2,350
Sq Ft 2,831
Beds 3
Baths 3
½ Baths 0
Cars 2
Stories 1.5
Width 48'
Depth 48'
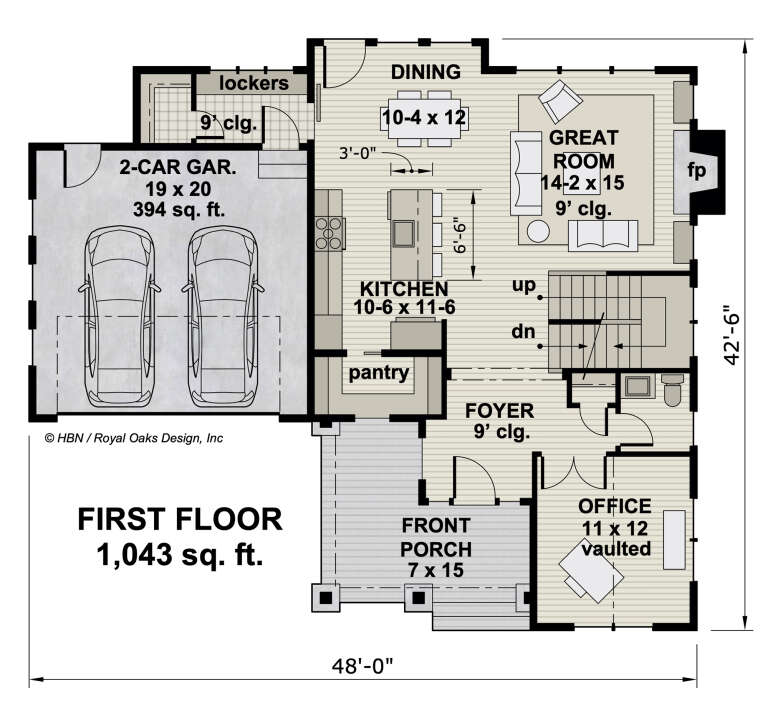
House Plan House Plan #27094 Front Elevation

PLAN #098-00367

Starting at

$2,050
Sq Ft 2,167
Beds 3
Baths 2
½ Baths 1
Cars 2
Stories 2
Width 48'
Depth 42' 6"
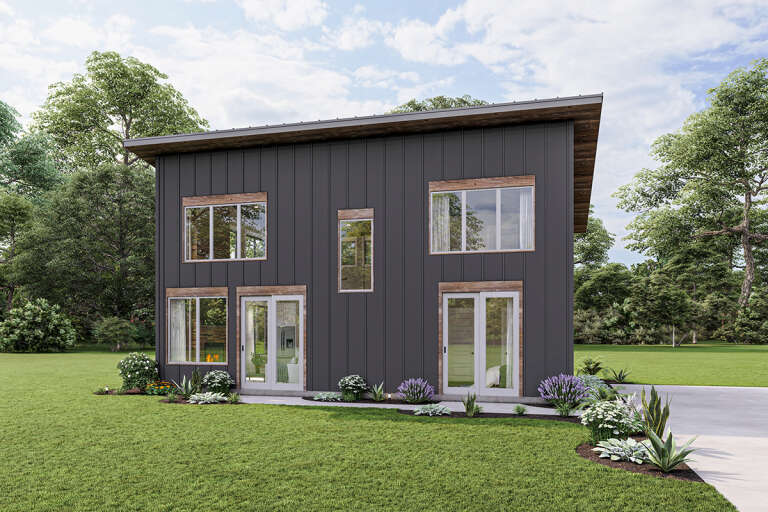
House Plan House Plan #26528 Front Elevation
EXCLUSIVE

PLAN #1462-00039

Starting at

$1,000
Sq Ft 1,208
Beds 1
Baths 1
½ Baths 0
Cars 0
Stories 1
Width 25'
Depth 35'
X
Shop Sign In
Favorites
Cart
Chat