400 Results

EDIT SEARCH FILTERS
Clear All FiltersTwo Masters
Sort By:  

400 RESULTS

SEARCH FILTERS

    Plan Type
    Square Feet
    Bedrooms
    Bathrooms
    Stories
    Garage (Vehicle Spaces)
    Architectural Styles

    Outdoor Living

    Bedroom Options
    Kitchen & Dining
    Laundry Location
    Additional Rooms

    Garage Type

    Garage Features
    Other Features
    Foundation Type

    Plan Width
    Plan Depth
    Framing Type
    Media Filters
SEARCHING...

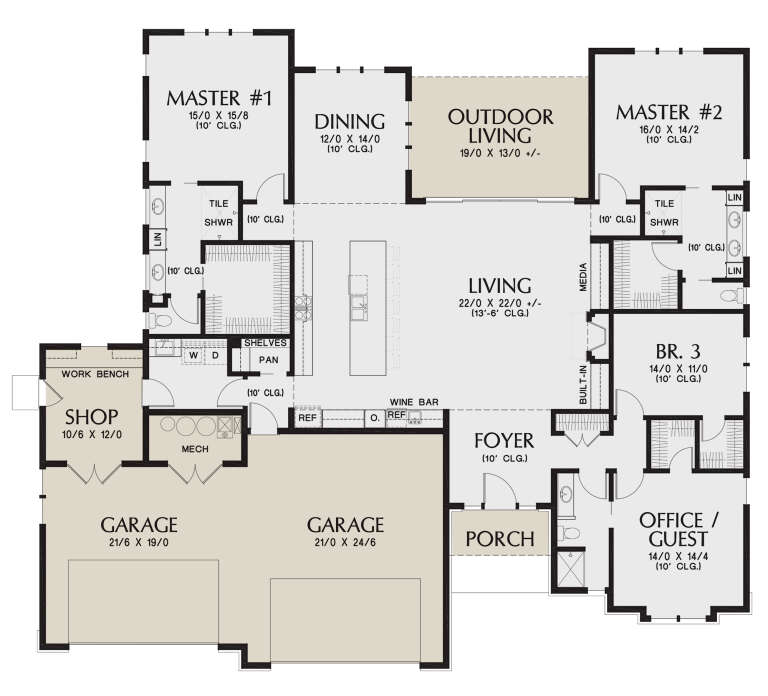



House Plan House Plan #24828 Front Elevation

PLAN #2559-00876

Starting at

$1,977
Sq Ft 2,814
Beds 4
Baths 3
½ Baths 0
Cars 4
Stories 1
Width 75' 6"
Depth 68'

House Plan House Plan #14846 Angled Front Elevation

PLAN #7922-00039

Starting at

$1,950
Sq Ft 4,685
Beds 5
Baths 5
½ Baths 0
Cars 2
Stories 2

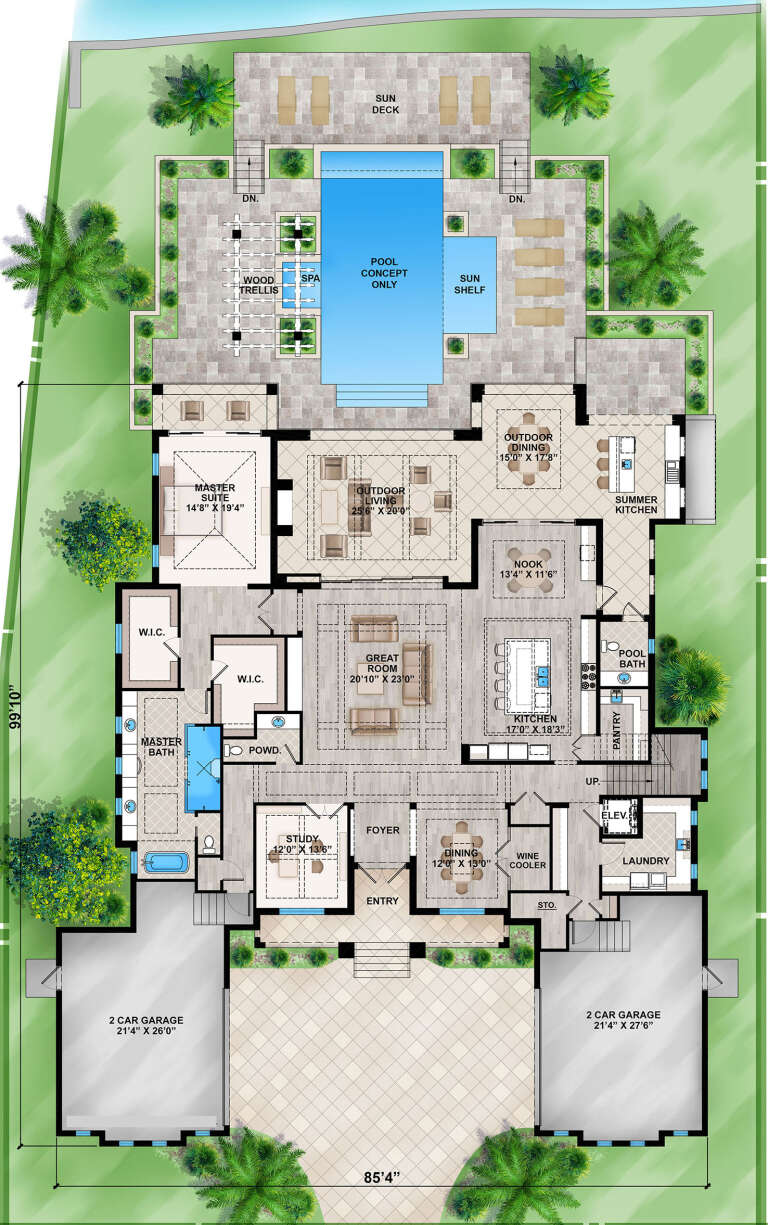
Width 86' 4"
Depth 94' 4"


House Plan House Plan #17622 Front Elevation

PLAN #1018-00246

Starting at

$5,200
Sq Ft 6,833
Beds 5
Baths 5
½ Baths 2
Cars 3
Stories 2
Width 73' 4"
Depth 112' 6"


House Plan House Plan #26943 Front Elevation

PLAN #2865-00140

Starting at

$1,925
Sq Ft 2,766
Beds 4
Baths 3
½ Baths 1
Cars 2
Stories 2
Width 47' 4"
Depth 68'

House Plan House Plan #30805 Angled Front Elevation

PLAN #940-01011

Starting at

$2,250
Sq Ft 2,452
Beds 4
Baths 3
½ Baths 1
Cars 0
Stories 1.5
Width 70'
Depth 40'
House Plan House Plan #28070 Front Elevation

PLAN #8318-00311

Starting at

$1,200
Sq Ft 2,565
Beds 4
Baths 4
½ Baths 1
Cars 2
Stories 1
Width 62' 4"
Depth 77' 8"





House Plan House Plan #27450 Front Elevation

PLAN #940-00550

Starting at

$1,450
Sq Ft 2,484
Beds 3
Baths 2
½ Baths 1
Cars 3
Stories 2
Width 80' 2"
Depth 46' 6"

House Plan House Plan #26295 Front Elevation

PLAN #940-00407

Starting at

$1,450
Sq Ft 2,442
Beds 3
Baths 3
½ Baths 1
Cars 0
Stories 2
Width 47'
Depth 46' 6"

House Plan House Plan #3525 Front Elevation

PLAN #168-00097

Starting at

$2,900
Sq Ft 11,027
Beds 8
Baths 8
½ Baths 2
Cars 4
Stories 2
Width 99' 7"
Depth 157' 10"
House Plan House Plan #21113 Front Elevation

PLAN #699-00160

Starting at

$1,895
Sq Ft 2,580
Beds 4-5
Baths 4
½ Baths 2
Cars 2
Stories 1
Width 70' 6"
Depth 59' 5"

House Plan House Plan #34981 Angled Front Elevation at Dusk

PLAN #940-01408

Starting at

$1,450
Sq Ft 2,523
Beds 3
Baths 3
½ Baths 1
Cars 2
Stories 1.5


Width 76' 2"
Depth 48' 6"
House Plan House Plan #20503 Front Rendering Elevation

PLAN #699-00115

Starting at

$1,795
Sq Ft 1,808
Beds 2
Baths 2
½ Baths 1
Cars 3
Stories 1
Width 61' 8"
Depth 54' 5"
House Plan House Plan #31446 Front Elevation

PLAN #5032-00277

Starting at

$1,450
Sq Ft 4,528
Beds 7
Baths 7
½ Baths 0
Cars 3
Stories 2
Width 76'
Depth 56'


House Plan House Plan #20154 Front Elevation

PLAN #402-01559

Starting at

$1,625
Sq Ft 3,985
Beds 5
Baths 4
½ Baths 1
Cars 3
Stories 1
Width 90'
Depth 88' 4"
House Plan House Plan #27780 Front Elevation

PLAN #402-01762

Starting at

$1,255
Sq Ft 1,777
Beds 3
Baths 3
½ Baths 0
Cars 3
Stories 1
Width 52'
Depth 56'

House Plan House Plan #17846 Front Elevation

PLAN #940-00012

Starting at

$1,250
Sq Ft 1,990
Beds 3
Baths 3
½ Baths 1
Cars 0
Stories 1.5
Width 47'
Depth 46' 6"
House Plan House Plan #28483 Front Elevation

PLAN #2865-00357

Starting at

$2,425
Sq Ft 3,476
Beds 4
Baths 4
½ Baths 2
Cars 3
Stories 1
Width 83' 4"
Depth 67' 4"
House Plan House Plan #25156 Front Elevation

PLAN #402-01682

Starting at

$1,255
Sq Ft 1,989
Beds 4
Baths 3
½ Baths 1
Cars 2
Stories 1.5
Width 40'
Depth 54'
X
Shop Sign In
Favorites
Cart
Chat