407 Results

EDIT SEARCH FILTERS
Clear All FiltersTwo Masters
Sort By:  

407 RESULTS

SEARCH FILTERS

    Plan Type
    Square Feet
    Bedrooms
    Bathrooms
    Stories
    Garage (Vehicle Spaces)
    Architectural Styles

    Outdoor Living

    Bedroom Options
    Kitchen & Dining
    Laundry Location
    Additional Rooms

    Garage Type

    Garage Features
    Other Features
    Foundation Type

    Plan Width (FT)
    Plan Depth (FT)
    Plan Height (FT)
    Framing Type
    Media Filters
SEARCHING...
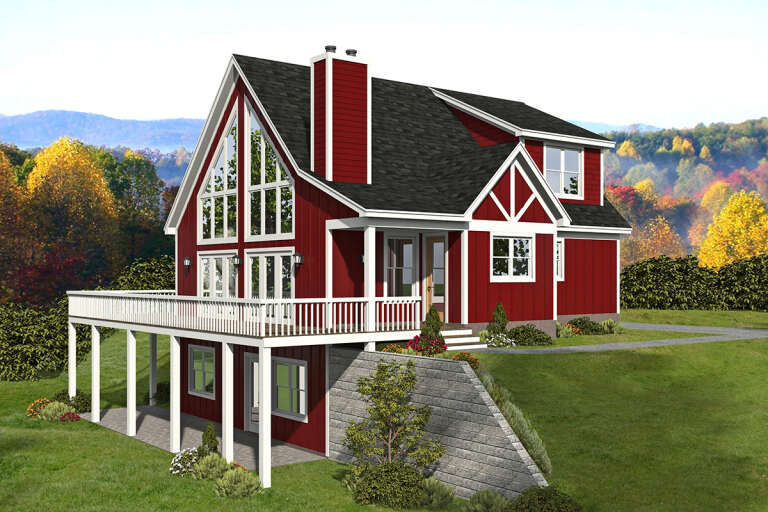
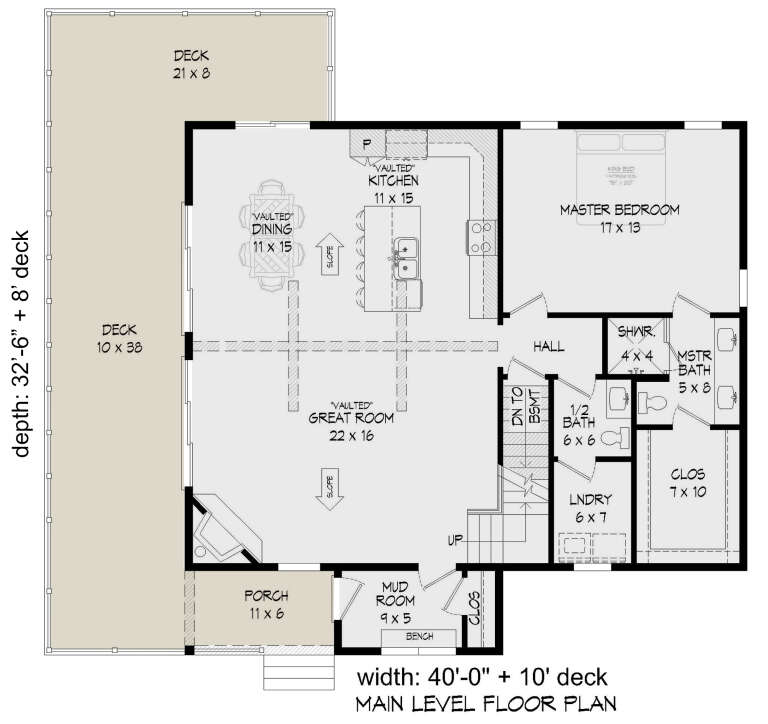
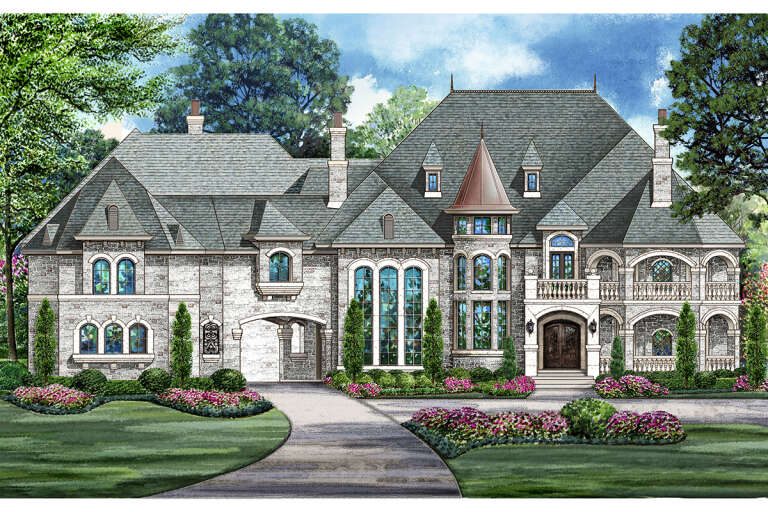
House Plan House Plan #27042 Front Elevation

PLAN #940-00515

On Sale

$1,250   $1,063
Sq Ft 1,842
Beds 2
Baths 2
½ Baths 1
Cars 0
Stories 1.5
Width 32' 6"
Depth 46'
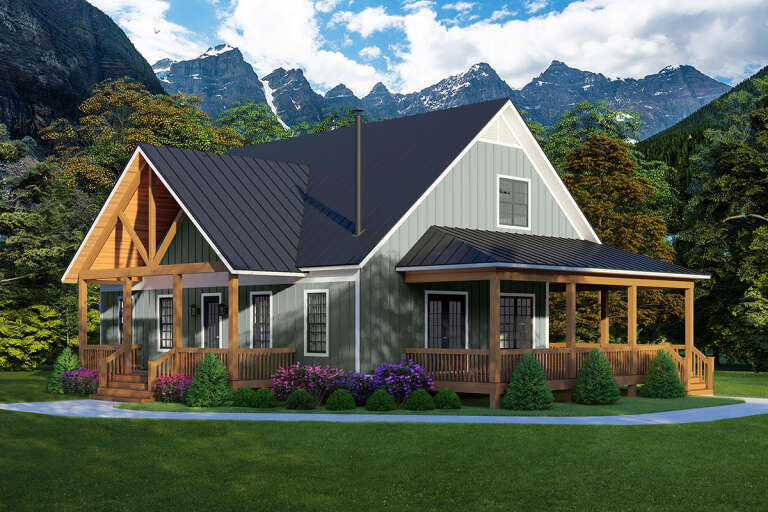
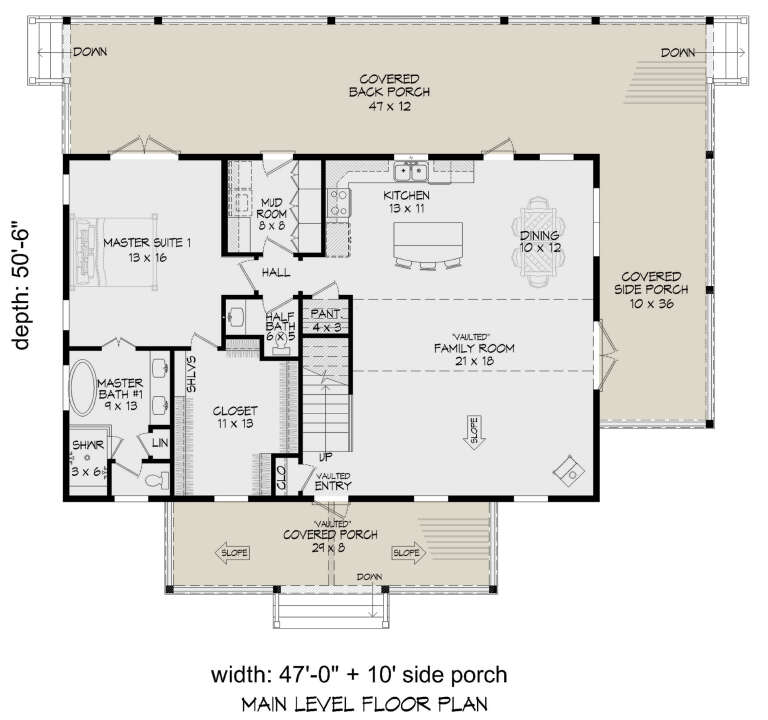
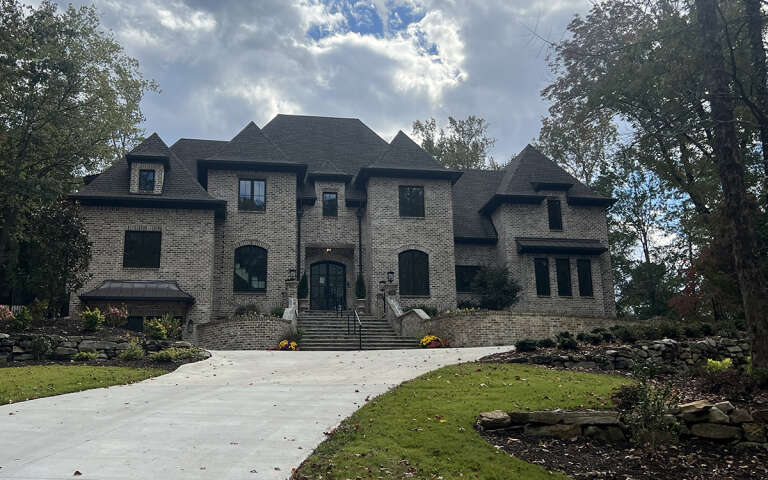
House Plan House Plan #27638 Front Elevation

PLAN #940-00586

On Sale

$1,450   $1,233
Sq Ft 2,458
Beds 3
Baths 3
½ Baths 1
Cars 0
Stories 2
Width 47'
Depth 50' 6"
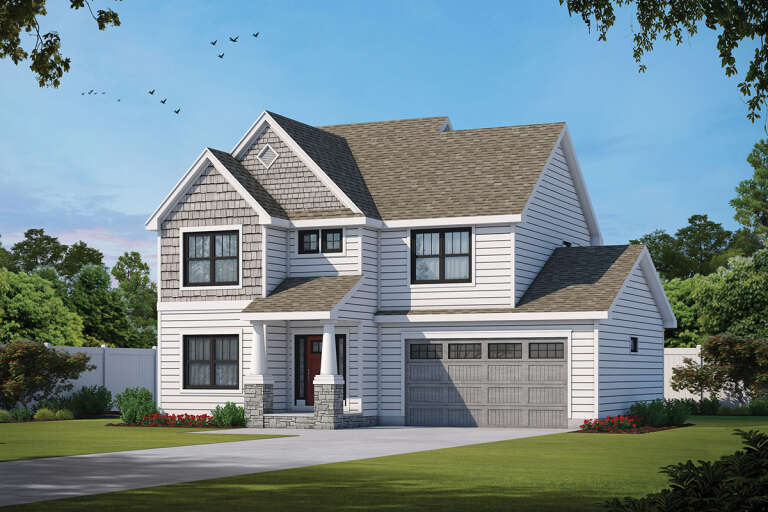
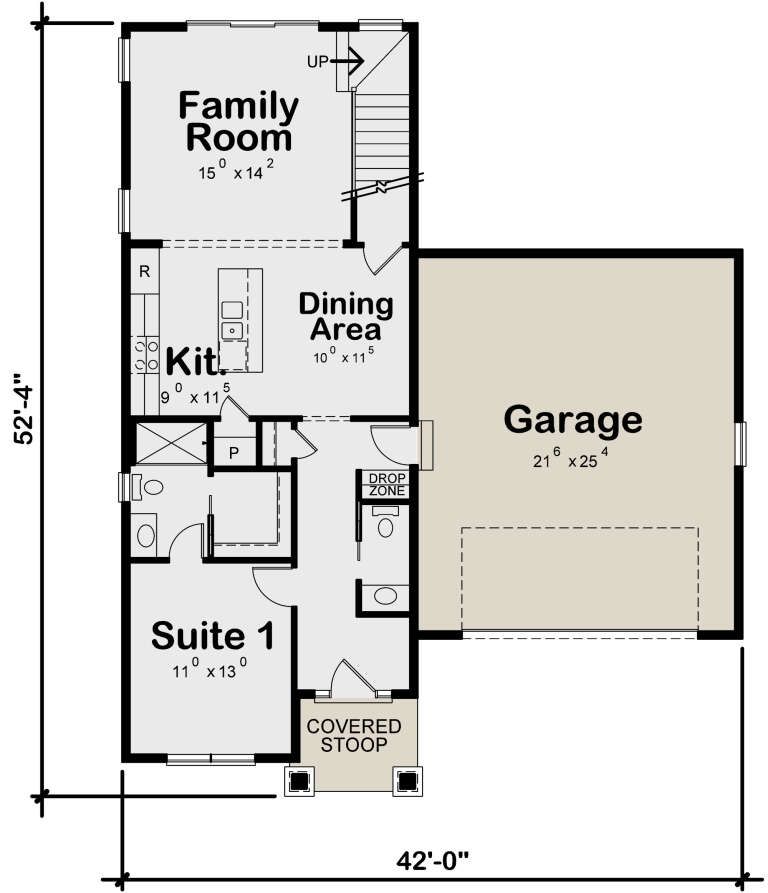
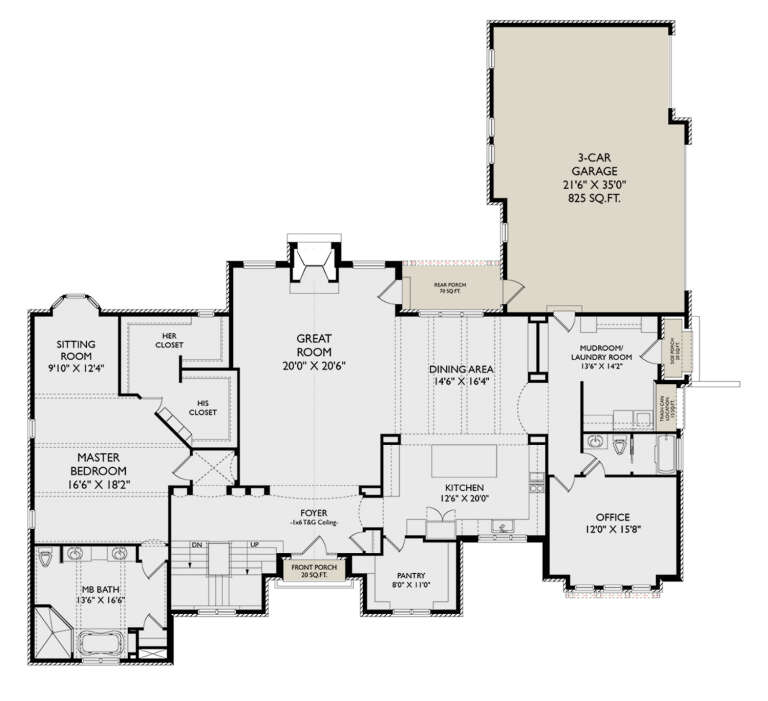
House Plan House Plan #26360 Front Elevation

PLAN #402-01731

On Sale

$1,305   $1,109
Sq Ft 2,007
Beds 4
Baths 3
½ Baths 1
Cars 2
Stories 2
Width 42'
Depth 52' 4"
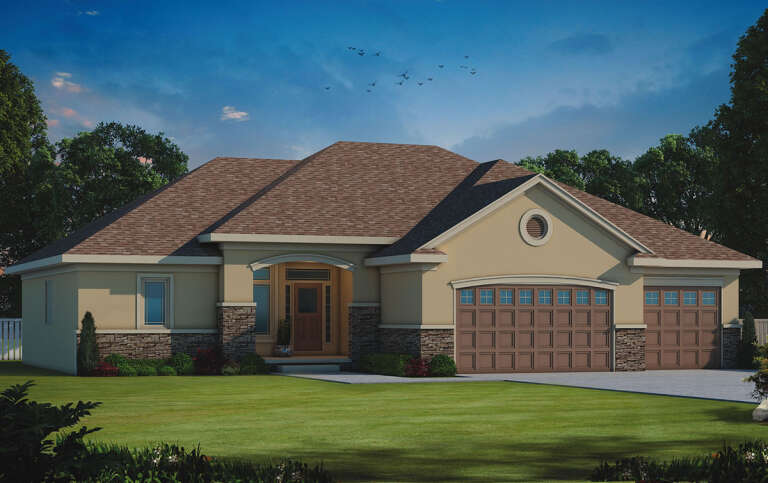
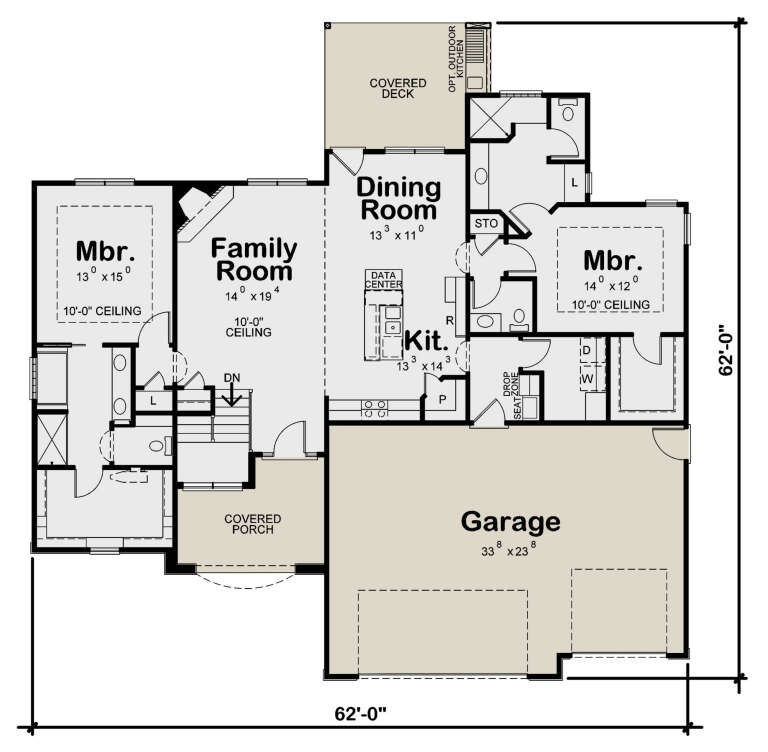
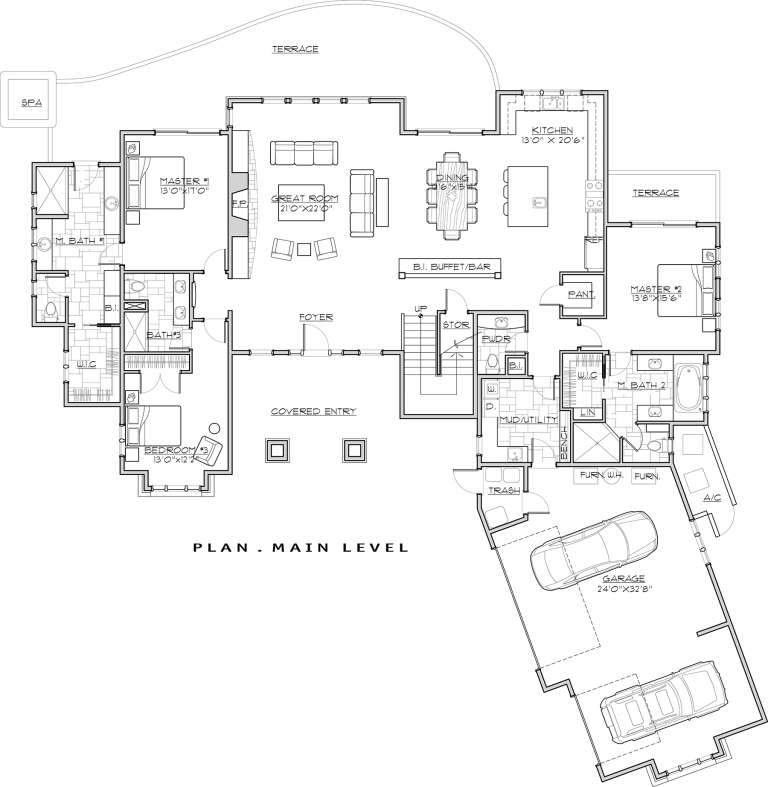
House Plan House Plan #24171 Front Elevation

PLAN #402-01632

On Sale

$1,255   $1,067
Sq Ft 1,774
Beds 2
Baths 2
½ Baths 0
Cars 3
Stories 1
Width 62'
Depth 62'
Charcoal Modern Transitional, Front Elevation with red double doors, metal roof, stone chimney, and vibrant landscaping. House Plan # 5032-00451 Digital Rendering by America's Best House Plans, Inc.

PLAN #5032-00451

On Sale

$1,050   $893
Sq Ft 1,345
Beds 2-4
Baths 2
½ Baths 1
Cars 0
Stories 1
Width 41'
Depth 50'
White and charcoal Modern Farmhouse, Front Elevation, shingle siding, metal roof, timber accents, wood doors, lush lawn. House Plan # 5032-00447 Digital Rendering by America's Best House Plans, Inc.

PLAN #5032-00447

On Sale

$1,450   $1,233
Sq Ft 3,694
Beds 5
Baths 4
½ Baths 1
Cars 2
Stories 2
Width 100'
Depth 47'
Grey Modern Farmhouse, Front Elevation, vertical wood siding, stone base, metal roof, covered porch, lush landscaping. House Plan # 8318-00495 Digital Rendering by America's Best House Plans, Inc.

PLAN #8318-00495

On Sale

$2,250   $1,913
Sq Ft 5,527
Beds 4
Baths 4
½ Baths 1
Cars 4
Stories 2
Width 107' 10"
Depth 121' 2"
Tan Craftsman, Front Elevation with stone and board-and-batten siding, brick walkway, lush landscaping, mountain view. House Plan # 8292-00049 Digital Rendering by America's Best House Plans, Inc.

PLAN #8292-00049

On Sale

$2,475   $2,104
Sq Ft 3,165
Beds 4
Baths 4
½ Baths 1
Cars 3
Stories 1
Width 123'
Depth 76'
Beige Craftsman, Angled Front Elevation at dusk, board-and-batten siding, brick base, wood columns, lit porch, gardens. House Plan # 1070-00374 Digital Rendering by America's Best House Plans, Inc.

PLAN #1070-00374

On Sale

$2,354   $2,001
Sq Ft 4,236
Beds 4
Baths 4
½ Baths 0
Cars 3
Stories 1.5
Width 80' 8"
Depth 91' 7"
Tan Craftsman, Front Elevation with stone and board-and-batten siding, metal roof accents, lush landscaping, brick drive. House Plan # 8292-00048 Digital Rendering by America's Best House Plans, Inc.

PLAN #8292-00048

On Sale

$2,475   $2,104
Sq Ft 3,218
Beds 4
Baths 4
½ Baths 1
Cars 3
Stories 1
Width 123'
Depth 76'
House Plan House Plan #31799 Angled Front Elevation

PLAN #963-01044

On Sale

$1,899   $1,614
Sq Ft 3,248
Beds 4
Baths 4
½ Baths 0
Cars 3
Stories 1
Width 101' 8"
Depth 65' 8"
House Plan House Plan #24718 Front Elevation

PLAN #5445-00422

On Sale

$9,995   $8,496
Sq Ft 15,658
Beds 6
Baths 7
½ Baths 3
Cars 5
Stories 2
Width 134'
Depth 139'
House Plan House Plan #30350 Angled Front Elevation

PLAN #957-00119

On Sale

$1,650   $1,403
Sq Ft 5,655
Beds 5-6
Baths 6
½ Baths 0
Cars 4
Stories 2
Width 81' 2"
Depth 78' 10"
House Plan House Plan #33097 Angled Front Elevation

PLAN #5631-00272

On Sale

$2,400   $2,040
Sq Ft 3,857
Beds 3-6
Baths 3
½ Baths 1
Cars 5
Stories 1
Width 101' 6"
Depth 83'
House Plan House Plan #33681 Angled Front Elevation

PLAN #1776-00164

On Sale

$1,190   $1,012
Sq Ft 2,096
Beds 4
Baths 3
½ Baths 0
Cars 4
Stories 1
Width 92'
Depth 52'
House Plan House Plan #20599 Angled Front Elevation

PLAN #5829-00026

On Sale

$2,095   $1,781
Sq Ft 4,412
Beds 5
Baths 5
½ Baths 1
Cars 3
Stories 2
Width 92'
Depth 87'
House Plan House Plan #35717 Front Elevation

PLAN #8292-00032

On Sale

$2,475   $2,104
Sq Ft 3,645
Beds 4
Baths 4
½ Baths 1
Cars 3
Stories 1
Width 103' 4"
Depth 66' 2"
House Plan House Plan #27719 Front Elevation

PLAN #699-00323

On Sale

$1,250   $1,063
Sq Ft 2,717
Beds 3-5
Baths 3
½ Baths 1
Cars 3
Stories 2
Width 94' 7"
Depth 65' 7"
X
Shop Sign In
Favorites
Cart
Chat