4,103 Results

EDIT SEARCH FILTERS
Clear All FiltersPhotos
Sort By:  

4,103 RESULTS

SEARCH FILTERS

    Plan Type
    Square Feet
    Bedrooms
    Bathrooms
    Stories
    Garage (Vehicle Spaces)
    Architectural Styles

    Outdoor Living

    Bedroom Options
    Kitchen & Dining
    Laundry Location
    Additional Rooms

    Garage Type

    Garage Features
    Other Features
    Foundation Type

    Plan Width
    Plan Depth
    Framing Type
    Media Filters
SEARCHING...





House Plan House Plan #27863 Angled Front Elevation

PLAN #2464-00034

Starting at

$1,750
Sq Ft 2,273
Beds 3
Baths 2
½ Baths 1
Cars 2
Stories 2
Width 55'
Depth 48'




House Plan House Plan #27825 Front Elevation

PLAN #940-00636

Starting at

$2,250
Sq Ft 3,543
Beds 3
Baths 3
½ Baths 1
Cars 2
Stories 2
Width 59' 6"
Depth 55' 6"

House Plan House Plan #27579 Front Elevation

PLAN #207-00100

Starting at

$4,420
Sq Ft 4,911
Beds 4
Baths 5
½ Baths 0
Cars 2
Stories 2
Width 106' 11"
Depth 82' 5"

House Plan House Plan #27577 Front Elevation

PLAN #207-00098

Starting at

$4,210
Sq Ft 4,659
Beds 4
Baths 5
½ Baths 0
Cars 3
Stories 2
Width 74'
Depth 78'
House Plan House Plan #27508 Front Elevation

PLAN #2865-00298

Starting at

$1,925
Sq Ft 2,876
Beds 4
Baths 3
½ Baths 0
Cars 2
Stories 2
Width 52' 6"
Depth 75' 6"

House Plan House Plan #27395 Angled Front Elevation

PLAN #940-00546

Starting at

$1,150
Sq Ft 832
Beds 1
Baths 1
½ Baths 0
Cars 0
Stories 2
Width 26'
Depth 32'
House Plan House Plan #27225 Front Elevation

PLAN #5631-00174

Starting at

$2,200
Sq Ft 3,591
Beds 4
Baths 3
½ Baths 1
Cars 3
Stories 1
Width 65'
Depth 67' 6"

House Plan House Plan #26771 Front Elevation

PLAN #8436-00027

Starting at

$1,741
Sq Ft 3,285
Beds 3
Baths 3
½ Baths 1
Cars 2
Stories 3
Width 56'
Depth 64'


House Plan House Plan #24956 Front Elevation

PLAN #5631-00137

Starting at

$1,950
Sq Ft 2,775
Beds 2
Baths 2
½ Baths 1
Cars 3
Stories 1
Width 72' 8"
Depth 85'

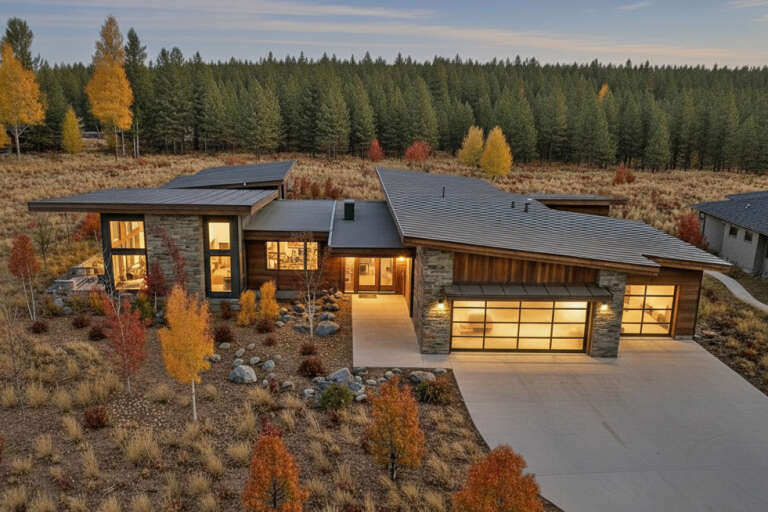
House Plan House Plan #24592 Front Elevation at Dusk

PLAN #5829-00029

Starting at

$1,995
Sq Ft 3,338
Beds 3
Baths 3
½ Baths 1
Cars 3
Stories 1
Width 92' 6"
Depth 97' 4"
House Plan House Plan #24526 Front Elevation

PLAN #5631-00129

Starting at

$1,950
Sq Ft 2,744
Beds 2
Baths 2
½ Baths 1
Cars 3
Stories 1
Width 87' 6"
Depth 86'


House Plan House Plan #24095 Front Elevation

PLAN #1020-00365

Starting at

$1,684
Sq Ft 3,583
Beds 4
Baths 3
½ Baths 0
Cars 3
Stories 1
Width 67' 10"
Depth 63' 8"
House Plan House Plan #22009 Front Elevation

PLAN #5631-00104

Starting at

$1,750
Sq Ft 2,442
Beds 2-4
Baths 2
½ Baths 1
Cars 3
Stories 1
Width 69' 6"
Depth 83'
House Plan House Plan #21925 Front Elevation

PLAN #699-00222

Starting at

$2,195
Sq Ft 4,596
Beds 4
Baths 3
½ Baths 1
Cars 3
Stories 2
Width 84' 4"
Depth 77' 2"
House Plan House Plan #21274 Front Elevation

PLAN #699-00189

Starting at

$2,395
Sq Ft 4,680
Beds 4
Baths 4
½ Baths 1
Cars 3
Stories 2
Width 89' 10"
Depth 104'
House Plan House Plan #20876 Front Elevation

PLAN #8594-00083

Starting at

$2,515
Sq Ft 2,565
Beds 4-5
Baths 3
½ Baths 0
Cars 2
Stories 2
Width 45'
Depth 62'
House Plan House Plan #20389 Front Elevation

PLAN #5829-00023

Starting at

$1,995
Sq Ft 3,586
Beds 3
Baths 3
½ Baths 1
Cars 3
Stories 1
Width 141' 2"
Depth 65' 8"
House Plan House Plan #20378 Angled Front Elevation

PLAN #5829-00017

Starting at

$1,995
Sq Ft 3,247
Beds 3
Baths 2
½ Baths 2
Cars 2
Stories 1
Width 107'
Depth 92'
X
Shop Sign In
Favorites
Cart
Chat