4,103 Results

EDIT SEARCH FILTERS
Clear All FiltersPhotos
Sort By:  

4,103 RESULTS

SEARCH FILTERS

    Plan Type
    Square Feet
    Bedrooms
    Bathrooms
    Stories
    Garage (Vehicle Spaces)
    Architectural Styles

    Outdoor Living

    Bedroom Options
    Kitchen & Dining
    Laundry Location
    Additional Rooms

    Garage Type

    Garage Features
    Other Features
    Foundation Type

    Plan Width
    Plan Depth
    Framing Type
    Media Filters
SEARCHING...





House Plan House Plan #31991 Angled Front Elevation

PLAN #940-01195

Starting at

$1,250
Sq Ft 1,850
Beds 2
Baths 2
½ Baths 0
Cars 3
Stories 2
Width 65' 7"
Depth 43' 11"




House Plan House Plan #30624 Front Elevation

PLAN #8937-00039

Starting at

$1,895
Sq Ft 3,435
Beds 4
Baths 2
½ Baths 1
Cars 2
Stories 2
Width 48' 6"
Depth 76'



House Plan House Plan #30542 Front Elevation

PLAN #7071-00008

Starting at

$1,895
Sq Ft 3,621
Beds 4
Baths 4
½ Baths 1
Cars 3
Stories 1
Width 73' 7"
Depth 104' 2"

House Plan House Plan #30002 Front Elevation

PLAN #2802-00260

Starting at

$1,250
Sq Ft 5,705
Beds 6
Baths 4
½ Baths 1
Cars 3
Stories 1
Width 76' 3"
Depth 64'
House Plan House Plan #29464 Front Elevation

PLAN #2464-00111

Starting at

$1,750
Sq Ft 2,267
Beds 3
Baths 2
½ Baths 1
Cars 0
Stories 1
Width 72'
Depth 58'
House Plan House Plan #29218 Front Elevation

PLAN #7568-00004

Starting at

$2,295
Sq Ft 3,999
Beds 3
Baths 2
½ Baths 1
Cars 2
Stories 2
Width 65'
Depth 67'
House Plan House Plan #29214 Front Elevation

PLAN #7568-00002

Starting at

$1,895
Sq Ft 2,660
Beds 3
Baths 3
½ Baths 1
Cars 3
Stories 1.5
Width 78' 7"
Depth 66'
House Plan House Plan #28475 Front Elevation

PLAN #402-01780

Starting at

$1,305
Sq Ft 2,476
Beds 3
Baths 2
½ Baths 1
Cars 3
Stories 1.5

Width 58' 8"
Depth 62'
House Plan House Plan #27762 Front Elevation

PLAN #2464-00015

Starting at

$1,750
Sq Ft 1,784
Beds 3
Baths 2
½ Baths 0
Cars 2
Stories 1
Width 52' 6"
Depth 54'
House Plan House Plan #27391 Front Elevation

PLAN #940-00542

Starting at

$1,750
Sq Ft 2,985
Beds 3
Baths 3
½ Baths 1
Cars 3
Stories 2


Width 60'
Depth 62' 4"
House Plan House Plan #26343 Front Elevation
EXCLUSIVE

PLAN #8768-00024

Starting at

$2,756
Sq Ft 5,053
Beds 5
Baths 4
½ Baths 0
Cars 3
Stories 1
Width 87' 6"
Depth 56'
House Plan House Plan #26211 Front Elevation
EXCLUSIVE

PLAN #2802-00106

Starting at

$1,350
Sq Ft 2,546
Beds 3-5
Baths 2
½ Baths 1
Cars 3
Stories 2
Width 61'
Depth 39' 6"
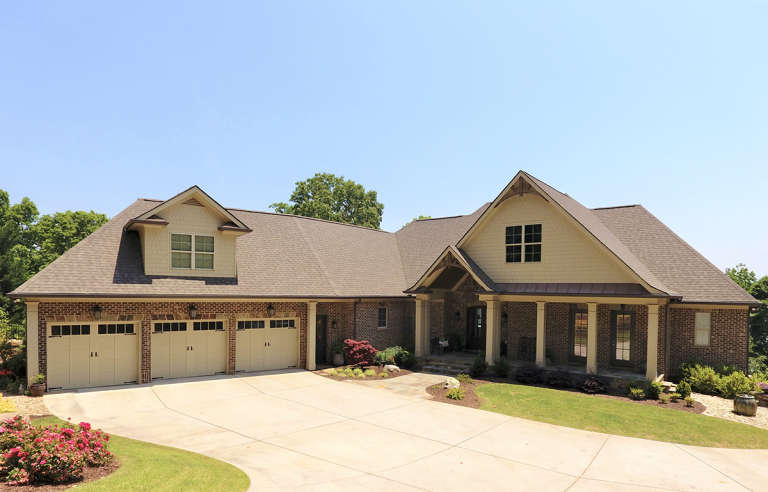
House Plan House Plan #24591 Front Elevation

PLAN #5829-00028

Starting at

$1,695
Sq Ft 2,683
Beds 3
Baths 4
½ Baths 1
Cars 2
Stories 1.5
Width 68' 4"
Depth 59' 7"


House Plan House Plan #24032 Front Elevation

PLAN #207-00086

Starting at

$3,960
Sq Ft 4,397
Beds 4
Baths 4
½ Baths 1
Cars 3
Stories 2
Width 84' 6"
Depth 46' 8"
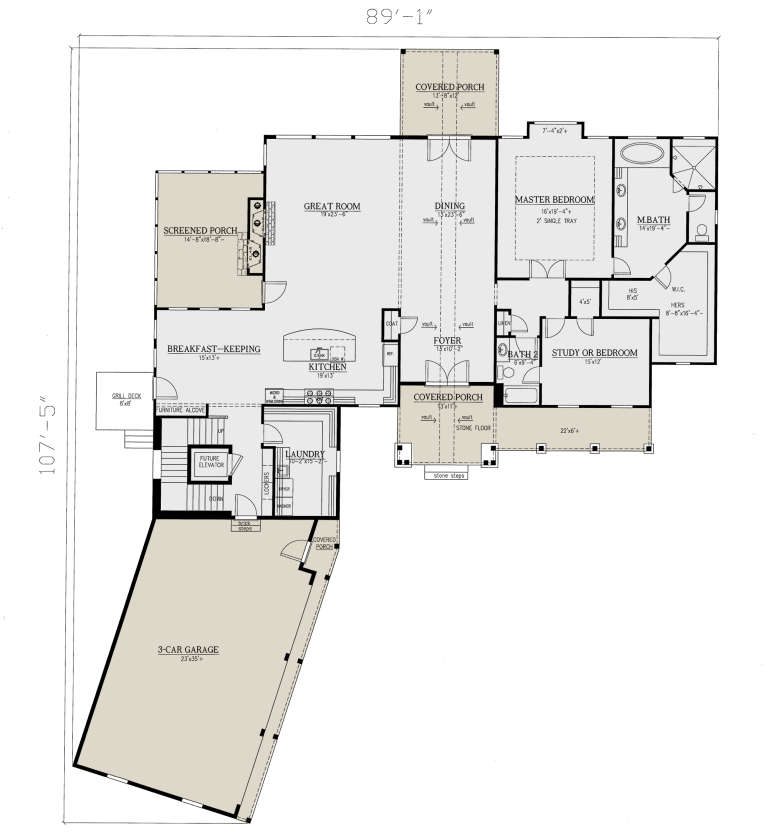

House Plan House Plan #23731 Front Elevation

PLAN #286-00089

Starting at

$1,650
Sq Ft 3,633
Beds 3-4
Baths 3
½ Baths 0
Cars 3
Stories 1.5
Width 89' 2"
Depth 106' 11"

House Plan House Plan #21098 Front Elevation

PLAN #286-00086

Starting at

$1,850
Sq Ft 5,810
Beds 4
Baths 4
½ Baths 1
Cars 4
Stories 1
Width 123' 4"
Depth 46' 8"
House Plan House Plan #21070 Front Elevation

PLAN #699-00141

Starting at

$2,419
Sq Ft 4,813
Beds 4-5
Baths 3
½ Baths 1
Cars 3
Stories 2
Width 96' 6"
Depth 101' 11"
House Plan House Plan #20944 Front Elevation

PLAN #8594-00137

Starting at

$2,095
Sq Ft 2,481
Beds 4
Baths 3
½ Baths 0
Cars 2
Stories 2
Width 60'
Depth 53'
X
Shop Sign In
Favorites
Cart
Chat