4,103 Results

EDIT SEARCH FILTERS
Clear All FiltersPhotos
Sort By:  
4,103 RESULTS

SEARCH FILTERS

    Plan Type
    Square Feet
    Bedrooms
    Bathrooms
    Stories
    Garage (Vehicle Spaces)
    Architectural Styles

    Outdoor Living

    Bedroom Options
    Kitchen & Dining
    Laundry Location
    Additional Rooms

    Garage Type

    Garage Features
    Other Features
    Foundation Type

    Plan Width
    Plan Depth
    Framing Type
    Media Filters
SEARCHING...

Craftsman front elevation with tan siding, brick base, gabled roof, covered porch, and white garage doors. House Plan # 009-00099 Digital Rendering by America's Best House Plans, Inc.
EXCLUSIVE

PLAN #009-00099

Starting at

$1,300
Sq Ft 2,372
Beds 4
Baths 3
½ Baths 0
Cars 2
Stories 2
Width 47'
Depth 46'


House Plan House Plan #33156 Front Elevation


PLAN #5631-00275

Starting at

$1,950
Sq Ft 2,622
Beds 2-4
Baths 2
½ Baths 1
Cars 4
Stories 1
Width 91'
Depth 77' 6"



House Plan House Plan #30615 Front Elevation

PLAN #8937-00030

Starting at

$1,395
Sq Ft 2,542
Beds 3
Baths 2
½ Baths 1
Cars 2
Stories 2
Width 60'
Depth 48' 3"


House Plan House Plan #29866 Front Elevation

PLAN #9300-00007

Starting at

$2,491
Sq Ft 2,817
Beds 4
Baths 3
½ Baths 0
Cars 3
Stories 1
Width 103'
Depth 64' 2"
House Plan House Plan #29718 Front Elevation

PLAN #8768-00134

Starting at

$1,272
Sq Ft 1,661
Beds 4
Baths 2
½ Baths 0
Cars 2
Stories 1
Width 51'
Depth 53'
House Plan House Plan #29104 Angled Front Elevation

PLAN #1637-00170

Starting at

$2,950
Sq Ft 2,447
Beds 5
Baths 4
½ Baths 1
Cars 2
Stories 3
Width 30'
Depth 40'
House Plan House Plan #28541 Front Elevation

PLAN #8768-00128

Starting at

$3,657
Sq Ft 7,943
Beds 3
Baths 4
½ Baths 1
Cars 4
Stories 1.5
Width 116' 6"
Depth 77'
House Plan House Plan #28538 Angled Front Elevation

PLAN #8768-00125

Starting at

$2,544
Sq Ft 4,774
Beds 4
Baths 5
½ Baths 1
Cars 3
Stories 1
Width 67' 9"
Depth 98'
House Plan House Plan #28036 Front Elevation
EXCLUSIVE

PLAN #8768-00114

Starting at

$1,272
Sq Ft 1,569
Beds 3
Baths 2
½ Baths 0
Cars 2
Stories 1
Width 51'
Depth 53'
House Plan House Plan #28032 Front Elevation
EXCLUSIVE

PLAN #8768-00110

Starting at

$1,855
Sq Ft 3,036
Beds 4
Baths 2
½ Baths 1
Cars 3
Stories 2
Width 70'
Depth 58'
House Plan House Plan #27850 Front Elevation


PLAN #2464-00025

Starting at

$1,750
Sq Ft 2,283
Beds 4
Baths 3
½ Baths 0
Cars 2
Stories 1.5
Width 53'
Depth 46'
House Plan House Plan #27828 Front Elevation

PLAN #2802-00178

Starting at

$1,050
Sq Ft 1,555
Beds 3-5
Baths 2
½ Baths 0
Cars 3
Stories 1
Width 75' 1"
Depth 42'
House Plan House Plan #27513 Front Elevation
EXCLUSIVE

PLAN #8768-00092

Starting at

$1,272
Sq Ft 1,466
Beds 3
Baths 2
½ Baths 0
Cars 3
Stories 1
Width 64' 6"
Depth 41'
House Plan House Plan #26797 Front Elevation

PLAN #8436-00052

Starting at

$1,819
Sq Ft 3,433
Beds 3
Baths 3
½ Baths 1
Cars 3
Stories 1
Width 55'
Depth 124' 8"
House Plan House Plan #26553 Front Elevation
EXCLUSIVE

PLAN #8768-00067

Starting at

$1,378
Sq Ft 2,243
Beds 5
Baths 2
½ Baths 1
Cars 3
Stories 2
Width 52'
Depth 41' 10"
House Plan House Plan #24752 Front Elevation



PLAN #286-00109

Starting at

$1,650
Sq Ft 4,147
Beds 4
Baths 3
½ Baths 1
Cars 3
Stories 1
Width 88'
Depth 78' 4"
House Plan House Plan #24525 Front Elevation



PLAN #5631-00128

Starting at

$1,950
Sq Ft 2,861
Beds 2
Baths 2
½ Baths 1
Cars 4
Stories 1
Width 90'
Depth 72' 6"
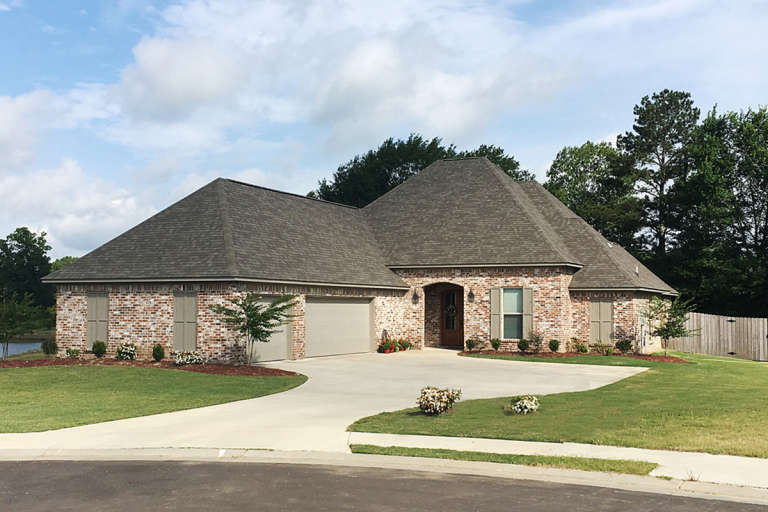
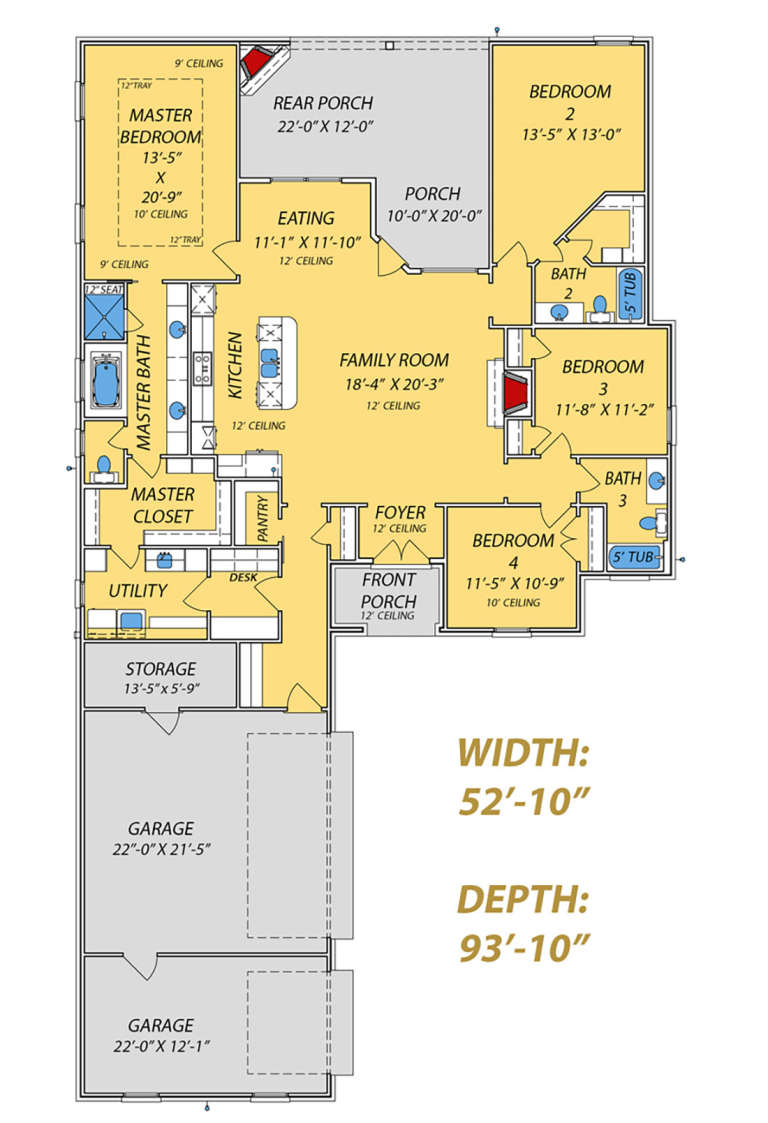
House Plan House Plan #24069 Front Elevation

PLAN #9279-00010

Starting at

$945
Sq Ft 2,286
Beds 4
Baths 3
½ Baths 0
Cars 3
Stories 1
Width 52' 10"
Depth 93' 10"
X
Shop Sign In
Favorites
Cart
Chat