4,103 Results

EDIT SEARCH FILTERS
Clear All FiltersPhotos
Sort By:  

4,103 RESULTS

SEARCH FILTERS

    Plan Type
    Square Feet
    Bedrooms
    Bathrooms
    Stories
    Garage (Vehicle Spaces)
    Architectural Styles

    Outdoor Living

    Bedroom Options
    Kitchen & Dining
    Laundry Location
    Additional Rooms

    Garage Type

    Garage Features
    Other Features
    Foundation Type

    Plan Width
    Plan Depth
    Framing Type
    Media Filters
SEARCHING...

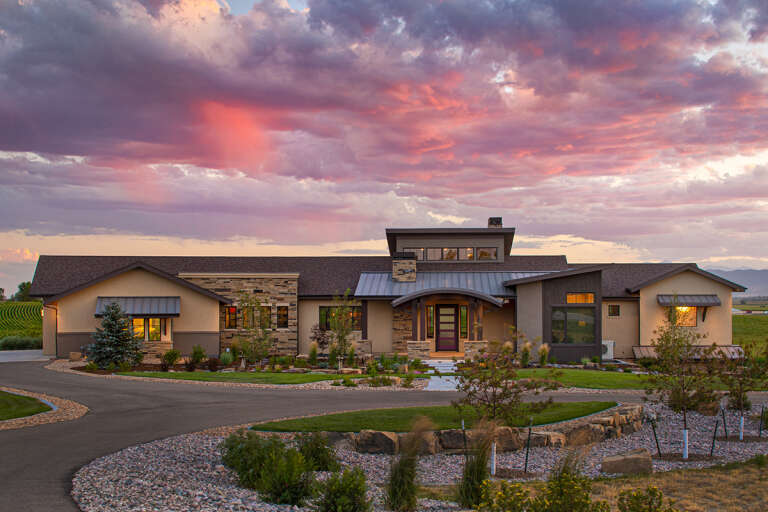
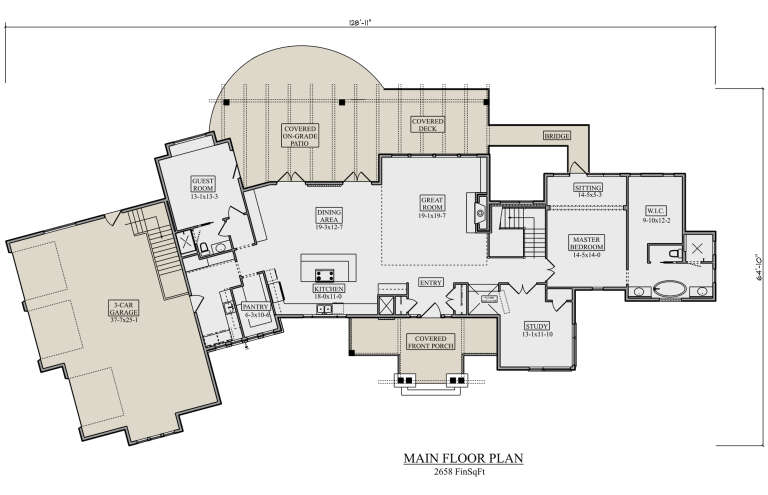








House Plan House Plan #24524 Front Elevation

PLAN #5631-00127

Starting at

$1,750
Sq Ft 2,658
Beds 2
Baths 2
½ Baths 1
Cars 3
Stories 1
Width 128' 11"
Depth 64' 10"
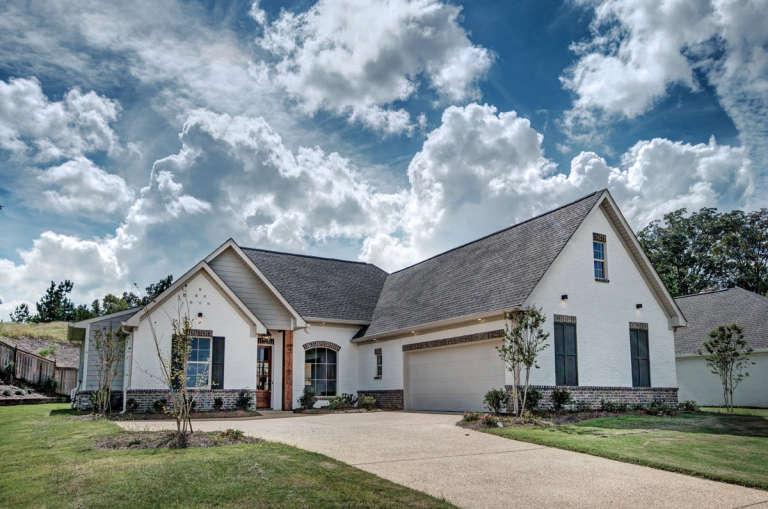
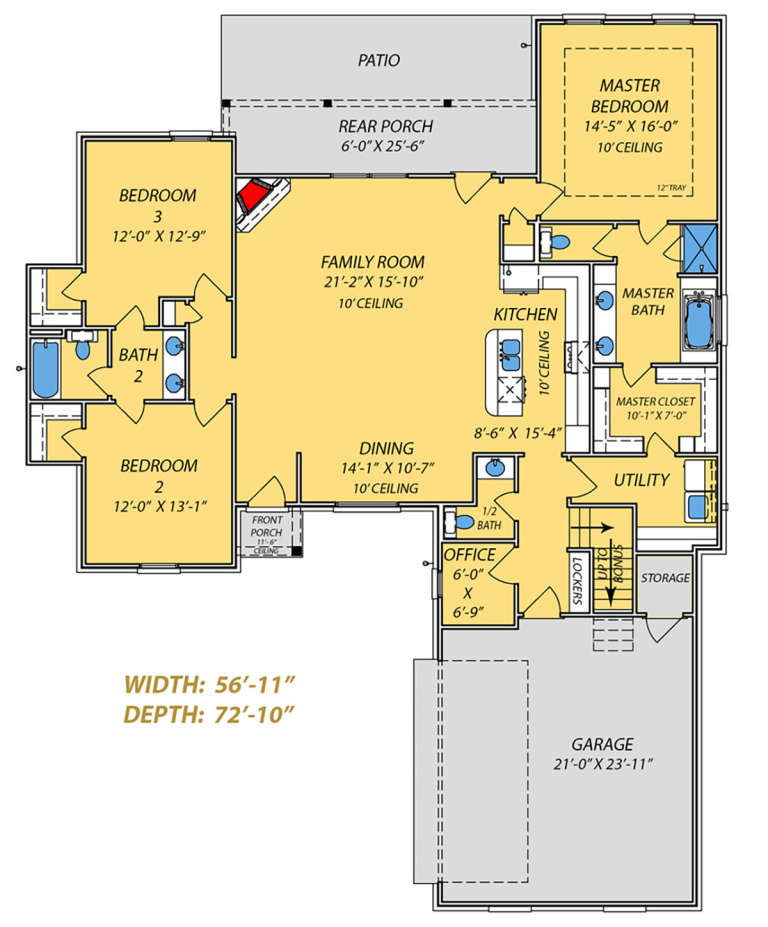




House Plan House Plan #24068 Front Elevation

PLAN #9279-00009

Starting at

$845
Sq Ft 1,940
Beds 3
Baths 3
½ Baths 1
Cars 2
Stories 1
Width 56' 11"
Depth 72' 10"

House Plan House Plan #22394 Front Elevation

PLAN #699-00235

Starting at

$2,795
Sq Ft 4,645
Beds 3
Baths 3
½ Baths 1
Cars 3
Stories 2
Width 118'
Depth 90'


House Plan House Plan #21988 Front Elevation

PLAN #699-00231

Starting at

$2,895
Sq Ft 5,202
Beds 3
Baths 4
½ Baths 2
Cars 4
Stories 2
Width 138' 9"
Depth 105' 1"

House Plan House Plan #21911 Front Elevation

PLAN #699-00220

Starting at

$1,695
Sq Ft 3,183
Beds 3-4
Baths 3
½ Baths 1
Cars 3-4
Stories 2
Width 64' 6"
Depth 74' 2"


House Plan House Plan #20658 Front Elevation

PLAN #4771-00002

Starting at

$2,000
Sq Ft 4,874
Beds 4
Baths 5
½ Baths 1
Cars 4
Stories 2
Width 44' 8"
Depth 98' 1"
House Plan House Plan #20374 FRONT PHOTO

PLAN #286-00084

Starting at

$1,395
Sq Ft 2,750
Beds 4
Baths 3
½ Baths 0
Cars 2
Stories 1
Width 68'
Depth 48' 10"


House Plan House Plan #19322 Front Elevation

PLAN #402-01532

Starting at

$1,255
Sq Ft 1,763
Beds 3
Baths 2
½ Baths 1
Cars 3
Stories 1
Width 62'
Depth 48'


House Plan House Plan #16939 Angled Front Elevation

PLAN #402-01444

Starting at

$1,255
Sq Ft 1,882
Beds 4
Baths 2
½ Baths 1
Cars 2
Stories 2
Width 45'
Depth 42'
House Plan House Plan #16254 Front Photo

PLAN #041-00081

Starting at

$1,395
Sq Ft 1,952
Beds 3
Baths 2
½ Baths 0
Cars 2
Stories 1
Width 54' 2"
Depth 63' 4"
House Plan House Plan #14470 Front Photo

PLAN #5631-00044

Starting at

$4,500
Sq Ft 6,037
Beds 5
Baths 4
½ Baths 1
Cars 3
Stories 2
Width 84'
Depth 88'
House Plan House Plan #14388 Front Photo

PLAN #5631-00017

Starting at

$4,500
Sq Ft 6,041
Beds 5
Baths 4
½ Baths 3
Cars 4
Stories 2
Width 109'
Depth 79'
House Plan House Plan #14380 Front Photo

PLAN #5631-00009

Starting at

$4,500
Sq Ft 6,732
Beds 4
Baths 5
½ Baths 2
Cars 4
Stories 1
Width 116'
Depth 115' 4"
House Plan House Plan #12103 Front Elevation

PLAN #2559-00326

Starting at

$2,043
Sq Ft 2,401
Beds 4
Baths 2
½ Baths 1
Cars 2
Stories 2
Width 50'
Depth 56'
House Plan House Plan #9642 Front Photo

PLAN #1785-00169

Starting at

$2,097
Sq Ft 6,175
Beds 4
Baths 2
½ Baths 1
Cars 3
Stories 3
Width 87' 6"
Depth 51' 3"

House Plan House Plan #8516 Front Photo

PLAN #053-01036

Starting at

$1,248
Sq Ft 2,619
Beds 4
Baths 2
½ Baths 1
Cars 3
Stories 2
Width 61'
Depth 63'
House Plan House Plan #3723 Front Elevation

PLAN #348-00119

Starting at

$1,400
Sq Ft 2,100
Beds 4
Baths 2
½ Baths 1
Cars 2
Stories 1
Width 69'
Depth 59'

House Plan House Plan #236 Front Elevation

PLAN #033-00045

Starting at

$604
Sq Ft 1,846
Beds 4
Baths 2
½ Baths 1
Cars 2
Stories 2
Width 32'
Depth 37'
X
Shop Sign In
Favorites
Cart
Chat