4,103 Results

EDIT SEARCH FILTERS
Clear All FiltersPhotos
Sort By:  
4,103 RESULTS

SEARCH FILTERS

    Plan Type
    Square Feet
    Bedrooms
    Bathrooms
    Stories
    Garage (Vehicle Spaces)
    Architectural Styles

    Outdoor Living

    Bedroom Options
    Kitchen & Dining
    Laundry Location
    Additional Rooms

    Garage Type

    Garage Features
    Other Features
    Foundation Type

    Plan Width
    Plan Depth
    Framing Type
    Media Filters
SEARCHING...






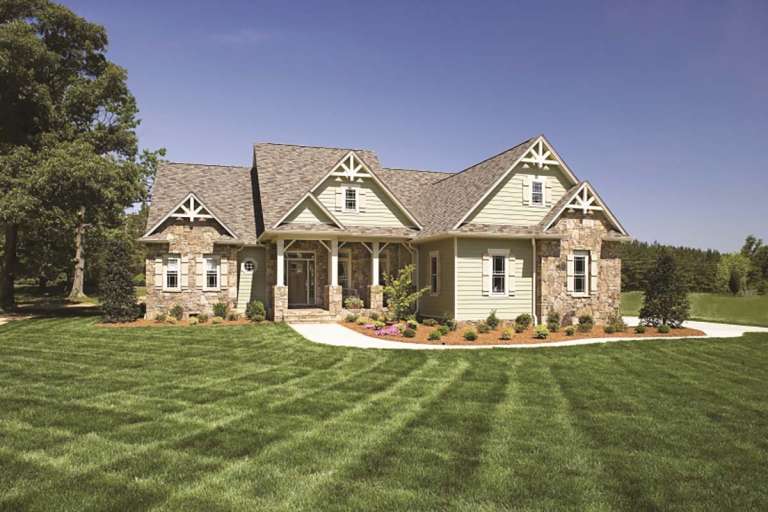
House Plan House Plan #7195 Front Photo

PLAN #053-00574

Starting at

$1,248
Sq Ft 2,537
Beds 4
Baths 3
½ Baths 1
Cars 2
Stories 2
Width 68'
Depth 41'




House Plan House Plan #263 Angled Front Elevation

PLAN #033-00058

Starting at

$747
Sq Ft 2,791
Beds 4-5
Baths 2
½ Baths 1
Cars 3
Stories 2
Width 55'
Depth 43'



House Plan House Plan #180 Front Elevation

PLAN #033-00019

Starting at

$648
Sq Ft 2,210
Beds 4
Baths 2
½ Baths 1
Cars 2
Stories 2
Width 72'
Depth 45'



House Plan House Plan #33612 Front Elevation

PLAN #2802-00409

Starting at

$1,350
Sq Ft 2,920
Beds 3-5
Baths 2
½ Baths 0
Cars 2
Stories 1.5
Width 66'
Depth 39'

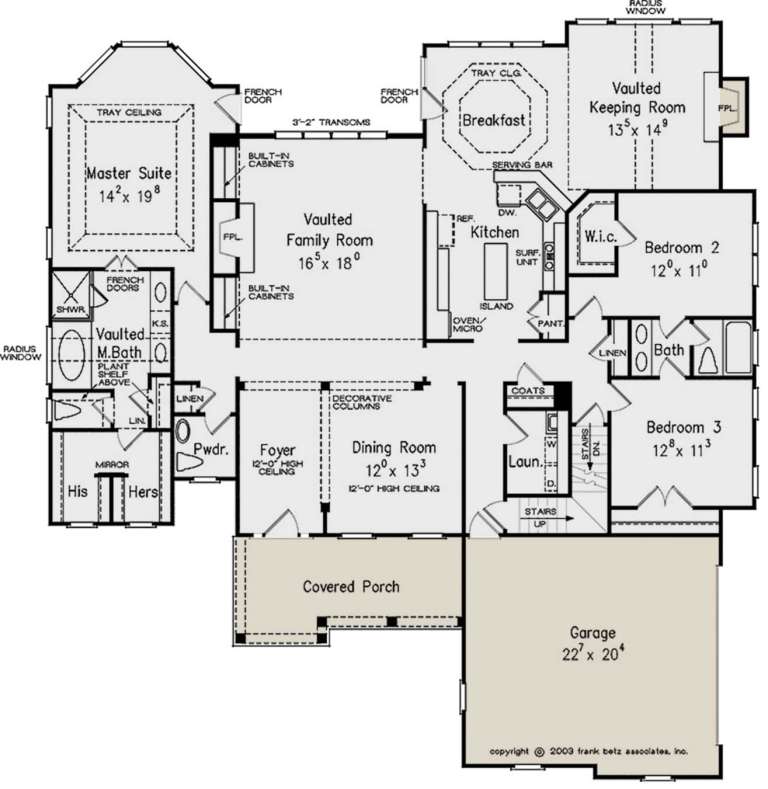
House Plan House Plan #32462 Front Elevation

PLAN #9185-00025

Starting at

$1,100
Sq Ft 1,625
Beds 3
Baths 2
½ Baths 0
Cars 2
Stories 1
Width 43' 11"
Depth 60' 5"
House Plan House Plan #31516 Front Elevation

PLAN #1070-00308

Starting at

$2,134
Sq Ft 3,897
Beds 4
Baths 4
½ Baths 1
Cars 3
Stories 2
Width 72'
Depth 88' 9"
House Plan House Plan #31503 Front Elevation

PLAN #1070-00304

Starting at

$1,804
Sq Ft 2,719
Beds 3
Baths 3
½ Baths 0
Cars 2
Stories 2
Width 74' 9"
Depth 55'
House Plan House Plan #29972 Front Elevation

PLAN #8768-00145

Starting at

$1,696
Sq Ft 2,950
Beds 2-5
Baths 2
½ Baths 1
Cars 4
Stories 1
Width 83'
Depth 81'
House Plan House Plan #27794 Angled Front Elevation

PLAN #699-00327

Starting at

$2,495
Sq Ft 3,126
Beds 3
Baths 2
½ Baths 1
Cars 2
Stories 1
Width 104' 7"
Depth 83' 2"
House Plan House Plan #27798 Front Elevation

PLAN #699-00331

Starting at

$2,395
Sq Ft 4,162
Beds 4-5
Baths 5
½ Baths 0
Cars 3
Stories 2
Width 85' 2"
Depth 81' 3"
House Plan House Plan #27742 Front Elevation

PLAN #2464-00002

Starting at

$1,750
Sq Ft 2,490
Beds 3
Baths 2
½ Baths 1
Cars 2
Stories 1.5
Width 75'
Depth 37'
House Plan House Plan #27561 Front Elevation

PLAN #2865-00326

Starting at

$1,925
Sq Ft 3,195
Beds 3
Baths 3
½ Baths 1
Cars 2
Stories 1
Width 71' 1"
Depth 78' 6"
House Plan House Plan #27323 Front Elevation

PLAN #2865-00242

Starting at

$1,725
Sq Ft 2,046
Beds 3
Baths 2
½ Baths 0
Cars 2
Stories 1
Width 59' 8"
Depth 75' 1"
House Plan House Plan #26761 Front Elevation

PLAN #8436-00017

Starting at

$1,343
Sq Ft 2,534
Beds 3
Baths 3
½ Baths 0
Cars 2
Stories 3
Width 46'
Depth 51'
House Plan House Plan #26732 Front Elevation
EXCLUSIVE

PLAN #8768-00090

Starting at

$1,537
Sq Ft 2,548
Beds 2-4
Baths 2
½ Baths 1
Cars 3
Stories 1
Width 84' 4"
Depth 59' 10"
House Plan House Plan #26279 Front Elevation
EXCLUSIVE

PLAN #2802-00122

Starting at

$1,450
Sq Ft 3,947
Beds 3
Baths 3
½ Baths 1
Cars 4
Stories 2
Width 89' 6"
Depth 68' 8"
House Plan House Plan #23782 Front Elevation

PLAN #1070-00285

Starting at

$2,134
Sq Ft 3,860
Beds 4
Baths 4
½ Baths 1
Cars 2
Stories 1.5
Width 90' 3"
Depth 73' 11"
House Plan House Plan #23683 Front Elevation

PLAN #8594-00356

Starting at

$2,515
Sq Ft 2,548
Beds 3-4
Baths 2
½ Baths 1
Cars 2
Stories 1
Width 63'
Depth 67' 6"
X
Shop Sign In
Favorites
Cart
Chat