4,103 Results

EDIT SEARCH FILTERS
Clear All FiltersPhotos
Sort By:  

4,103 RESULTS

SEARCH FILTERS

    Plan Type
    Square Feet
    Bedrooms
    Bathrooms
    Stories
    Garage (Vehicle Spaces)
    Architectural Styles

    Outdoor Living

    Bedroom Options
    Kitchen & Dining
    Laundry Location
    Additional Rooms

    Garage Type

    Garage Features
    Other Features
    Foundation Type

    Plan Width
    Plan Depth
    Framing Type
    Media Filters
SEARCHING...


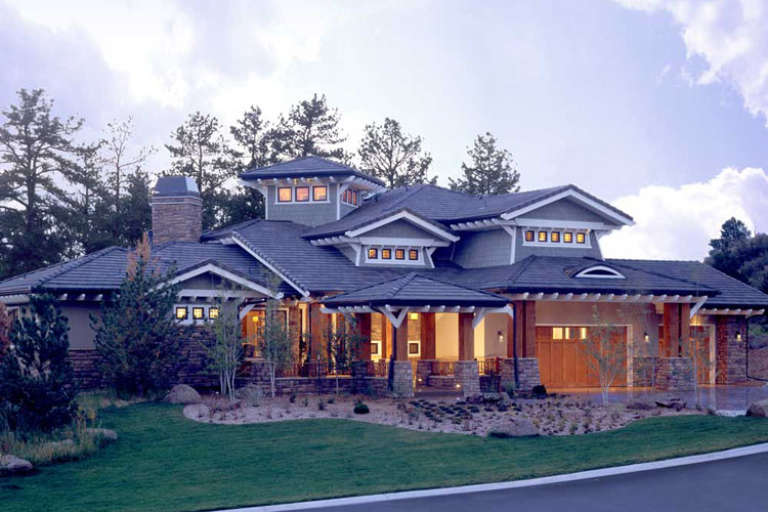
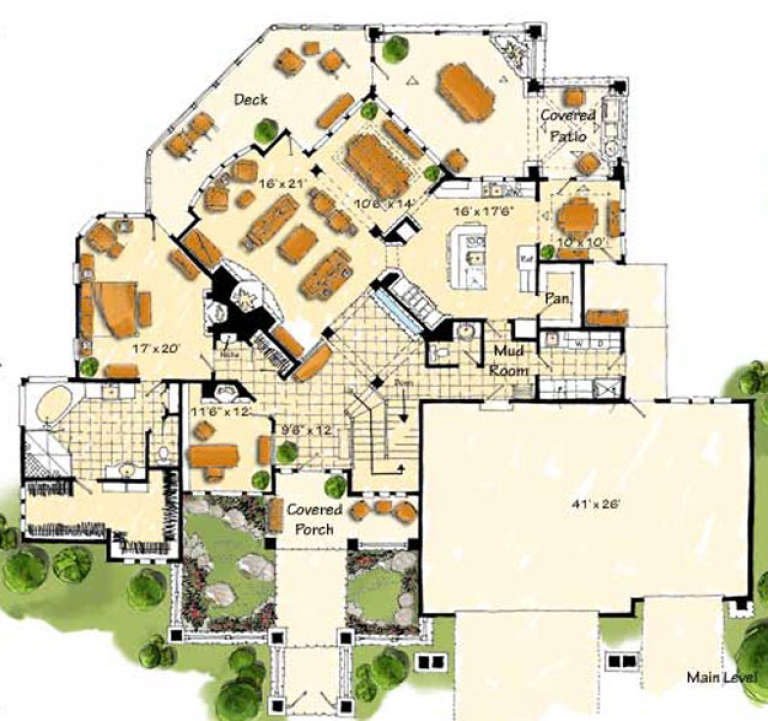


House Plan House Plan #7563 Angled Front Elevation

PLAN #402-01097

Starting at

$1,405
Sq Ft 3,459
Beds 4
Baths 3
½ Baths 1
Cars 3
Stories 2
Width 68' 4"
Depth 68' 9"





House Plan House Plan #4951 Front Photo

PLAN #699-00009

Starting at

$2,395
Sq Ft 4,395
Beds 4
Baths 4
½ Baths 1
Cars 3
Stories 2
Width 79' 6"
Depth 66' 7"


House Plan House Plan #4948 Front Elevation

PLAN #699-00006

Starting at

$1,895
Sq Ft 3,185
Beds 4
Baths 2
½ Baths 1
Cars 2
Stories 2
Width 57'
Depth 70' 6"

House Plan House Plan #28946 Angled Front Elevation

PLAN #1637-00157

Starting at

$2,800
Sq Ft 3,364
Beds 3-5
Baths 3
½ Baths 1
Cars 3
Stories 2
Width 74'
Depth 55'

House Plan House Plan #27455 Front Elevation

PLAN #940-00554

Starting at

$1,150
Sq Ft 1,559
Beds 3
Baths 2
½ Baths 0
Cars 2
Stories 2
Width 32'
Depth 31'


House Plan House Plan #27203 Front Elevation

PLAN #5631-00168

Starting at

$1,550
Sq Ft 2,346
Beds 2
Baths 2
½ Baths 1
Cars 2
Stories 1
Width 58' 4"
Depth 78'
House Plan House Plan #26746 Front Elevation

PLAN #8436-00002

Starting at

$1,961
Sq Ft 3,700
Beds 3
Baths 3
½ Baths 1
Cars 3
Stories 1
Width 66' 10"
Depth 127' 6"


House Plan House Plan #23332 Front Elevation

PLAN #5631-00116

Starting at

$1,750
Sq Ft 2,492
Beds 2-3
Baths 3
½ Baths 1
Cars 3
Stories 1
Width 78'
Depth 82'


House Plan House Plan #21309 Front Elevation

PLAN #5631-00099

Starting at

$1,750
Sq Ft 2,548
Beds 2-3
Baths 2
½ Baths 1
Cars 3
Stories 1
Width 98'
Depth 54'
House Plan House Plan #21114 Front Elevation

PLAN #699-00161

Starting at

$2,295
Sq Ft 2,594
Beds 2-3
Baths 3
½ Baths 1
Cars 2
Stories 1.5
Width 92'
Depth 87' 8"
House Plan House Plan #19922 Front Elevation

PLAN #5631-00096

Starting at

$4,200
Sq Ft 5,887
Beds 4
Baths 5
½ Baths 1
Cars 4
Stories 2
Width 137'
Depth 89'
House Plan House Plan #19542 Front Elevation

PLAN #6082-00139

Starting at

$1,895
Sq Ft 2,485
Beds 4-5
Baths 3
½ Baths 1
Cars 2
Stories 1
Width 61' 8"
Depth 78' 4"
House Plan House Plan #18959 Front Photo

PLAN #8504-00121

Starting at

$2,899
Sq Ft 1,757
Beds 3
Baths 2
½ Baths 0
Cars 2
Stories 2
Width 37'
Depth 44'
House Plan House Plan #17994 Front Elevation

PLAN #940-00016

Starting at

$1,100
Sq Ft 1,340
Beds 2
Baths 2
½ Baths 0
Cars 2
Stories 1
Width 52' 7"
Depth 43' 8"
House Plan House Plan #16962 Angled Front Elevation

PLAN #348-00248

Starting at

$1,300
Sq Ft 1,657
Beds 3
Baths 2
½ Baths 0
Cars 2
Stories 1
Width 55'
Depth 59'
House Plan House Plan #16548 Front Photo

PLAN #1907-00016

Starting at

$3,775
Sq Ft 5,876
Beds 5
Baths 5
½ Baths 0
Cars 3
Stories 2
Width 90'
Depth 92'
House Plan House Plan #15239 Front Photo

PLAN #7922-00193

Starting at

$2,100
Sq Ft 4,992
Beds 5
Baths 5
½ Baths 2
Cars 3
Stories 2
Width 121' 6"
Depth 60' 4"
House Plan House Plan #14392 Front Photo

PLAN #5631-00021

Starting at

$4,500
Sq Ft 6,403
Beds 5
Baths 4
½ Baths 2
Cars 4
Stories 2
Width 78'
Depth 95'
X
Shop Sign In
Favorites
Cart
Chat