4,107 Results

EDIT SEARCH FILTERS
Clear All FiltersPhotos
Sort By:  

4,107 RESULTS

SEARCH FILTERS

    Plan Type
    Square Feet
    Bedrooms
    Bathrooms
    Stories
    Garage (Vehicle Spaces)
    Architectural Styles

    Outdoor Living

    Bedroom Options
    Kitchen & Dining
    Laundry Location
    Additional Rooms

    Garage Type

    Garage Features
    Other Features
    Foundation Type

    Plan Width
    Plan Depth
    Framing Type
    Media Filters
SEARCHING...


House Plan House Plan #215 Angled Front Elevation

PLAN #033-00028

Starting at

$648
Sq Ft 2,368
Beds 5-6
Baths 3
½ Baths 1
Cars 2
Stories 2
Width 55'
Depth 49'


House Plan House Plan #35261 Front Elevation

PLAN #5631-00328

Starting at

$1,550
Sq Ft 4,212
Beds 3
Baths 2
½ Baths 2
Cars 3
Stories 1
Width 87' 9"
Depth 71'
House Plan House Plan #34267 Angled Front Elevation

PLAN #940-01359

Starting at

$1,100
Sq Ft 1,308
Beds 2
Baths 1
½ Baths 0
Cars 0
Stories 1.5
Width 38'
Depth 31'


House Plan House Plan #33786 Front Elevation

PLAN #2464-00161

Starting at

$1,750
Sq Ft 3,275
Beds 4
Baths 2
½ Baths 1
Cars 3
Stories 1.5
Width 65' 6"
Depth 86'

House Plan House Plan #31796 Front Elevation

PLAN #5631-00261

Starting at

$1,750
Sq Ft 2,516
Beds 3-5
Baths 2
½ Baths 1
Cars 3
Stories 1
Width 60'
Depth 78'

House Plan House Plan #31709 Angled Front Elevation

PLAN #1070-00336

Starting at

$1,804
Sq Ft 2,785
Beds 4
Baths 3
½ Baths 0
Cars 2
Stories 1
Width 53' 6"
Depth 65' 10"
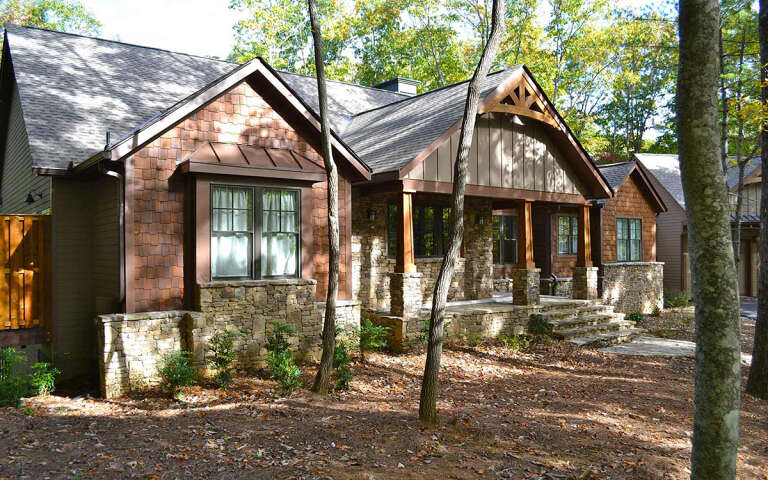
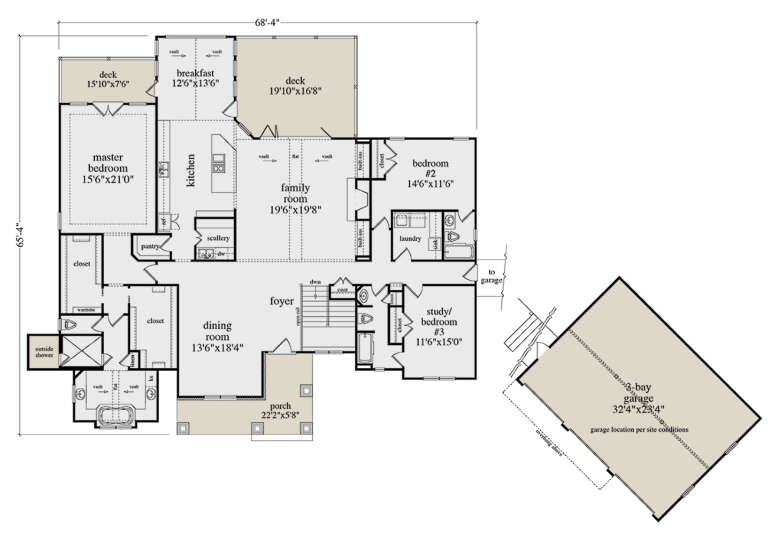
House Plan House Plan #28829 Angled Front Elevation

PLAN #5458-00089

Starting at

$1,295
Sq Ft 2,962
Beds 3
Baths 3
½ Baths 0
Cars 3
Stories 1
Width 68' 4"
Depth 65' 4"
House Plan House Plan #28009 Front Elevation
EXCLUSIVE

PLAN #8768-00108

Starting at

$1,272
Sq Ft 1,550
Beds 3-5
Baths 2
½ Baths 0
Cars 3
Stories 1
Width 67' 8"
Depth 45'
House Plan House Plan #26564 Angled Front Elevation

PLAN #2865-00004

Starting at

$1,625
Sq Ft 2,157
Beds 3
Baths 2
½ Baths 1
Cars 2
Stories 1
Width 59' 4"
Depth 59' 3"
House Plan House Plan #26772 Front Elevation

PLAN #8436-00028

Starting at

$1,971
Sq Ft 3,718
Beds 4
Baths 5
½ Baths 0
Cars 3
Stories 1
Width 73' 4"
Depth 132' 2"
House Plan House Plan #26552 Front Elevation
EXCLUSIVE

PLAN #8768-00066

Starting at

$1,378
Sq Ft 2,287
Beds 3-6
Baths 2
½ Baths 1
Cars 3
Stories 1
Width 85'
Depth 61' 8"
House Plan House Plan #24067 Front Elevation

PLAN #9279-00008

Starting at

$945
Sq Ft 2,381
Beds 3
Baths 2
½ Baths 0
Cars 2
Stories 1
Width 70' 10"
Depth 74' 6"
House Plan House Plan #20372 Front Elevation

PLAN #5829-00013

Starting at

$1,995
Sq Ft 3,264
Beds 3
Baths 3
½ Baths 1
Cars 3
Stories 1
Width 99' 4"
Depth 87' 10"
House Plan House Plan #20249 Front Elevation

PLAN #1020-00247

Starting at

$1,238
Sq Ft 3,109
Beds 2-4
Baths 2
½ Baths 1
Cars 3
Stories 1
Width 125' 8"
Depth 76' 1"
House Plan House Plan #19542 Front Elevation

PLAN #6082-00139

Starting at

$1,895
Sq Ft 2,485
Beds 4-5
Baths 3
½ Baths 1
Cars 2
Stories 1
Width 61' 8"
Depth 78' 4"


House Plan House Plan #19330 Front Elevation

PLAN #402-01540

Starting at

$1,255
Sq Ft 1,635
Beds 3
Baths 2
½ Baths 1
Cars 3
Stories 1
Width 60'
Depth 48'
House Plan House Plan #16256 Front Photo

PLAN #041-00083

Starting at

$1,445
Sq Ft 2,000
Beds 3
Baths 2
½ Baths 0
Cars 2
Stories 1
Width 58' 4"
Depth 71' 6"
House Plan House Plan #16074 Front Photo

PLAN #041-00059

Starting at

$1,395
Sq Ft 1,550
Beds 3
Baths 2
½ Baths 0
Cars 2
Stories 1
Width 33' 4"
Depth 90' 10"
X
Shop Sign In
Favorites
Cart
Chat