4,107 Results

EDIT SEARCH FILTERS
Clear All FiltersPhotos
Sort By:  

4,107 RESULTS

SEARCH FILTERS

    Plan Type
    Square Feet
    Bedrooms
    Bathrooms
    Stories
    Garage (Vehicle Spaces)
    Architectural Styles

    Outdoor Living

    Bedroom Options
    Kitchen & Dining
    Laundry Location
    Additional Rooms

    Garage Type

    Garage Features
    Other Features
    Foundation Type

    Plan Width
    Plan Depth
    Framing Type
    Media Filters
SEARCHING...



House Plan House Plan #16258 Front Photo

PLAN #041-00085

Starting at

$1,445
Sq Ft 2,185
Beds 3
Baths 2
½ Baths 1
Cars 2
Stories 1.5
Width 40' 6"
Depth 79' 8"


House Plan House Plan #16082 Front Photo

PLAN #041-00062

Starting at

$1,395
Sq Ft 1,600
Beds 3
Baths 2
½ Baths 0
Cars 2
Stories 1
Width 54' 4"
Depth 59' 8"

Green Traditional front elevation with board-and-batten siding, brick base, gabled roof, dormer, and front porch. House Plan # 009-00089 Digital Rendering by America's Best House Plans, Inc.
EXCLUSIVE

PLAN #009-00089

Starting at

$1,250
Sq Ft 1,781
Beds 3
Baths 2
½ Baths 1
Cars 2
Stories 2
Width 47' 6"
Depth 38'
House Plan House Plan #34944 Angled Front Elevation



PLAN #5631-00308

Starting at

$1,450
Sq Ft 1,655
Beds 2-3
Baths 2
½ Baths 0
Cars 2
Stories 1
Width 40'
Depth 64'
House Plan House Plan #34862 Front Elevation
EXCLUSIVE

PLAN #8768-00170

Starting at

$1,272
Sq Ft 1,606
Beds 4-5
Baths 2
½ Baths 1
Cars 2
Stories 2
Width 26'
Depth 45'

House Plan House Plan #31405 Front Elevation

PLAN #2464-00137

Starting at

$2,150
Sq Ft 4,704
Beds 4
Baths 4
½ Baths 1
Cars 3
Stories 2
Width 104' 6"
Depth 61'
House Plan House Plan #26015 Front Elevation
EXCLUSIVE

PLAN #2802-00081

Starting at

$1,050
Sq Ft 1,666
Beds 3-5
Baths 2
½ Baths 0
Cars 2-3
Stories 1
Width 61'
Depth 59' 10"
House Plan House Plan #19088 Front Elevation

PLAN #5631-00086

Starting at

$2,200
Sq Ft 3,305
Beds 3-5
Baths 2
½ Baths 1
Cars 3
Stories 2
Width 80' 6"
Depth 86' 3"
House Plan House Plan #18480 Front Elevation

PLAN #5631-00076

Starting at

$1,550
Sq Ft 2,037
Beds 3
Baths 3
½ Baths 1
Cars 3
Stories 1
Width 58'
Depth 90'
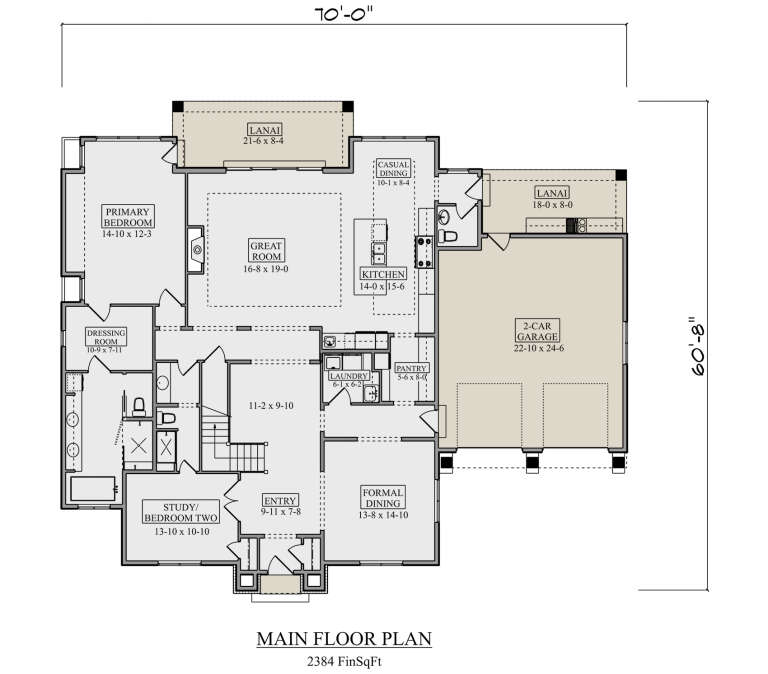
House Plan House Plan #34682 Front Elevation

PLAN #5631-00302

Starting at

$2,200
Sq Ft 3,228
Beds 4
Baths 4
½ Baths 1
Cars 2
Stories 1.5
Width 70'
Depth 60' 8"
House Plan House Plan #34000 Angled Front Elevation

PLAN #2464-00193

Starting at

$1,750
Sq Ft 1,454
Beds 2
Baths 2
½ Baths 1
Cars 2
Stories 2
Width 37'
Depth 38'
House Plan House Plan #33990 Front Elevation

PLAN #2464-00191

Starting at

$1,750
Sq Ft 2,912
Beds 3-4
Baths 3
½ Baths 0
Cars 2
Stories 2
Width 71'
Depth 56'
House Plan House Plan #29143 Front Elevation

PLAN #2880-00002

Starting at

$1,300
Sq Ft 2,259
Beds 4
Baths 2
½ Baths 1
Cars 2
Stories 1
Width 76' 3"
Depth 71' 8"
House Plan House Plan #23770 Angled Front Elevation

PLAN #1070-00274

Starting at

$2,134
Sq Ft 3,658
Beds 5
Baths 4
½ Baths 1
Cars 0
Stories 2
Width 47' 1"
Depth 42' 10"
House Plan House Plan #20191 Front Elevation

PLAN #1020-00197

Starting at

$1,204
Sq Ft 2,898
Beds 5
Baths 3
½ Baths 0
Cars 3
Stories 1
Width 72'
Depth 60' 6"
House Plan House Plan #17079 Front Elevation

PLAN #207-00012

Starting at

$4,100
Sq Ft 4,563
Beds 5
Baths 5
½ Baths 0
Cars 3
Stories 2
Width 100' 11"
Depth 69' 7"
House Plan House Plan #16626 Front Photo

PLAN #5565-00011

Starting at

$3,593
Sq Ft 3,593
Beds 3
Baths 3
½ Baths 1
Cars 2
Stories 2
Width 64' 8"
Depth 62' 10"
House Plan House Plan #13103 Front Photo

PLAN #3323-00549

Starting at

$2,400
Sq Ft 7,017
Beds 5
Baths 5
½ Baths 1
Cars 3
Stories 3
Width 75' 5"
Depth 76' 4"
X
Shop Sign In
Favorites
Cart
Chat