4,103 Results

EDIT SEARCH FILTERS
Clear All FiltersPhotos
Sort By:  

4,103 RESULTS

SEARCH FILTERS

    Plan Type
    Square Feet
    Bedrooms
    Bathrooms
    Stories
    Garage (Vehicle Spaces)
    Architectural Styles

    Outdoor Living

    Bedroom Options
    Kitchen & Dining
    Laundry Location
    Additional Rooms

    Garage Type

    Garage Features
    Other Features
    Foundation Type

    Plan Width
    Plan Depth
    Framing Type
    Media Filters
SEARCHING...

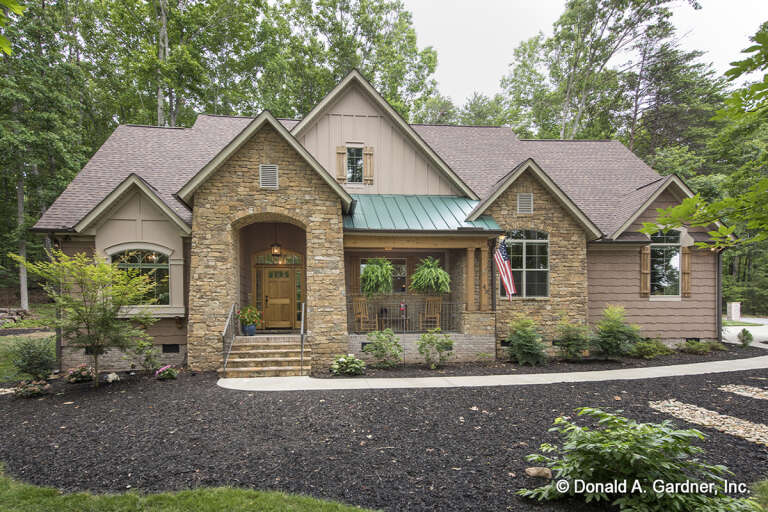


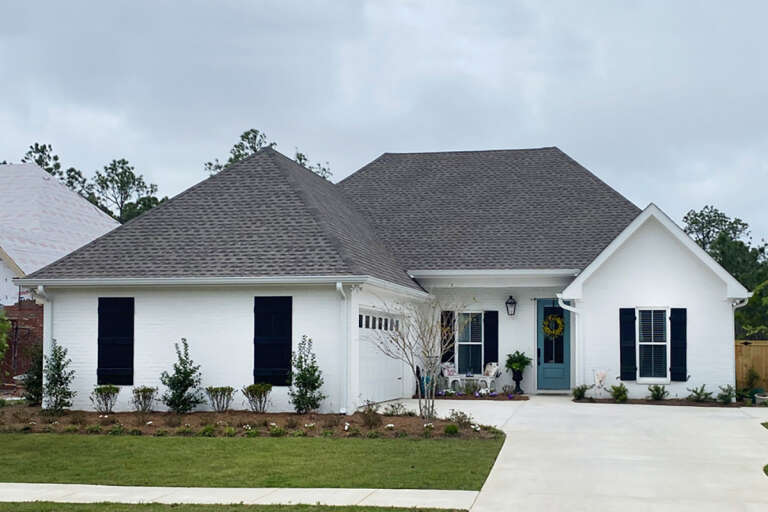
House Plan House Plan #16405 Front Elevation

PLAN #041-00086

Starting at

$1,395
Sq Ft 1,778
Beds 3
Baths 2
½ Baths 0
Cars 2
Stories 1
Width 51' 2"
Depth 65' 6"

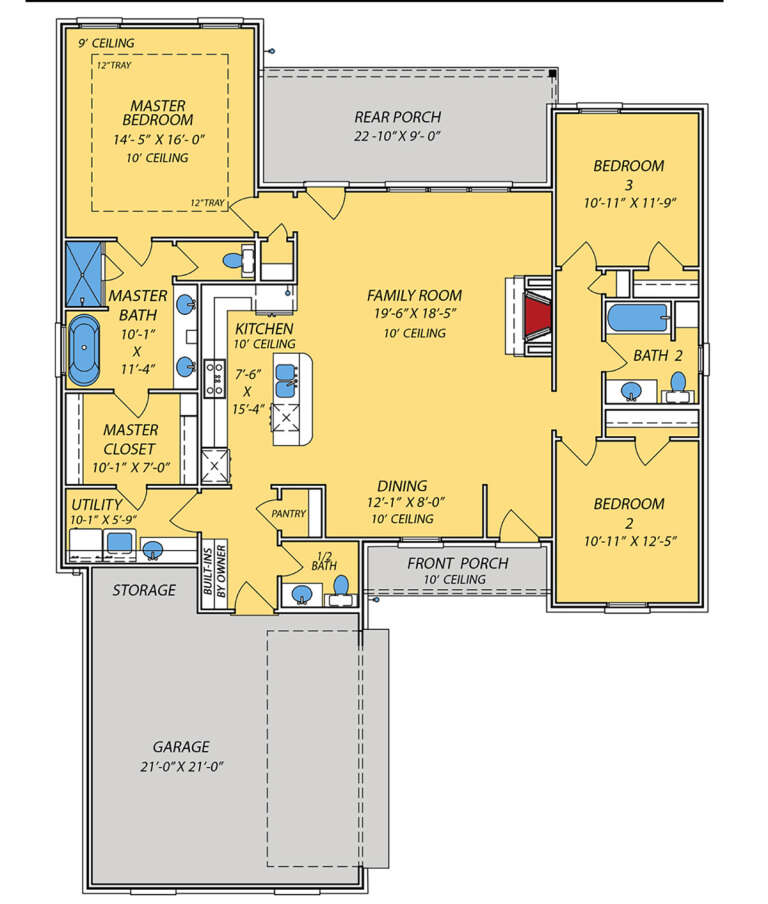
House Plan House Plan #14810 Front Elevation

PLAN #7922-00003

Starting at

$1,020
Sq Ft 4,489
Beds 4
Baths 4
½ Baths 2
Cars 2
Stories 2
Width 82' 6"
Depth 81' 8"


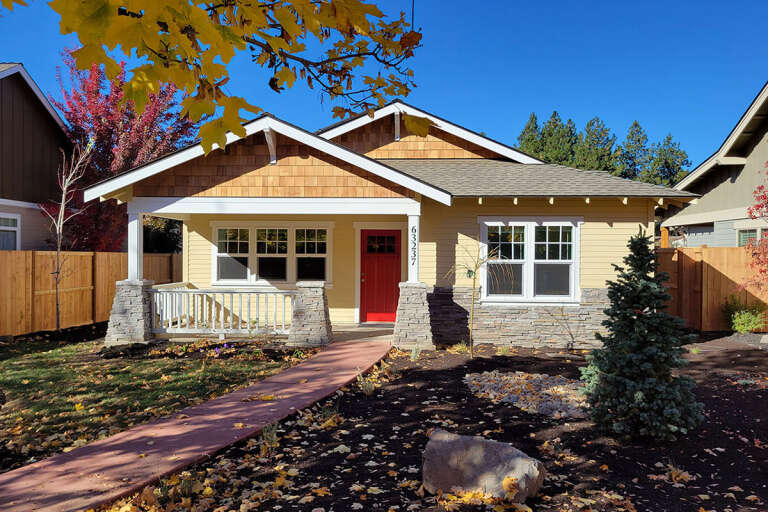
House Plan House Plan #13050 Front Photo

PLAN #3323-00496

Starting at

$2,400
Sq Ft 6,469
Beds 6
Baths 5
½ Baths 2
Cars 4
Stories 2
Width 78' 10"
Depth 79'


House Plan House Plan #4777 Angled Front Elevation

PLAN #110-00238

Starting at

$2,450
Sq Ft 7,433
Beds 5
Baths 5
½ Baths 1
Cars 3
Stories 3
Width 60' 2"
Depth 60' 2"
House Plan House Plan #34666 Angled Front Elevation
EXCLUSIVE

PLAN #8768-00160

Starting at

$2,544
Sq Ft 4,952
Beds 4
Baths 3
½ Baths 1
Cars 3
Stories 2
Width 61'
Depth 75'

House Plan House Plan #34944 Angled Front Elevation

PLAN #5631-00308

Starting at

$1,450
Sq Ft 1,655
Beds 2-3
Baths 2
½ Baths 0
Cars 2
Stories 1
Width 40'
Depth 64'
House Plan House Plan #27873 Angled Front Elevation

PLAN #2464-00035

Starting at

$2,150
Sq Ft 3,986
Beds 4
Baths 2
½ Baths 1
Cars 3
Stories 1
Width 80' 6"
Depth 67'
House Plan House Plan #27506 Front Elevation

PLAN #2865-00296

Starting at

$1,725
Sq Ft 2,004
Beds 3
Baths 2
½ Baths 0
Cars 2
Stories 1
Width 72' 8"
Depth 59' 10"
House Plan House Plan #26727 Front Elevation
EXCLUSIVE

PLAN #8768-00085

Starting at

$1,696
Sq Ft 2,818
Beds 2-4
Baths 2
½ Baths 1
Cars 3
Stories 1
Width 131' 8"
Depth 85'
House Plan House Plan #25735 Front Elevation

PLAN #041-00251

Starting at

$1,495
Sq Ft 2,668
Beds 3
Baths 2
½ Baths 1
Cars 2
Stories 1
Width 78'
Depth 68' 5"
House Plan House Plan #20132 Front Elevation

PLAN #041-00178

Starting at

$1,445
Sq Ft 2,219
Beds 4
Baths 3
½ Baths 0
Cars 2
Stories 1
Width 46' 10"
Depth 90' 6"
House Plan House Plan #18713 Angled Front Elevation

PLAN #699-00076

Starting at

$2,595
Sq Ft 3,956
Beds 4
Baths 4
½ Baths 1
Cars 2-3
Stories 1.5
Width 103' 8"
Depth 83' 2"
House Plan House Plan #33777 Front Elevation

PLAN #9279-00070

Starting at

$845
Sq Ft 1,728
Beds 3
Baths 2
½ Baths 1
Cars 2
Stories 1
Width 49' 10"
Depth 66' 10"
House Plan House Plan #33122 Front Elevation

PLAN #5460-00009

Starting at

$900
Sq Ft 834
Beds 2
Baths 2
½ Baths 0
Cars 1
Stories 1
Width 24'
Depth 54'
House Plan House Plan #33121 Angled Front Elevation

PLAN #5460-00008

Starting at

$900
Sq Ft 834
Beds 2
Baths 2
½ Baths 0
Cars 1
Stories 1
Width 24'
Depth 54'
House Plan House Plan #33116 Angled Front Elevation

PLAN #5460-00003

Starting at

$900
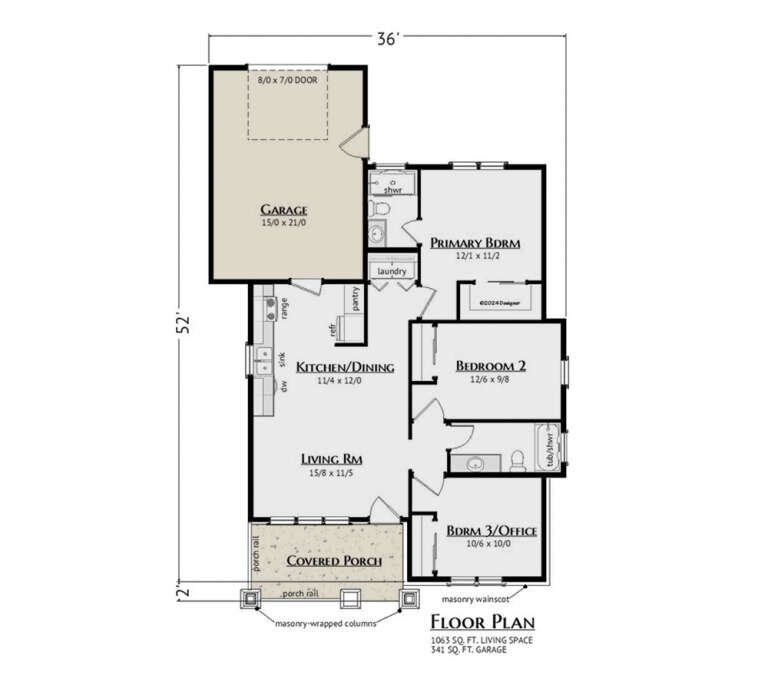
Sq Ft 1,063
Beds 3
Baths 2
½ Baths 0
Cars 1
Stories 1
Width 36'
Depth 54'
House Plan House Plan #31441 Angled Front Elevation

PLAN #940-01142

Starting at

$2,150
Sq Ft 3,500
Beds 4
Baths 3
½ Baths 1
Cars 2
Stories 2
Width 72' 4"
Depth 58' 9"
House Plan House Plan #29252 Front Elevation at Dusk

PLAN #5829-00038

Starting at

$2,195
Sq Ft 4,682
Beds 4
Baths 5
½ Baths 1
Cars 3
Stories 1.5
Width 161'
Depth 79' 6"
X
Shop Sign In
Favorites
Cart
Chat