4,110 Results

EDIT SEARCH FILTERS
Clear All FiltersPhotos
Sort By:  

4,110 RESULTS

SEARCH FILTERS

    Plan Type
    Square Feet
    Bedrooms
    Bathrooms
    Stories
    Garage (Vehicle Spaces)
    Architectural Styles

    Outdoor Living

    Bedroom Options
    Kitchen & Dining
    Laundry Location
    Additional Rooms

    Garage Type

    Garage Features
    Other Features
    Foundation Type

    Plan Width (FT)
    Plan Depth (FT)
    Plan Height (FT)
    Framing Type
    Media Filters
SEARCHING...








House Plan House Plan #10731 Front Photo

PLAN #053-02426

Starting at

$1,315
Sq Ft 2,760
Beds 4
Baths 3
½ Baths 0
Cars 3
Stories 2
Width 65'
Depth 69'
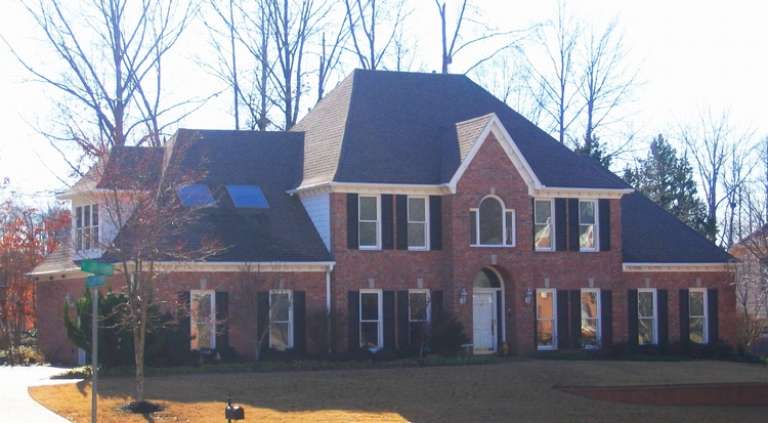
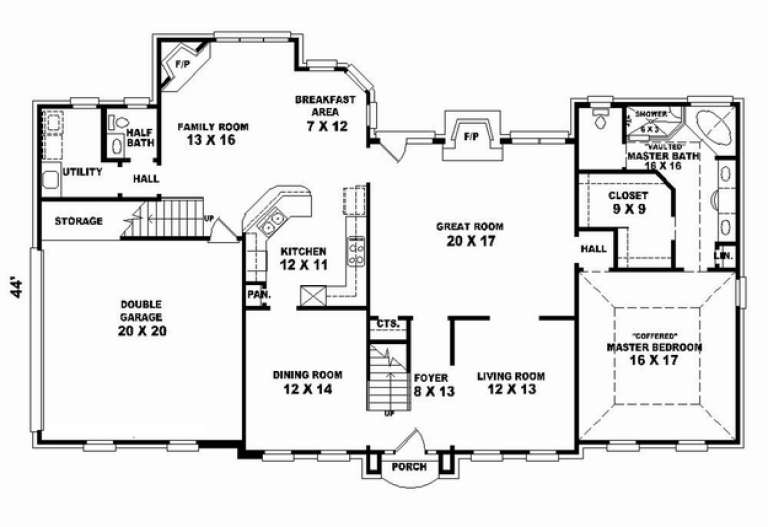


House Plan House Plan #10710 Front Photo

PLAN #053-02405

Starting at

$1,516
Sq Ft 3,381
Beds 4
Baths 2
½ Baths 1
Cars 2
Stories 2
Width 71'
Depth 45'


House Plan House Plan #10697 Front Photo

PLAN #053-02392

Starting at

$1,062
Sq Ft 2,156
Beds 3
Baths 2
½ Baths 0
Cars 2
Stories 1.5
Width 55'
Depth 64'
House Plan House Plan #10698 Front Photo

PLAN #053-02393

Starting at

$1,062
Sq Ft 2,132
Beds 3
Baths 2
½ Baths 1
Cars 2
Stories 1
Width 59'
Depth 64'
House Plan House Plan #10654 Front Elevation

PLAN #053-02349

Starting at

$1,248
Sq Ft 2,633
Beds 4
Baths 3
½ Baths 1
Cars 3
Stories 2
Width 68'
Depth 48'
House Plan House Plan #10649 Front Photo

PLAN #053-02344

Starting at

$1,315
Sq Ft 2,793
Beds 3
Baths 2
½ Baths 1
Cars 2
Stories 2.5
Width 55'
Depth 55'
House Plan House Plan #10613 Front Photo

PLAN #053-02308

Starting at

$1,205
Sq Ft 2,373
Beds 4
Baths 2
½ Baths 1
Cars 2
Stories 2
Width 48'
Depth 48'
House Plan House Plan #10600 Front Photo

PLAN #053-02295

Starting at

$899
Sq Ft 1,301
Beds 3
Baths 2
½ Baths 0
Cars 2
Stories 1
Width 52'
Depth 40'


House Plan House Plan #10138 Front Photo

PLAN #053-02267

Starting at

$2,120
Sq Ft 5,625
Beds 7
Baths 4
½ Baths 0
Cars 3
Stories 2
Width 76'
Depth 99'
House Plan House Plan #10124 Front Photo

PLAN #053-02253

Starting at

$2,783
Sq Ft 6,033
Beds 5
Baths 4
½ Baths 0
Cars 4
Stories 1.5


Width 100'
Depth 84'
House Plan House Plan #10115 Front Photo

PLAN #053-02244

Starting at

$2,783
Sq Ft 6,331
Beds 6
Baths 4
½ Baths 0
Cars 4
Stories 2


Width 68'
Depth 127'


House Plan House Plan #10121 Front Photo

PLAN #053-02250

Starting at

$1,847
Sq Ft 4,090
Beds 4
Baths 4
½ Baths 0
Cars 4
Stories 1
Width 104'
Depth 110'
House Plan House Plan #10075 Front Photo

PLAN #053-02204

Starting at

$1,960
Sq Ft 4,762
Beds 4
Baths 4
½ Baths 0
Cars 3
Stories 2
Width 86'
Depth 69'
House Plan House Plan #10077 Front Photo

PLAN #053-02206

Starting at

$1,960
Sq Ft 4,822
Beds 4
Baths 4
½ Baths 0
Cars 3
Stories 2
Width 80'
Depth 71'
House Plan House Plan #10086 Front Photo

PLAN #053-02215

Starting at

$2,040
Sq Ft 5,484
Beds 5
Baths 4
½ Baths 0
Cars 3
Stories 1.5
Width 69'
Depth 90'
House Plan House Plan #10069 Front Photo

PLAN #053-02198

Starting at

$2,040
Sq Ft 5,469
Beds 5
Baths 4
½ Baths 0
Cars 3
Stories 1.5
Width 72'
Depth 90'
House Plan House Plan #10071 Front Photo

PLAN #053-02200

Starting at

$2,040
Sq Ft 5,014
Beds 4
Baths 3
½ Baths 1
Cars 2
Stories 2


Width 67'
Depth 80'
House Plan House Plan #10073 Front Photo

PLAN #053-02202

Starting at

$2,040
Sq Ft 5,319
Beds 4
Baths 3
½ Baths 1
Cars 2
Stories 2
Width 67'
Depth 80'
X
Shop Sign In
Favorites
Cart
Chat