4,109 Results

EDIT SEARCH FILTERS
Clear All FiltersPhotos
Sort By:  

4,109 RESULTS

SEARCH FILTERS

    Plan Type
    Square Feet
    Bedrooms
    Bathrooms
    Stories
    Garage (Vehicle Spaces)
    Architectural Styles

    Outdoor Living

    Bedroom Options
    Kitchen & Dining
    Laundry Location
    Additional Rooms

    Garage Type

    Garage Features
    Other Features
    Foundation Type

    Plan Width (FT)
    Plan Depth (FT)
    Plan Height (FT)
    Framing Type
    Media Filters
SEARCHING...








House Plan House Plan #21435 Front Elevation

PLAN #8594-00265

Starting at

$2,515
Sq Ft 3,306
Beds 4
Baths 3
½ Baths 1
Cars 2
Stories 2
Width 62'
Depth 66'
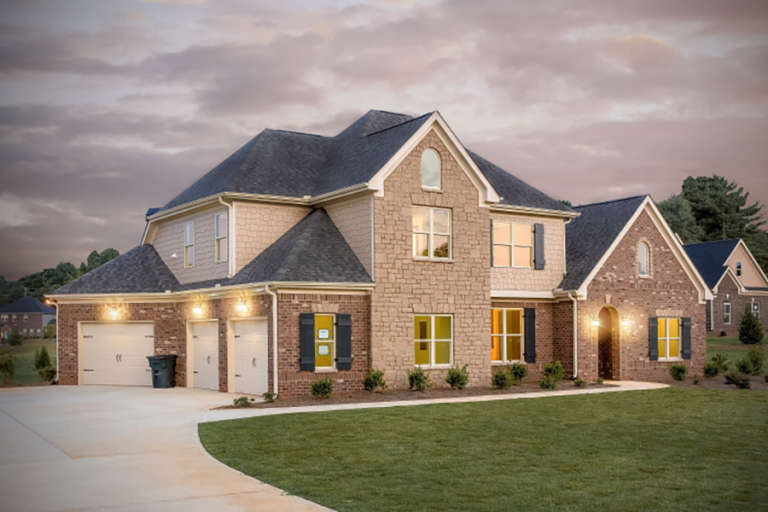
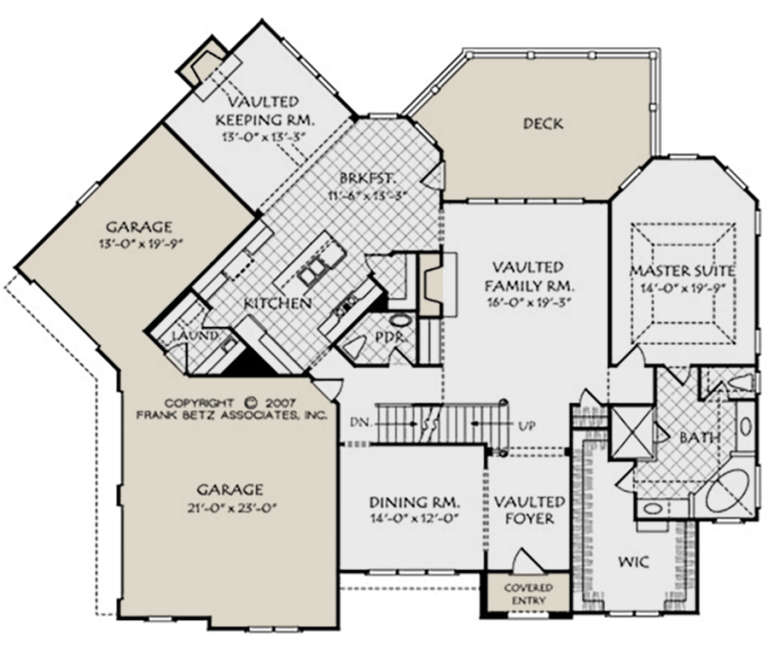



House Plan House Plan #20848 Front Elevation

PLAN #8594-00057

Starting at

$2,725
Sq Ft 3,088
Beds 4
Baths 3
½ Baths 1
Cars 3
Stories 2
Width 72'
Depth 59'


House Plan House Plan #20915 Front Elevation

PLAN #8594-00115

Starting at

$2,515
Sq Ft 3,243
Beds 5
Baths 4
½ Baths 1
Cars 2
Stories 2
Width 58' 4"
Depth 55' 6"


House Plan House Plan #20803 Front Elevation

PLAN #4771-00009

Starting at

$1,500
Sq Ft 3,016
Beds 4
Baths 2
½ Baths 1
Cars 3
Stories 2
Width 52' 1"
Depth 52'

House Plan House Plan #20798 Front Elevation

PLAN #4771-00004

Starting at

$1,500
Sq Ft 3,301
Beds 3
Baths 2
½ Baths 1
Cars 3
Stories 2
Width 74'
Depth 60'


House Plan House Plan #20626 Front Elevation

PLAN #940-00135

Starting at

$1,550
Sq Ft 2,569
Beds 2-3
Baths 3
½ Baths 1
Cars 2
Stories 2
Width 57' 6"
Depth 57' 9"

House Plan House Plan #20238 Front Elevation

PLAN #053-02925

Starting at

$1,516
Sq Ft 3,319
Beds 5-6
Baths 0
½ Baths 0
Cars 0
Stories 2
Width 69'
Depth 65'
House Plan House Plan #18439 Front Elevation

PLAN #940-00030

Starting at

$1,450
Sq Ft 2,268
Beds 3
Baths 2
½ Baths 0
Cars 2
Stories 2
Width 47'
Depth 66' 10"
House Plan House Plan #17814 Front Elevation

PLAN #940-00005

Starting at

$1,550
Sq Ft 2,600
Beds 3
Baths 2
½ Baths 1
Cars 2
Stories 1.5
Width 65' 5"
Depth 75' 8"
House Plan House Plan #17161 Front Elevation

PLAN #3323-00630

Starting at

$1,800
Sq Ft 4,267
Beds 3
Baths 3
½ Baths 1
Cars 3
Stories 2
Width 79' 2"
Depth 104' 8"
House Plan House Plan #17160 Front Elevation

PLAN #3323-00629

Starting at

$1,800
Sq Ft 4,254
Beds 4
Baths 4
½ Baths 1
Cars 2
Stories 2
Width 59'
Depth 90' 8"
House Plan House Plan #15701

PLAN #1070-00171

Starting at

$1,474
Sq Ft 1,367
Beds 2
Baths 2
½ Baths 0
Cars 2
Stories 1
Width 34' 10"
Depth 67' 4"
House Plan House Plan #15700

PLAN #1070-00170

Starting at

$1,474
Sq Ft 1,367
Beds 2
Baths 2
½ Baths 0
Cars 2
Stories 1
Width 34' 10"
Depth 67' 4"
House Plan House Plan #15675 Front Photo

PLAN #1070-00149

Starting at

$1,474
Sq Ft 1,817
Beds 3
Baths 2
½ Baths 0
Cars 2
Stories 1
Width 43' 11"
Depth 77' 9"
House Plan House Plan #15665 Front Elevation

PLAN #1070-00139

Starting at

$1,474
Sq Ft 1,730
Beds 3
Baths 2
½ Baths 0
Cars 2
Stories 1
Width 43' 2"
Depth 70'
House Plan House Plan #15617 Front Photo

PLAN #1070-00091

Starting at

$1,804
Sq Ft 2,741
Beds 4
Baths 3
½ Baths 1
Cars 2
Stories 2
Width 43' 5"
Depth 80' 4"
House Plan House Plan #15547 Front Photo

PLAN #1070-00021

Starting at

$1,474
Sq Ft 1,965
Beds 4
Baths 2
½ Baths 0
Cars 2
Stories 1
Width 66'
Depth 61' 7"
House Plan House Plan #15540 Front Photo

PLAN #1070-00014

Starting at

$1,804
Sq Ft 2,481
Beds 4
Baths 2
½ Baths 0
Cars 2
Stories 1
Width 70' 4"
Depth 57' 8"
X
Shop Sign In
Favorites
Cart
Chat