4,109 Results

EDIT SEARCH FILTERS
Clear All FiltersPhotos
Sort By:  

4,109 RESULTS

SEARCH FILTERS

    Plan Type
    Square Feet
    Bedrooms
    Bathrooms
    Stories
    Garage (Vehicle Spaces)
    Architectural Styles

    Outdoor Living

    Bedroom Options
    Kitchen & Dining
    Laundry Location
    Additional Rooms

    Garage Type

    Garage Features
    Other Features
    Foundation Type

    Plan Width (FT)
    Plan Depth (FT)
    Plan Height (FT)
    Framing Type
    Media Filters
SEARCHING...

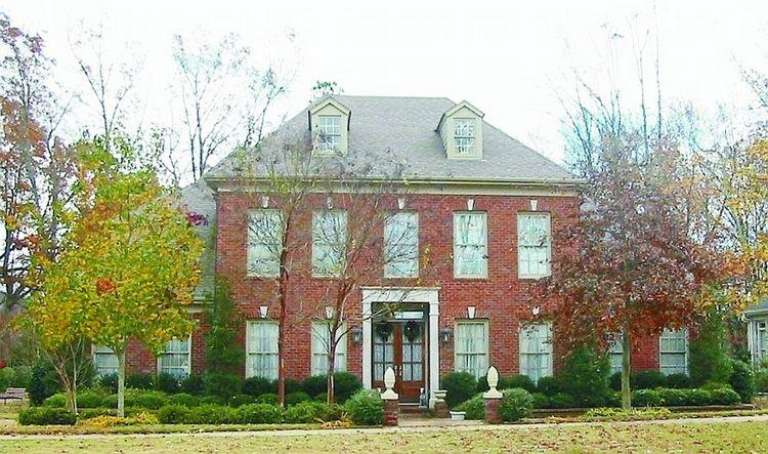




House Plan House Plan #10107 Front Photo

PLAN #053-02236

Starting at

$3,073
Sq Ft 7,422
Beds 2
Baths 3
½ Baths 1
Cars 2
Stories 1.5
Width 86'
Depth 70'


House Plan House Plan #10119 Front Photo

PLAN #053-02248

Starting at

$2,783
Sq Ft 6,313
Beds 5
Baths 4
½ Baths 0
Cars 4
Stories 2
Width 110'
Depth 66'
House Plan House Plan #10094 Front Photo

PLAN #053-02223

Starting at

$2,783


Sq Ft 6,130
Beds 5
Baths 4
½ Baths 0
Cars 4
Stories 2
Width 113'
Depth 60'


House Plan House Plan #10087 Front Photo

PLAN #053-02216

Starting at

$2,120


Sq Ft 5,580
Beds 4
Baths 4
½ Baths 0
Cars 3
Stories 2
Width 97'
Depth 68'
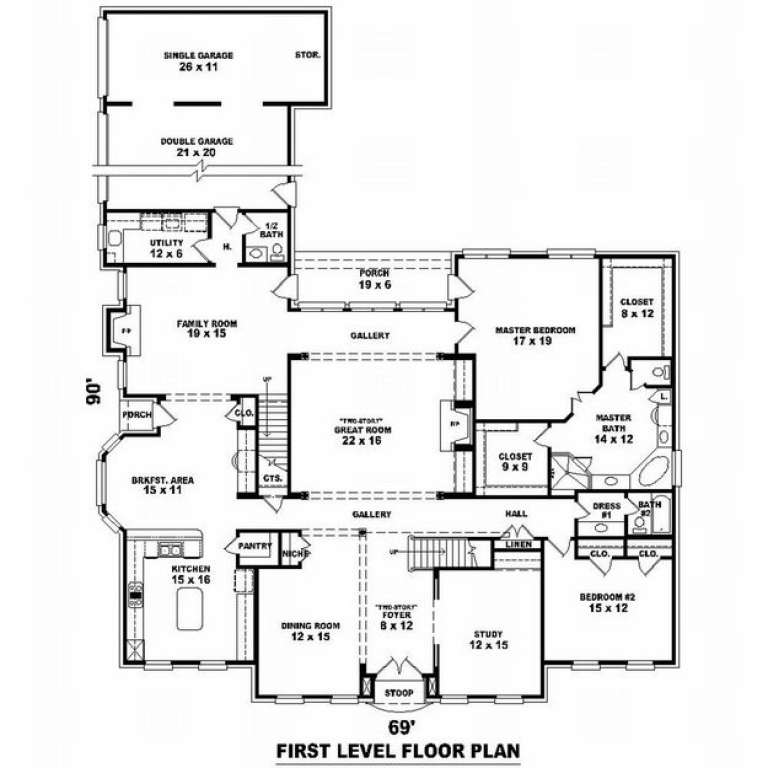

House Plan House Plan #10068 Front Photo

PLAN #053-02197

Starting at

$2,040
Sq Ft 5,116
Beds 5
Baths 4
½ Baths 0
Cars 3
Stories 2
Width 69'
Depth 90'
House Plan House Plan #10061 Front Photo

PLAN #053-02190

Starting at

$2,040
Sq Ft 5,112
Beds 4
Baths 4
½ Baths 0
Cars 3
Stories 2
Width 86'
Depth 59'

House Plan House Plan #10018 Front Photo

PLAN #053-02147

Starting at

$1,603
Sq Ft 3,939
Beds 4
Baths 4
½ Baths 0
Cars 3
Stories 2
Width 71'
Depth 90'

House Plan House Plan #9990 Front Photo

PLAN #053-02119

Starting at

$2,040
Sq Ft 5,101
Beds 4
Baths 4
½ Baths 0
Cars 3
Stories 2
Width 64'
Depth 92'

House Plan House Plan #9991 Front Photo

PLAN #053-02120

Starting at

$2,040
Sq Ft 5,101
Beds 4
Baths 4
½ Baths 0
Cars 3
Stories 2
Width 74'
Depth 92'
House Plan House Plan #9975 Front Photo

PLAN #053-02104

Starting at

$1,847
Sq Ft 4,323
Beds 4
Baths 3
½ Baths 1
Cars 3
Stories 2
Width 77'
Depth 57'
House Plan House Plan #9976 Front Photo

PLAN #053-02105

Starting at

$1,960
Sq Ft 4,777
Beds 4
Baths 3
½ Baths 1
Cars 3
Stories 2
Width 77'
Depth 57'


House Plan House Plan #9945 Front Photo

PLAN #053-02074

Starting at

$1,516
Sq Ft 3,321
Beds 4
Baths 3
½ Baths 0
Cars 3
Stories 1.5
Width 49'
Depth 110'
House Plan House Plan #9947 Front Photo

PLAN #053-02076

Starting at

$1,603
Sq Ft 3,789
Beds 4
Baths 3
½ Baths 0
Cars 3
Stories 1.5
Width 49'
Depth 110'
House Plan House Plan #9951 Front Photo

PLAN #053-02080

Starting at

$2,040
Sq Ft 5,032
Beds 4
Baths 3
½ Baths 1
Cars 3
Stories 2

Width 78'
Depth 90'
House Plan House Plan #9913 Front Photo

PLAN #053-02042

Starting at

$1,960
Sq Ft 4,571
Beds 4
Baths 4
½ Baths 0
Cars 3
Stories 1.5

Width 75'
Depth 76'
House Plan House Plan #9908 Front Photo

PLAN #053-02037

Starting at

$3,073
Sq Ft 7,133
Beds 4
Baths 4
½ Baths 0
Cars 3
Stories 2.5
Width 75'
Depth 76'
House Plan House Plan #9902 Front Photo

PLAN #053-02031

Starting at

$1,960
Sq Ft 4,565
Beds 4
Baths 3
½ Baths 1
Cars 3
Stories 2
Width 79'
Depth 90'
House Plan House Plan #9850 Front Photo

PLAN #053-01979

Starting at

$1,847
Sq Ft 4,467
Beds 5
Baths 4
½ Baths 0
Cars 3
Stories 2

Width 75'
Depth 69'
X
Shop Sign In
Favorites
Cart
Chat