3,741 Results

EDIT SEARCH FILTERS
Clear All FiltersLoft
Sort By:  

3,741 RESULTS

SEARCH FILTERS

    Plan Type
    Square Feet
    Bedrooms
    Bathrooms
    Stories
    Garage (Vehicle Spaces)
    Architectural Styles

    Outdoor Living

    Bedroom Options
    Kitchen & Dining
    Laundry Location
    Additional Rooms

    Garage Type

    Garage Features
    Other Features
    Foundation Type

    Plan Width
    Plan Depth
    Framing Type
    Media Filters
SEARCHING...

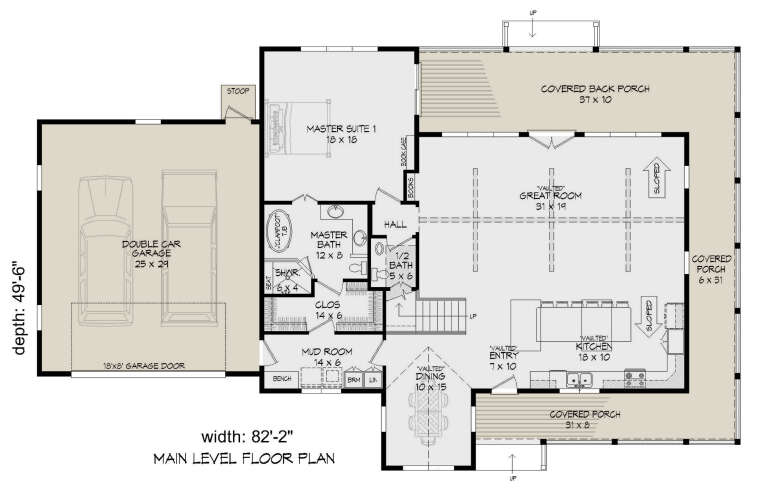
House Plan House Plan #9515

PLAN #1785-00042

Starting at

$2,097
Sq Ft 2,926
Beds 3
Baths 2
½ Baths 1
Cars 2
Stories 2
Width 69'
Depth 44'


Victorian front elevation with green siding, brick accents, decorative shingles, columned porch, and brown garage door. House Plan # 009-00134 Digital Rendering by America's Best House Plans, Inc.
EXCLUSIVE

PLAN #009-00134

Starting at

$1,300
Sq Ft 2,251
Beds 4-5
Baths 3
½ Baths 1
Cars 1
Stories 2
Width 33' 3"
Depth 59' 9"


House Plan House Plan #34960 Angled Front Elevation

PLAN #039-00825

Starting at

$1,480
Sq Ft 2,727
Beds 3
Baths 2
½ Baths 1
Cars 0
Stories 1
Width 62'
Depth 57'


House Plan House Plan #34323 Angled Front Elevation

PLAN #5631-00281

Starting at

$1,750
Sq Ft 2,607
Beds 3
Baths 2
½ Baths 1
Cars 2
Stories 2
Width 52'
Depth 67' 6"

House Plan House Plan #32739 Angled Front Elevation

PLAN #5032-00339

Starting at

$1,250
Sq Ft 2,392
Beds 4
Baths 2
½ Baths 1
Cars 2
Stories 2
Width 70'
Depth 40'
House Plan House Plan #32598 Front Elevation

PLAN #963-01117

Starting at

$1,599
Sq Ft 2,104
Beds 3
Baths 2
½ Baths 1
Cars 2
Stories 2
Width 63' 8"
Depth 45' 8"
House Plan House Plan #32544 Angled Front Elevation

PLAN #8318-00414

Starting at

$1,100
Sq Ft 2,706
Beds 3
Baths 2
½ Baths 0
Cars 1
Stories 2
Width 50' 10"
Depth 76' 8"
House Plan House Plan #31555 Angled Front Elevation

PLAN #940-01152

Starting at

$1,450
Sq Ft 2,449
Beds 3
Baths 3
½ Baths 1
Cars 1
Stories 2
Width 57' 4"
Depth 62' 2"
House Plan House Plan #30123 Angled Front Elevation

PLAN #8436-00129

Starting at

$4,826
Sq Ft 6,033
Beds 4
Baths 5
½ Baths 0
Cars 4
Stories 2
Width 122' 8"
Depth 110' 8"
House Plan House Plan #29635 Angled Front Elevation
EXCLUSIVE

PLAN #7174-00015

Starting at

$1,195
Sq Ft 1,896
Beds 3
Baths 2
½ Baths 0
Cars 2
Stories 1.5
Width 52' 10"
Depth 67' 8"
House Plan House Plan #29566 Angled Front Elevation

PLAN #098-00405

Starting at

$2,050
Sq Ft 3,166
Beds 4
Baths 3
½ Baths 1
Cars 2
Stories 2
Width 49'
Depth 68' 6"
House Plan House Plan #29406 Front Elevation
EXCLUSIVE

PLAN #6849-00142

Starting at

$2,195
Sq Ft 3,478
Beds 5
Baths 3
½ Baths 1
Cars 3
Stories 3
Width 66' 7"
Depth 74' 9"
House Plan House Plan #29009 Angled Front Elevation

PLAN #940-00763

Starting at

$1,250
Sq Ft 1,598
Beds 3
Baths 2
½ Baths 0
Cars 1
Stories 2.5
Width 32'
Depth 31'
House Plan House Plan #29001 Front Elevation
EXCLUSIVE

PLAN #7174-00010

Starting at

$1,295
Sq Ft 2,475
Beds 3
Baths 2
½ Baths 1
Cars 2
Stories 1.5
Width 59' 9"
Depth 61' 3"
House Plan House Plan #28771 Front Elevation

PLAN #2464-00094

Starting at

$1,250
Sq Ft 1,580
Beds 1
Baths 1
½ Baths 0
Cars 1
Stories 1
Width 62'
Depth 48'
House Plan House Plan #28683 Angled Front Elevation
EXCLUSIVE

PLAN #6849-00137

Starting at

$2,395
Sq Ft 3,685
Beds 4
Baths 4
½ Baths 1
Cars 3
Stories 1.5
Width 67' 5"
Depth 93' 4"
House Plan House Plan #27521 Front Elevation

PLAN #699-00304

Starting at

$2,495
Sq Ft 2,707
Beds 3
Baths 2
½ Baths 1
Cars 2
Stories 1
Width 98' 1"
Depth 70'
House Plan House Plan #27455 Front Elevation

PLAN #940-00554

Starting at

$1,150
Sq Ft 1,559
Beds 3
Baths 2
½ Baths 0
Cars 2
Stories 2
Width 32'
Depth 31'
X
Shop Sign In
Favorites
Cart
Chat